7620 Champlain Dr, Wilmington, NC 28412
- $528,000
- 3
- BD
- 3
- BA
- 2,195
- SqFt




- Sold Price
- $528,000
- List Price
- $530,000
- Status
- CLOSED
- MLS#
- 100563070
- Closing Date
- May 22, 2026
- Days on Market
- 19
- Year Built
- 2005
- Levels
- One and One Half
- Bedrooms
- 3
- Bathrooms
- 3
- Full-baths
- 3
- Living Area
- 2,195
- Acres
- 0.35
- Neighborhood
- Ocean Forest Lakes
Property Description
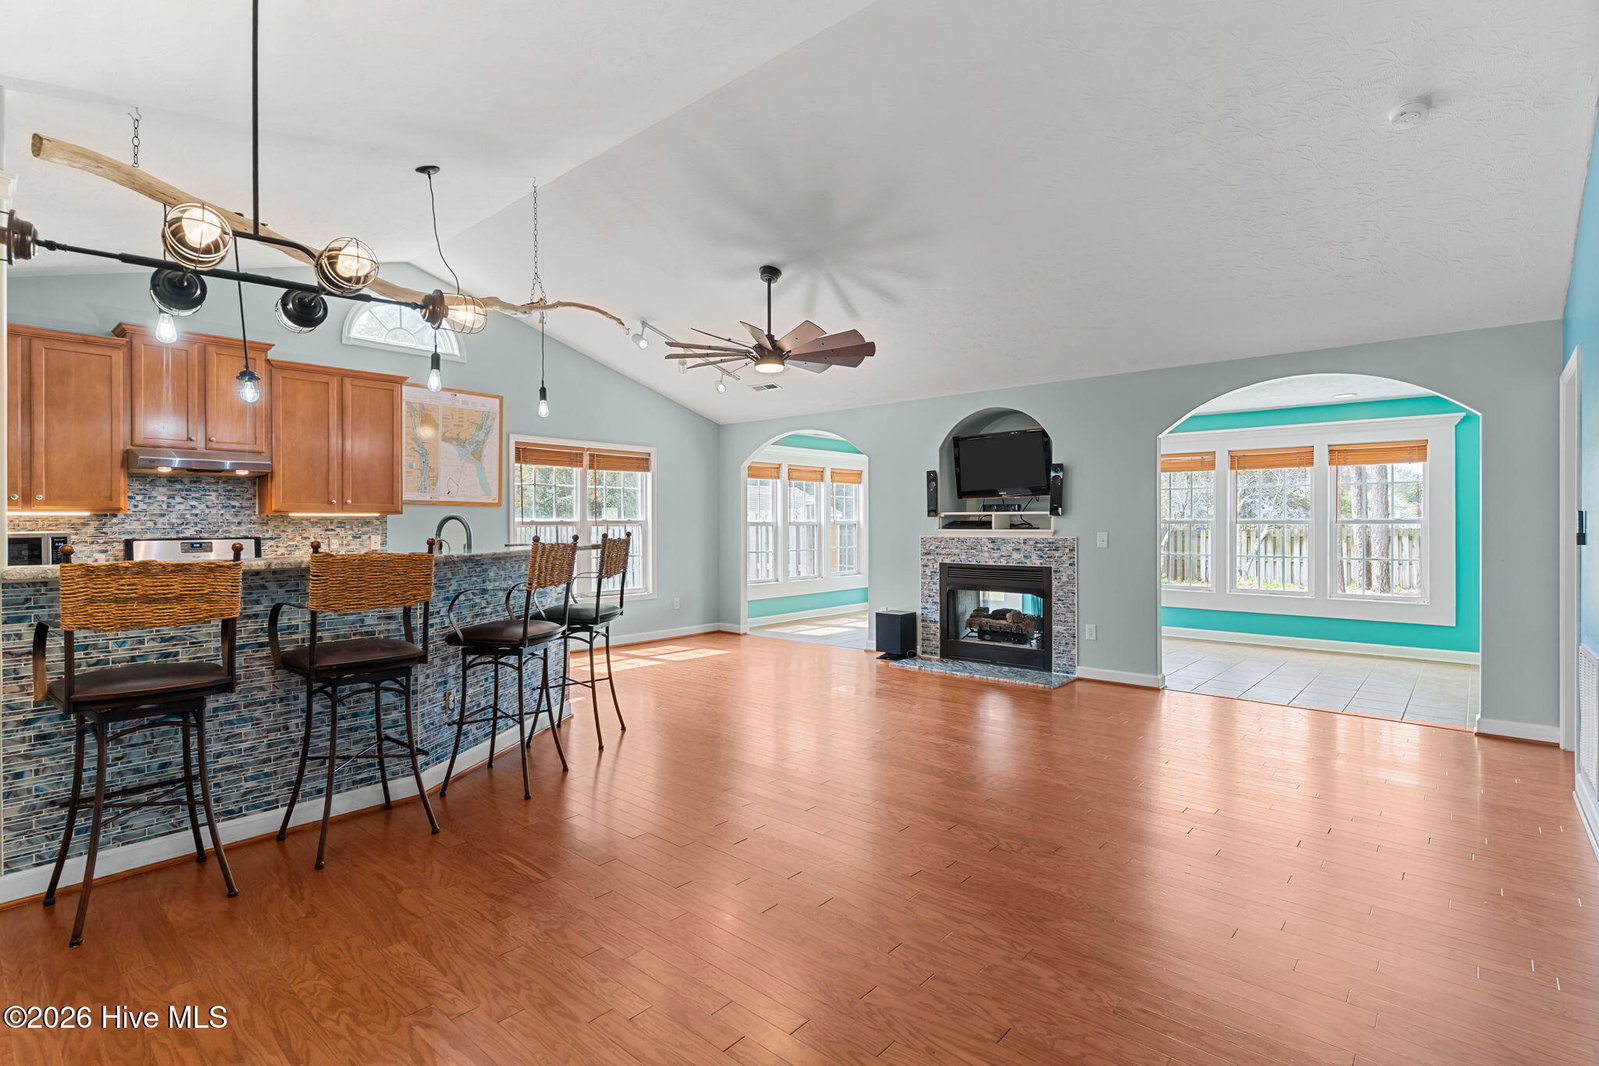
Welcome home to where thoughtful design meets coastal convenience! Situated in a non-HOA section of the Ocean Forest Lakes subdivision, this property offers the freedom of no restrictive rules while being just minutes from the sands of Carolina Beach and Wilmington shopping and dining. Just one mile from the River Road Park kayak launch, the location is ideal for outdoor enthusiasts. The neighborhood abuts the playing fields of Veterans Park and with the elementary, middle, and high schools all within a half-mile via convenient accessways, the location is as practical as it is adventurous. This home creates instant curb appeal with a long driveway, pebbled landscaping and freshly power-washed exterior. Peace of mind comes standard with a new IBHS Fortified Roof (2025) and transferable warranty. Inside, vaulted ceilings and an airy open-concept layout welcome you. The home's interior is anchored by a unique double-sided gas fireplace, connecting the main living area to the sunroom, full of natural light. Throughout the main level, engineered hardwoods and tile flooring ensure that cleaning is a breeze. The main floor hosts three bedrooms and two bathrooms, including the primary suite with a large walk-in closet and private backyard access. The fully remodeled primary ensuite is complete with dual sinks, a separate tiled shower, and a 24-inch soaking tub. The upstairs bonus room includes its own full bathroom, making it an ideal guest suite, media room, or home office. The upgraded kitchen features a gas stove, granite countertops, tile backsplash, stainless steel appliances and offers ample cabinet and counter space with bar seating. Don't miss the custom branch light over the bar--repurposed from sun-bleached driftwood found at Keg's Island Beach, capturing the home's coastal soul! The transition to outdoor living is seamless through the French doors that lead to the fully fenced backyard designed for the gardener and entertainer alike. A greenhouse with temperature-actuated windows allows for year-round cultivation, while the storage shed provides plenty of room for tools and toys. A sprawling patio extends the entire length of the home, providing the ultimate setting to fire up the grill and host gatherings. Keep warm on the cool Carolina nights around the custom fire pit! Other notable features include a new water heater, well pump, and pressure tank (01/25). whole-house RO filtration system, generator transfer switch, new garage door opener (10/25), gutters, and an irrigation system (see exhaustive list in MLS docs). Schedule your showing today and fall in love!
/u.realgeeks.media/coastwalkrealestate/alphawithcontactinfo.jpg)
Additional Information
- Appliances
- Washer, Refrigerator, Dishwasher, Gas Range
- Interior Features
- Walk-In Closet(s), Vaulted/Cathedral Ceilings, Wired for Generator, Ceiling Fans, Pantry, Walk-In Shower, Drapes/Blinds, Gas Logs, Walk-In Closet(s)
- Cooling
- Central Air
- Heating
- Electric, Heat Pump
- Foundation
- Slab
- Roof
- Shingle, Other
- Exterior Features
- Irrigation System
- Utilities
- Other
- Lot Water Features
- Other
- Water
- Well
- Elementary School
- Anderson
- Middle School
- Murray
- High School
- Ashley
Mortgage Calculator
Listing courtesy of The Oceanaire Realty. Selling Office: Wit Realty LLC.

Copyright 2026 NCRMLS. All rights reserved. North Carolina Regional Multiple Listing Service, (NCRMLS), provides content displayed here (“provided content”) on an “as is” basis and makes no representations or warranties regarding the provided content, including, but not limited to those of non-infringement, timeliness, accuracy, or completeness. Individuals and companies using information presented are responsible for verification and validation of information they utilize and present to their customers and clients. NCRMLS will not be liable for any damage or loss resulting from use of the provided content or the products available through Portals, IDX, VOW, and/or Syndication. Recipients of this information shall not resell, redistribute, reproduce, modify, or otherwise copy any portion thereof without the expressed written consent of NCRMLS.