301 Bayfield Dr, Wilmington, NC 28411
- $710,000
- 4
- BD
- 4
- BA
- 2,651
- SqFt






- Sold Price
- $710,000
- List Price
- $715,000
- Status
- CLOSED
- MLS#
- 100535158
- Closing Date
- Jun 01, 2026
- Days on Market
- 32
- Year Built
- 2003
- Levels
- Two
- Bedrooms
- 4
- Bathrooms
- 4
- Half-baths
- 1
- Full-baths
- 3
- Living Area
- 2,651
- Acres
- 0.34
- Neighborhood
- Marsh Oaks
Property Description
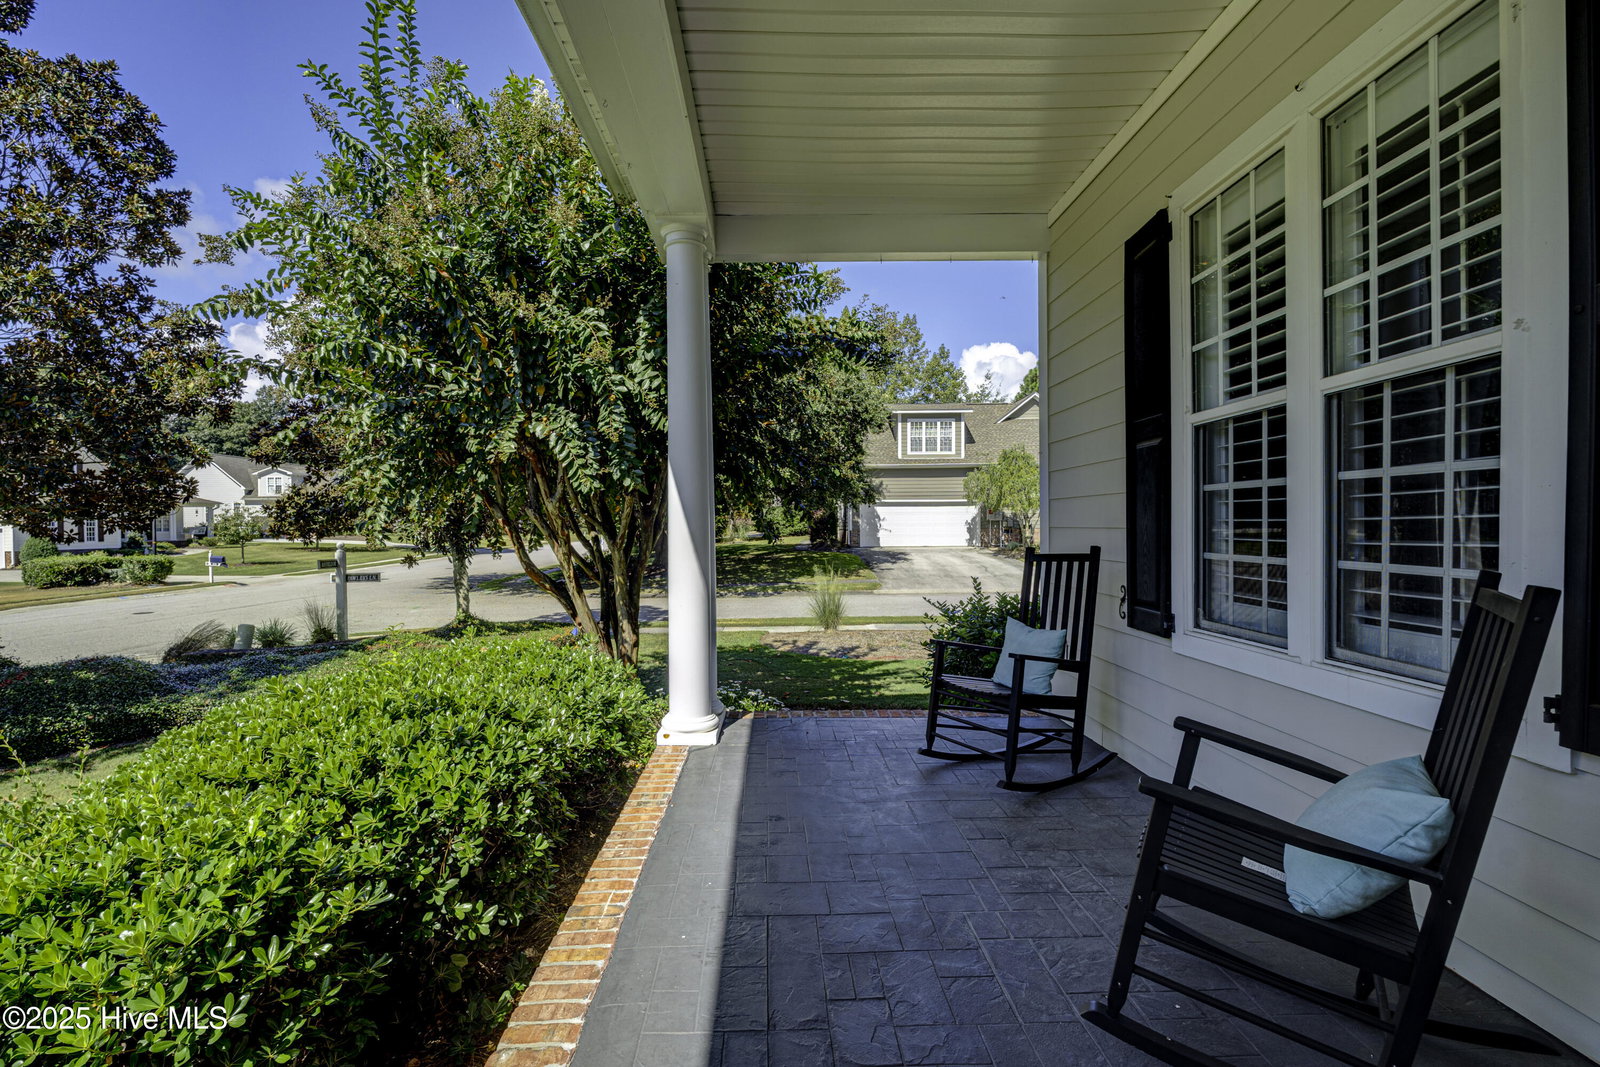
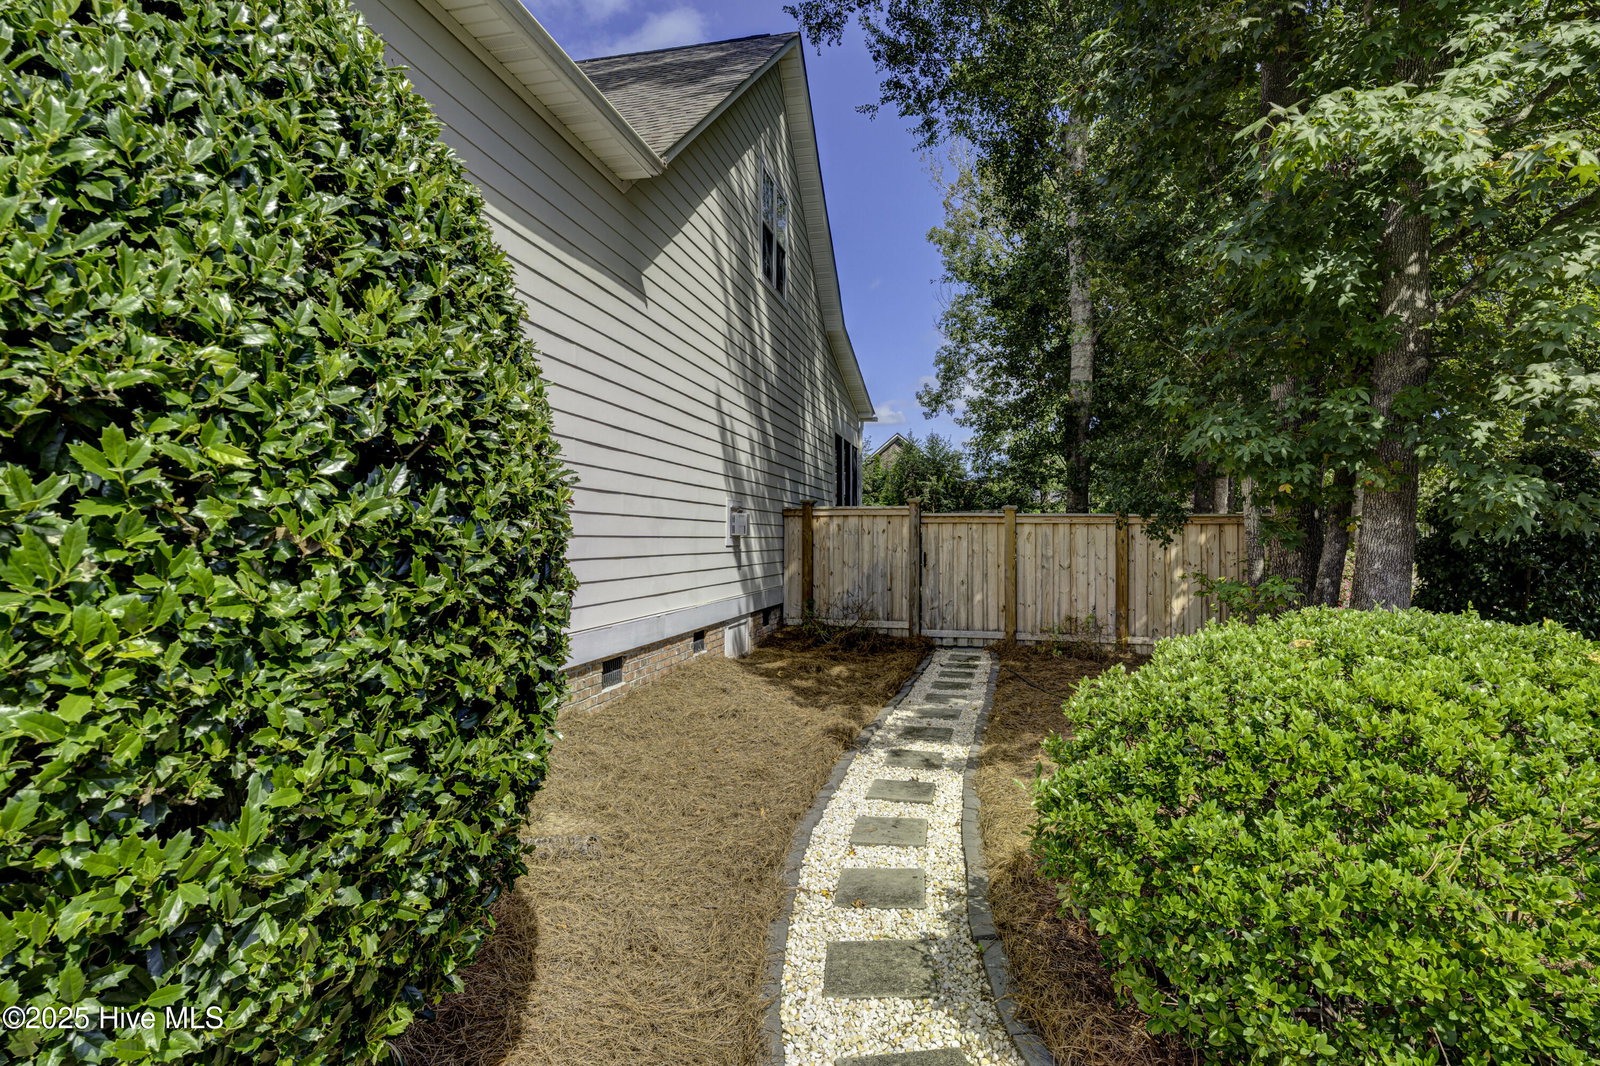
Welcome to 301 Bayfield! Step onto the inviting rocking chair front porch & into this charming, lovingly maintained home. Inside you'll find an open floor plan with stunning hardwood floors, plantation shutters & 10' ceilings. The spacious living room features a cozy gas fireplace flanked by impressive custom built-ins. The kitchen boasts an island, newer stainless appliances, stylish tile backsplash, granite counters & has a convenient desk area & breakfast nook for casual dining. The main floor also includes glass French doors with a set leading to a gorgeous formal dining room & another to a versatile room with beautiful window & vaulted ceilings, ideal for a study or playroom. The spacious primary bedroom is conveniently located on the first level & boasts large en suite bath with soaking tub, separate shower & dream custom closet. Upstairs offers 2 comfortable bedrooms, a shared bath & a bonus room/4th bedroom with full bath & abundant closet storage. Additional features include an oversized 2 car garage with loft storage & screened porch overlooking meticulously landscaped yard with paver patio, outdoor shower & newer privacy fence. This home sits on a large corner lot with a mature landscaping & a canopy of trees. Located in the sought after Marsh Oaks community, you'll enjoy picturesque, sidewalk-lined streets along with amenities such as pool, clubhouse, tennis/pickleball courts, playground & fun community events throughout the year. Don't miss this opportunity!
/u.realgeeks.media/coastwalkrealestate/alphawithcontactinfo.jpg)
Additional Information
- HOA (annual)
- $718
- Available Amenities
- Clubhouse, Community Pool, Maintenance Common Areas, Pickleball, Picnic Area, Playground, Sidewalks, Street Lights, Tennis Court(s)
- Appliances
- Electric Oven, Built-In Microwave, Range, Dishwasher
- Interior Features
- Master Downstairs, Walk-In Closet(s), Vaulted/Cathedral Ceilings, High Ceilings, Entrance Foyer, Solid Surface Counter, Bookcases, Kitchen Island, Ceiling Fans, Pantry, Walk-In Shower, Drapes/Blinds, Gas Logs, Walk-In Closet(s)
- Cooling
- Central Air, Heat Pump
- Heating
- Heat Pump, Electric
- Foundation
- Crawl Space
- Roof
- Architectural
- Exterior Features
- Outdoor Shower, Irrigation System
- Lot Information
- Corner Lot
- Utilities
- Cable Available, Sewer Connected, Underground Utilities, Water Available
- Elementary School
- Porters Neck
- Middle School
- Holly Shelter
- High School
- Laney
Mortgage Calculator
Listing courtesy of NextHome Cape Fear. Selling Office: Carolina One Properties Inc..

Copyright 2026 NCRMLS. All rights reserved. North Carolina Regional Multiple Listing Service, (NCRMLS), provides content displayed here (“provided content”) on an “as is” basis and makes no representations or warranties regarding the provided content, including, but not limited to those of non-infringement, timeliness, accuracy, or completeness. Individuals and companies using information presented are responsible for verification and validation of information they utilize and present to their customers and clients. NCRMLS will not be liable for any damage or loss resulting from use of the provided content or the products available through Portals, IDX, VOW, and/or Syndication. Recipients of this information shall not resell, redistribute, reproduce, modify, or otherwise copy any portion thereof without the expressed written consent of NCRMLS.