6114 Northshore Dr, Wilmington, NC 28411
- $545,000
- 4
- BD
- 4
- BA
- 2,764
- SqFt




- Sold Price
- $545,000
- List Price
- $550,000
- Status
- CLOSED
- MLS#
- 100577568
- Closing Date
- Jul 16, 2026
- Days on Market
- 8
- Year Built
- 2005
- Levels
- One and One Half
- Bedrooms
- 4
- Bathrooms
- 4
- Half-baths
- 1
- Full-baths
- 3
- Living Area
- 2,764
- Acres
- 0.21
- Neighborhood
- Hidden Pointe on the Lake
Property Description
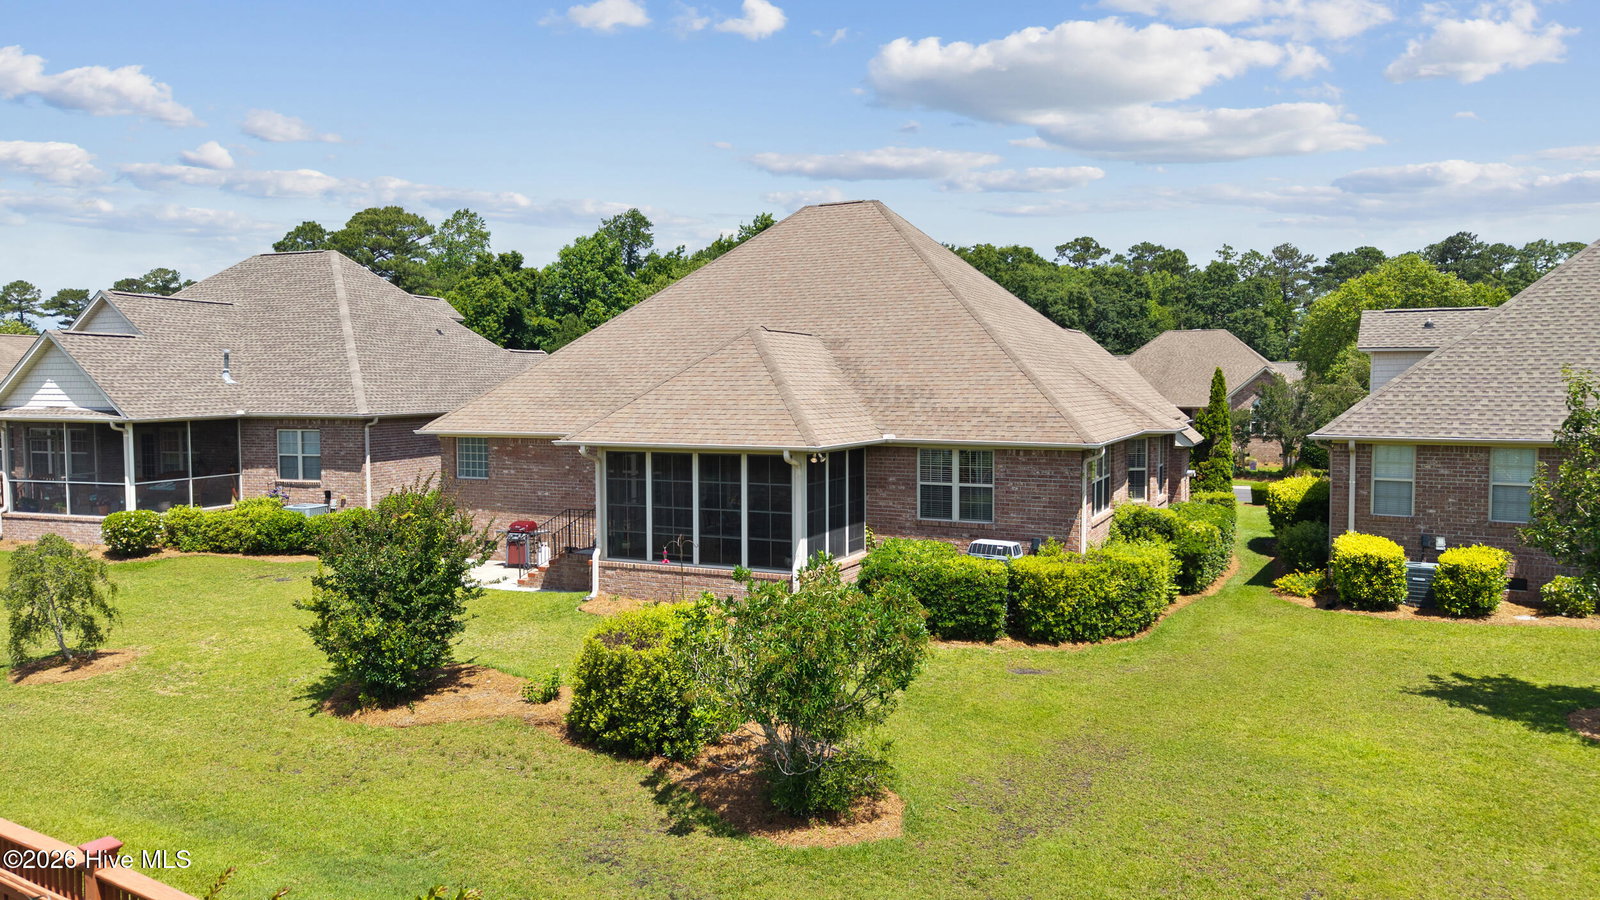
Welcome to 6114 Northshore Drive in gated Hidden Pointe on the Lake, a spacious brick home offering 2,764 square feet, 4 bedrooms, 3.5 baths, and a desirable Wilmington location directly beside Smith Creek Park. Inside, this home offers comfortable, functional living with generous gathering spaces, a bright sunroom, and a flexible 4th bedroom that can serve as a bonus room, home office, guest room, playroom, or media space. The classic brick exterior delivers timeless curb appeal, while the interior provides the charm and versatility that's not a cookie-cutter design. Hidden Pointe on the Lake is a quiet, well-positioned neighborhood offering a community pool and clubhouse with a private path to beautiful Smith Creek Park, where you can enjoy miles of paved and unpaved paths, kayaking, canoeing, fishing, picnics and peaceful outdoor scenery just moments from home. With its generous floor plan, 3.5 baths, 4 bedrooms with versatile bonus-style 4th bedroom, sunroom, classic brick construction, convenience to Wrightsville Beach and Downtown Wilmington in just 20 mins or less with ease to I-140 and I-40, and access to one of Wilmington's most scenic parks, this home is a standout opportunity in a highly convenient location to grab the home you've been waiting for. Seller is open to negotiating a carpet allowance with an agreeable offer.
/u.realgeeks.media/coastwalkrealestate/alphawithcontactinfo.jpg)
Additional Information
- HOA (annual)
- $2,438
- Available Amenities
- Clubhouse, Community Pool, Maintenance Common Areas, Maintenance Roads, Management
- Appliances
- Electric Oven, Built-In Microwave, Refrigerator, Range, Dishwasher, Electric Range
- Interior Features
- Walk-In Closet(s), Vaulted/Cathedral Ceilings, Ceiling Fans, Pantry, Walk-In Shower, Drapes/Blinds, Gas Logs, Walk-In Closet(s)
- Cooling
- Central Air, Ceiling Fan(s)
- Heating
- Electric, Heat Pump
- Foundation
- Crawl Space
- Roof
- Architectural
- Exterior Features
- Irrigation System
- Utilities
- Sewer Connected, Water Available, Fiber, High Speed Internet
- Lot Water Features
- Other
- Water
- Public
- Elementary School
- Murrayville
- Middle School
- Trask
- High School
- Laney
Mortgage Calculator
Listing courtesy of eXp Realty. Selling Office: Keller Williams Innovate-Wilmington.

Copyright 2026 NCRMLS. All rights reserved. North Carolina Regional Multiple Listing Service, (NCRMLS), provides content displayed here (“provided content”) on an “as is” basis and makes no representations or warranties regarding the provided content, including, but not limited to those of non-infringement, timeliness, accuracy, or completeness. Individuals and companies using information presented are responsible for verification and validation of information they utilize and present to their customers and clients. NCRMLS will not be liable for any damage or loss resulting from use of the provided content or the products available through Portals, IDX, VOW, and/or Syndication. Recipients of this information shall not resell, redistribute, reproduce, modify, or otherwise copy any portion thereof without the expressed written consent of NCRMLS.