3428 Bitterns Br, Leland, NC 28451
- $760,000
- 3
- BD
- 3
- BA
- 2,889
- SqFt











- Sold Price
- $760,000
- List Price
- $764,000
- Status
- CLOSED
- MLS#
- 100554961
- Closing Date
- May 06, 2026
- Days on Market
- 43
- Year Built
- 2022
- Levels
- One and One Half
- Bedrooms
- 3
- Bathrooms
- 3
- Full-baths
- 3
- Living Area
- 2,889
- Acres
- 0.20
- Neighborhood
- Brunswick Forest
Property Description
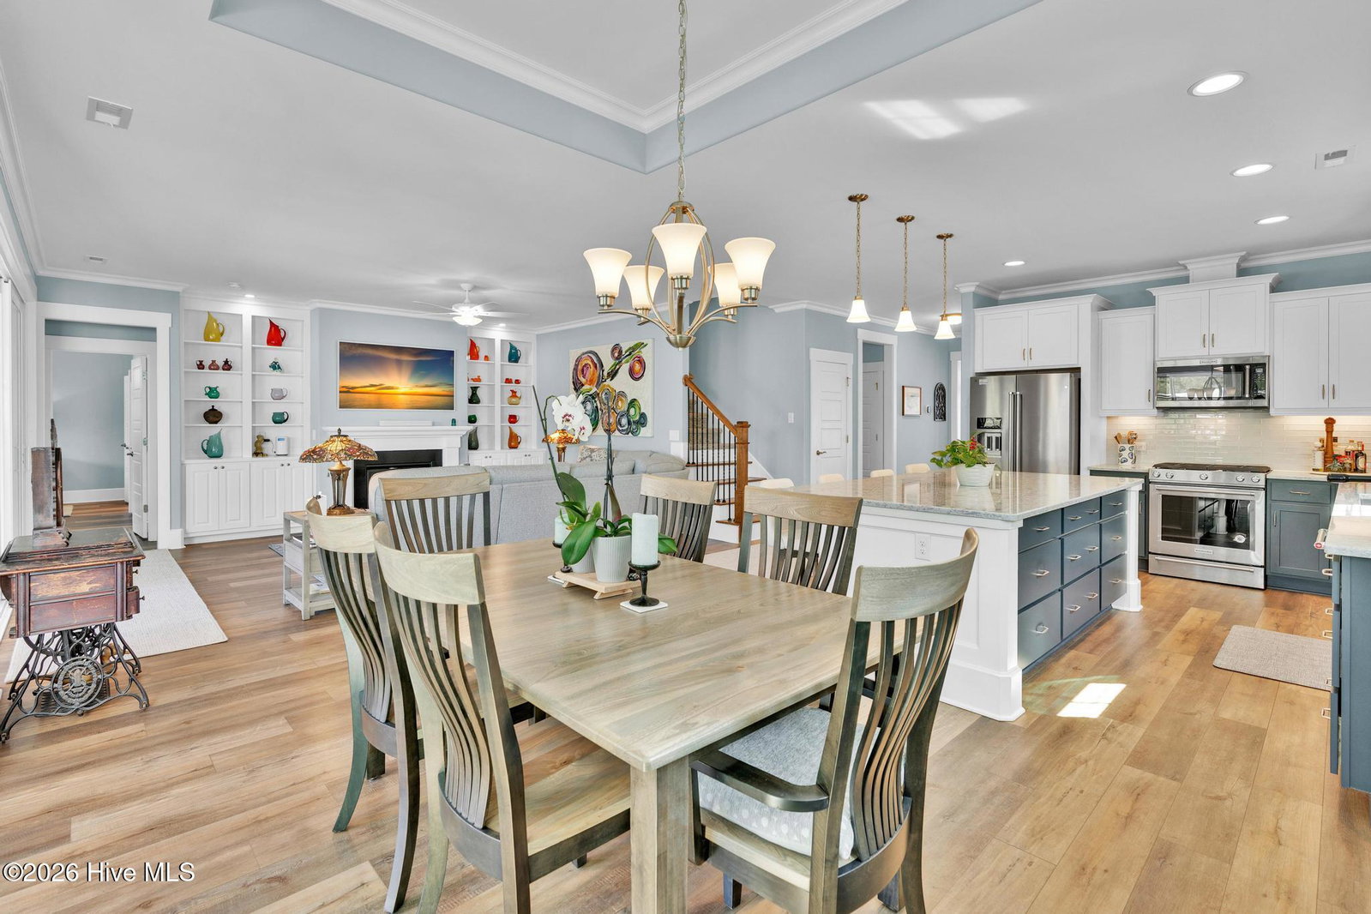
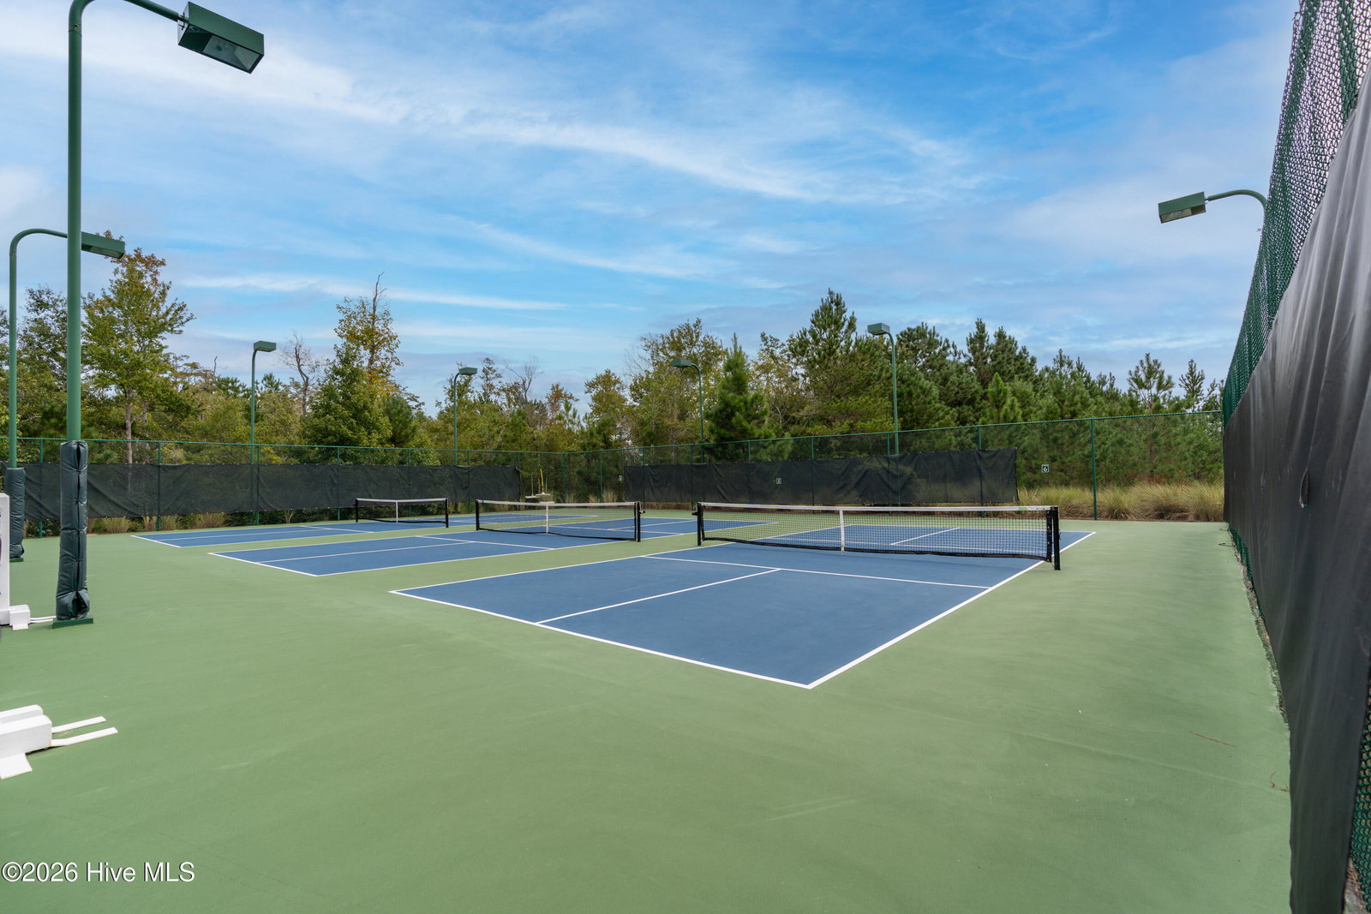
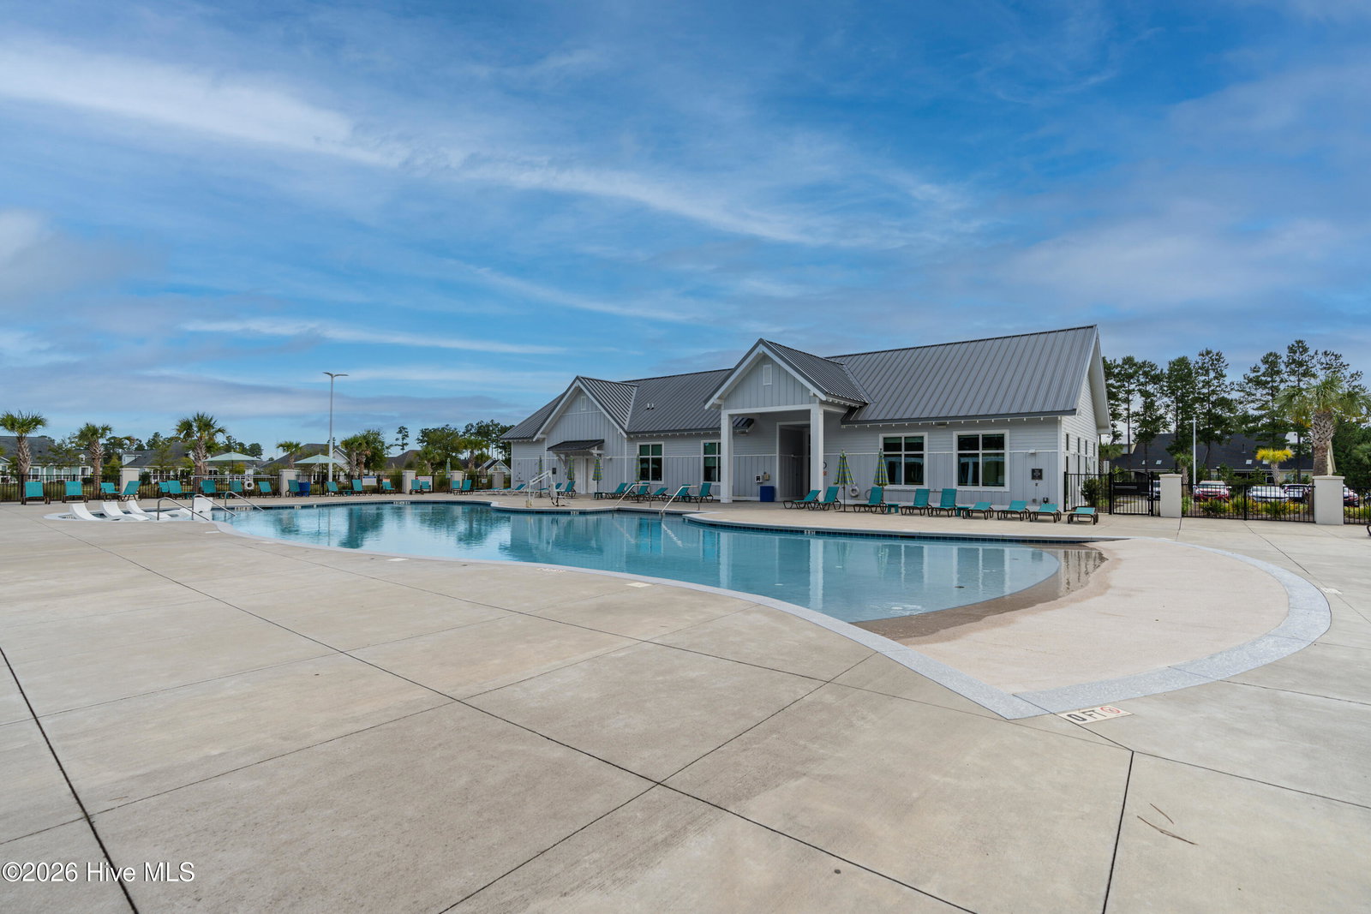
Welcome to 3428 Bitterns Branch in the Egret Cove community of Brunswick Forest. With newly adjusted pricing, this beautifully upgraded 3 bedroom, 3 bath home with a dedicated office and expansive lanai offers nearly 2,889 square feet of light-filled living space designed for comfort, entertaining, and everyday ease. The open concept floor plan creates a seamless flow between the kitchen and living areas, making it perfect for gatherings or quiet evenings at home. The upgraded kitchen features enhanced cabinetry with convenient pull-out drawers and generous prep space, while luxury vinyl plank flooring throughout the main level provides both style and durability. One of the most impressive features of this home is the stunning 33-foot four-season sunroom. Surrounded by floor-to-ceiling glass and complete with its own HVAC zone and battery-powered blinds, this space invites you to relax year-round while enjoying peaceful views of the protected natural area behind the home. The spacious primary suite offers a walk-in shower, double vanity, and a generous walk-in closet. Plantation shutters throughout the home add timeless style, while new carpet with upgraded padding has been installed on the stairs and second floor. Additional features include a finished drop zone off the garage with built-in seating and cubbies, a fully fenced backyard, outdoor shower, and separate fenced utility area. The oversized garage, extended four feet, easily accommodates larger vehicles such as a full-size truck or SUV. A germicidal air purifier has also been added to the Carrier HVAC system. Living in Brunswick Forest means enjoying an exceptional coastal lifestyle with multiple outdoor pools, an indoor pool, fitness centers, walking and biking trails, pickleball and tennis courts, parks, and a vibrant calendar of social clubs and activities. At the entrance you will find convenient shopping, restaurants, medical offices, and everyday services, so you rarely need to leave the neighborhood. With extensive upgrades, a private natural setting, and the sought-after Brunswick Forest lifestyle, this home offers the perfect blend of comfort, style, and convenience just minutes from Wilmington and area beaches.
/u.realgeeks.media/coastwalkrealestate/alphawithcontactinfo.jpg)
Additional Information
- HOA (annual)
- $3,606
- Available Amenities
- Basketball Court, Clubhouse, Community Pool, Dog Park, Fitness Center, Indoor Pool, Jogging Path, Maintenance Grounds, Maintenance Roads, Meeting Room, Park, Party Room, Pickleball, Picnic Area, Racquetball, Ramp, Sauna, Security, Sidewalks, Spa/Hot Tub, Street Lights, Tennis Court(s), Trail(s), Owner Pets Only
- Appliances
- Gas Oven, Gas Cooktop, Built-In Microwave, Washer, Self Cleaning Oven, Refrigerator, Dryer, Disposal, Dishwasher
- Interior Features
- Master Downstairs, Walk-In Closet(s), Vaulted/Cathedral Ceilings, Tray Ceiling(s), High Ceilings, Entrance Foyer, Mud Room, Wired for Generator, Bookcases, Kitchen Island, Ceiling Fans, Pantry, Walk-In Shower, Drapes/Blinds, Gas Logs, Walk-In Closet(s)
- Cooling
- Central Air, Zoned, Heat Pump
- Heating
- Heat Pump, Fireplace, Electric, Forced Air, Zoned
- Foundation
- Raised, Slab
- Roof
- Architectural
- Exterior Features
- Outdoor Shower, Irrigation System, Gas Grill
- Lot Information
- Level
- Utilities
- Natural Gas Available, Sewer Connected, Water Available
- Lot Water Features
- Other
- Water
- Public
- Elementary School
- Town Creek
- Middle School
- Town Creek
- High School
- North Brunswick
Mortgage Calculator
Listing courtesy of Southern Realty Advantage LLC. Selling Office: Tideline Realty.

Copyright 2026 NCRMLS. All rights reserved. North Carolina Regional Multiple Listing Service, (NCRMLS), provides content displayed here (“provided content”) on an “as is” basis and makes no representations or warranties regarding the provided content, including, but not limited to those of non-infringement, timeliness, accuracy, or completeness. Individuals and companies using information presented are responsible for verification and validation of information they utilize and present to their customers and clients. NCRMLS will not be liable for any damage or loss resulting from use of the provided content or the products available through Portals, IDX, VOW, and/or Syndication. Recipients of this information shall not resell, redistribute, reproduce, modify, or otherwise copy any portion thereof without the expressed written consent of NCRMLS.