5604 Wellfleet Ct, Wilmington, NC 28412
- $329,000
- 3
- BD
- 2
- BA
- 1,285
- SqFt




- Sold Price
- $329,000
- List Price
- $325,000
- Status
- CLOSED
- MLS#
- 100554189
- Closing Date
- Mar 25, 2026
- Days on Market
- 14
- Year Built
- 1998
- Levels
- One
- Bedrooms
- 3
- Bathrooms
- 2
- Full-baths
- 2
- Living Area
- 1,285
- Acres
- 0.19
- Neighborhood
- Brewster Place
Property Description
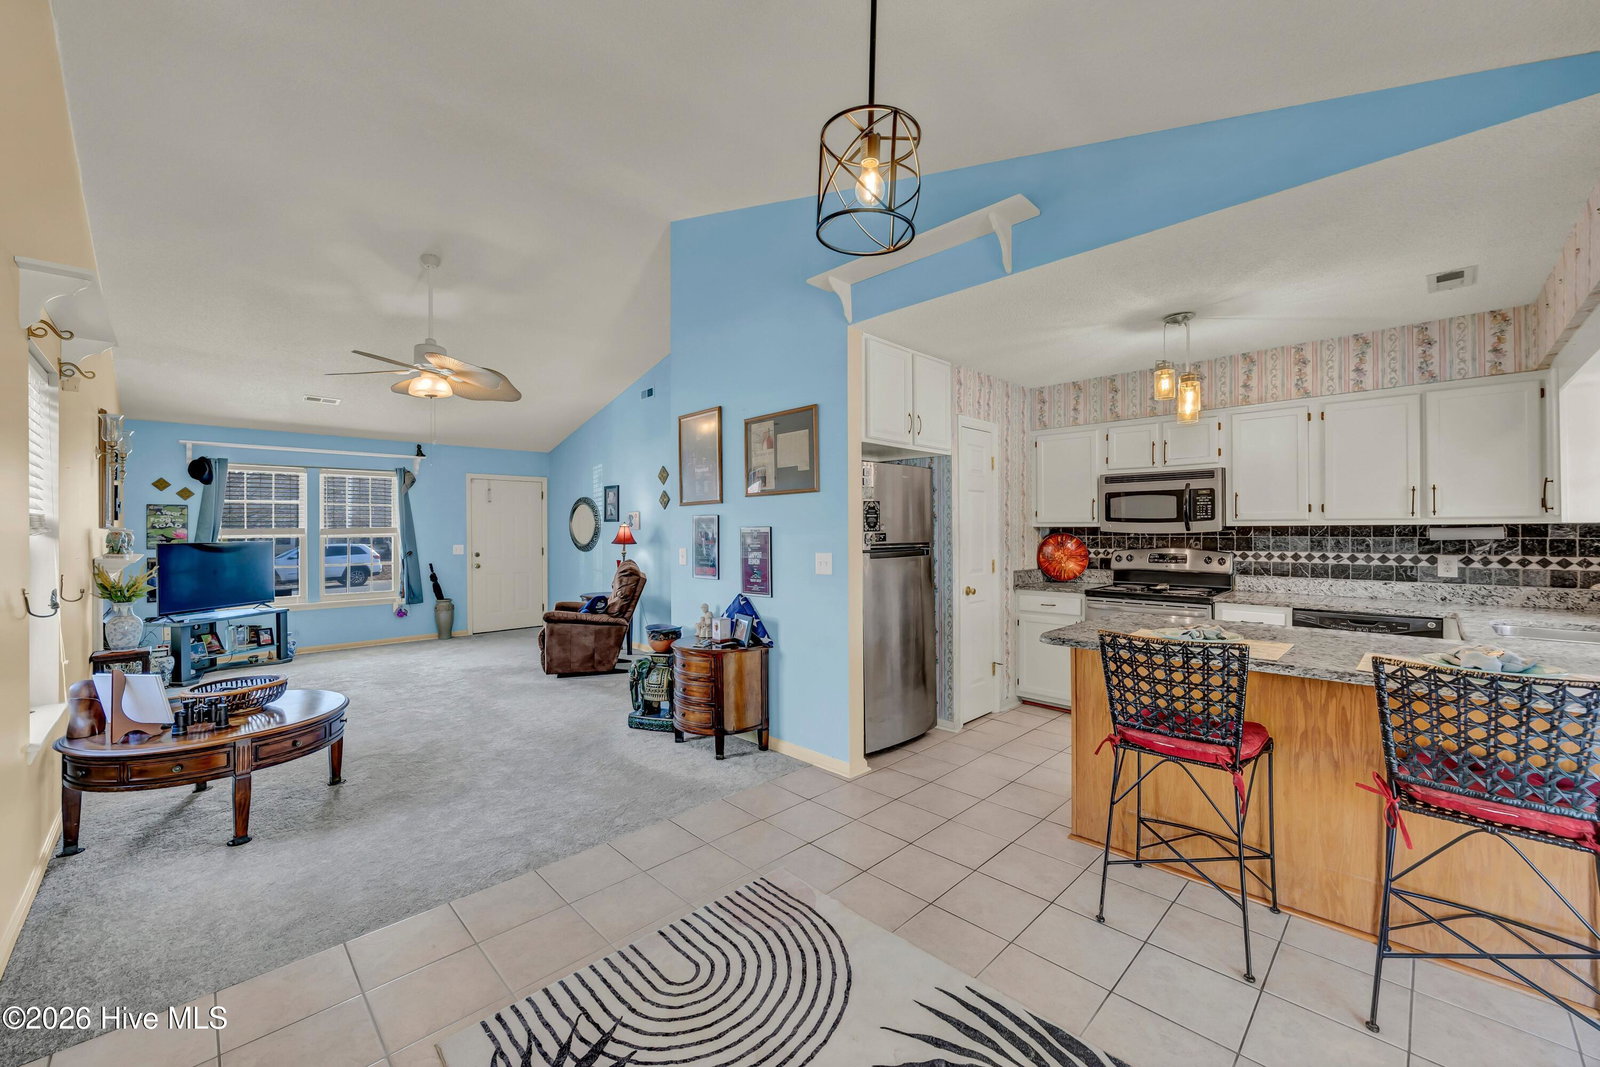
Enjoy the Carolina lifestyle with a location close and convenient to so many things that Wilmington has to offer in this 3-bedroom, 2-bath home on a cozy quiet cul-de-sac in the popular Brewster Place community. Step onto the front porch and instantly relax. A welcoming easy living space awaits inside as you walk into the open Living room with a vaulted ceiling. The Kitchen includes granite countertops, a tile backsplash and stainless appliances. Enjoy a meal at the Kitchen bar or in the Dining area with tiled floors and lots of natural light. There are two large 2nd and 3rd Bedrooms (great for an office too) and a full bath across the hall. At the end of the hall is the sizable Master Bedroom with high ceilings and a large master bathroom with an oversized vanity, tub with shower, and a large walk-in closet. New carpet in living room and hall. Neutral Berber carpet in all 3 bedrooms. Lots of great closet spaces. Step outside into the backyard to a covered patio and completely fenced-in, expansive, private backyard with shed. Lots of room to entertain, grill-out, garden and play. The backyard blooms in the Spring with azaleas! This home also has an attached one-car garage with side service door that goes to the side yard and the driveway is large enough for 2 cars. Recent updates include hot water heater (2022), HVAC maintenance (2025), newer Roof (2020). Close to beaches, schools, shopping, restaurants, entertainment, golf courses and medical facilities!
/u.realgeeks.media/coastwalkrealestate/alphawithcontactinfo.jpg)
Additional Information
- HOA (annual)
- $260
- Available Amenities
- Maintenance Common Areas, Management
- Appliances
- Built-In Microwave, Washer, Refrigerator, Range, Dryer, Dishwasher, Electric Range
- Interior Features
- Walk-In Closet(s), Vaulted/Cathedral Ceilings, Ceiling Fans, Pantry, Drapes/Blinds, Walk-In Closet(s)
- Cooling
- Central Air
- Heating
- Fireplace, Electric, Forced Air
- Foundation
- Slab
- Roof
- Shingle
- Lot Information
- Cul-De-Sac
- Utilities
- Cable Available, Sewer Connected, Water Available
- Lot Water Features
- Other
- Water
- Public
- Elementary School
- Bellamy
- Middle School
- Myrtle Grove
- High School
- Ashley
Mortgage Calculator
Listing courtesy of Intracoastal Realty Corp. Selling Office: Intracoastal Realty Corp.

Copyright 2026 NCRMLS. All rights reserved. North Carolina Regional Multiple Listing Service, (NCRMLS), provides content displayed here (“provided content”) on an “as is” basis and makes no representations or warranties regarding the provided content, including, but not limited to those of non-infringement, timeliness, accuracy, or completeness. Individuals and companies using information presented are responsible for verification and validation of information they utilize and present to their customers and clients. NCRMLS will not be liable for any damage or loss resulting from use of the provided content or the products available through Portals, IDX, VOW, and/or Syndication. Recipients of this information shall not resell, redistribute, reproduce, modify, or otherwise copy any portion thereof without the expressed written consent of NCRMLS.