3774 River Park Way Ne, Leland, NC 28451
- $875,000
- 4
- BD
- 4
- BA
- 2,712
- SqFt










- Sold Price
- $875,000
- List Price
- $879,000
- Status
- CLOSED
- MLS#
- 100530146
- Closing Date
- May 04, 2026
- Days on Market
- 172
- Year Built
- 2025
- Levels
- One and One Half
- Bedrooms
- 4
- Bathrooms
- 4
- Half-baths
- 1
- Full-baths
- 3
- Living Area
- 2,712
- Acres
- 0.50
- Neighborhood
- The Bluffs on the Cape Fear
Property Description
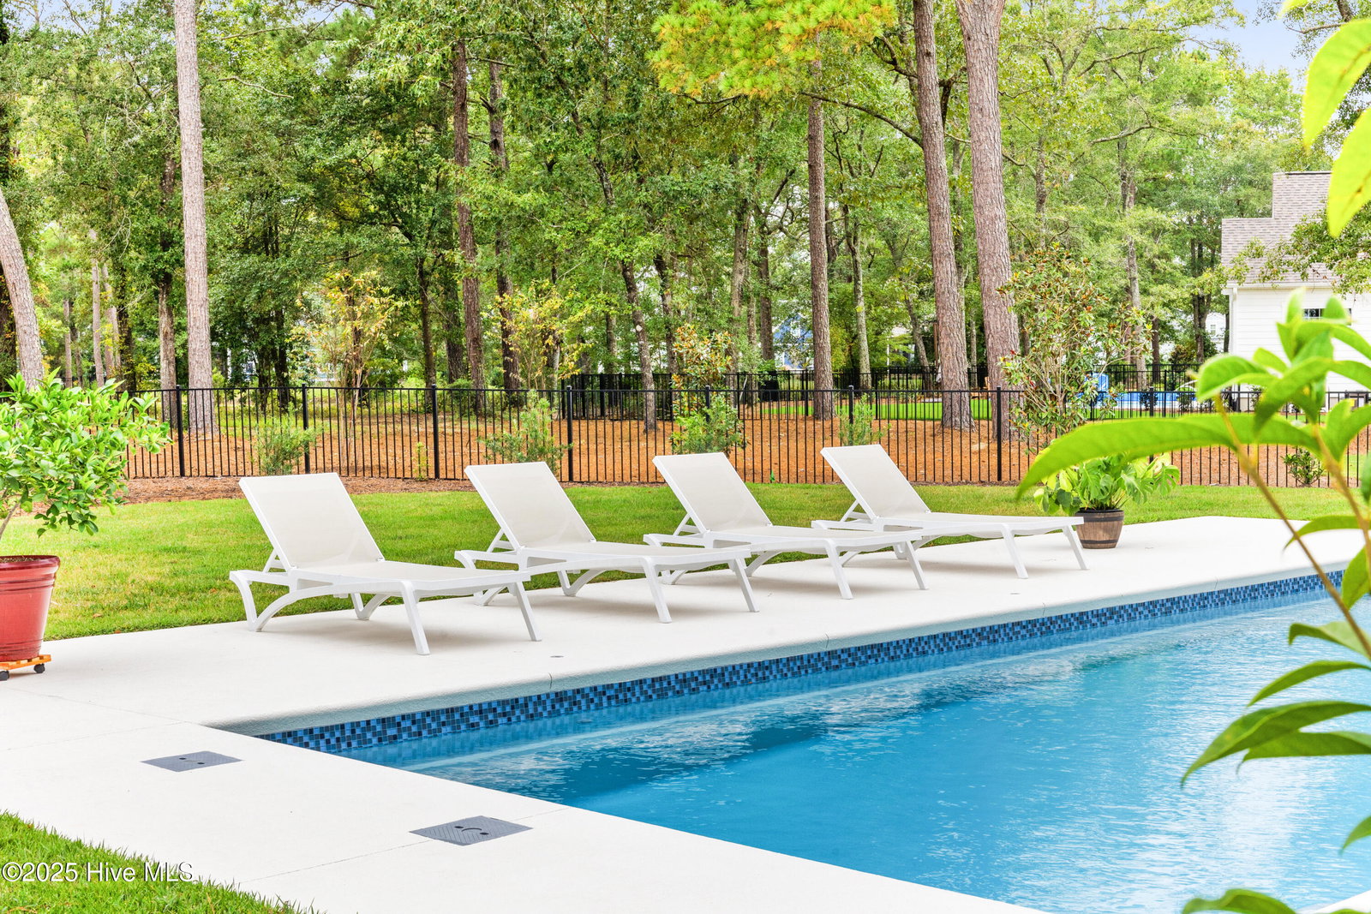
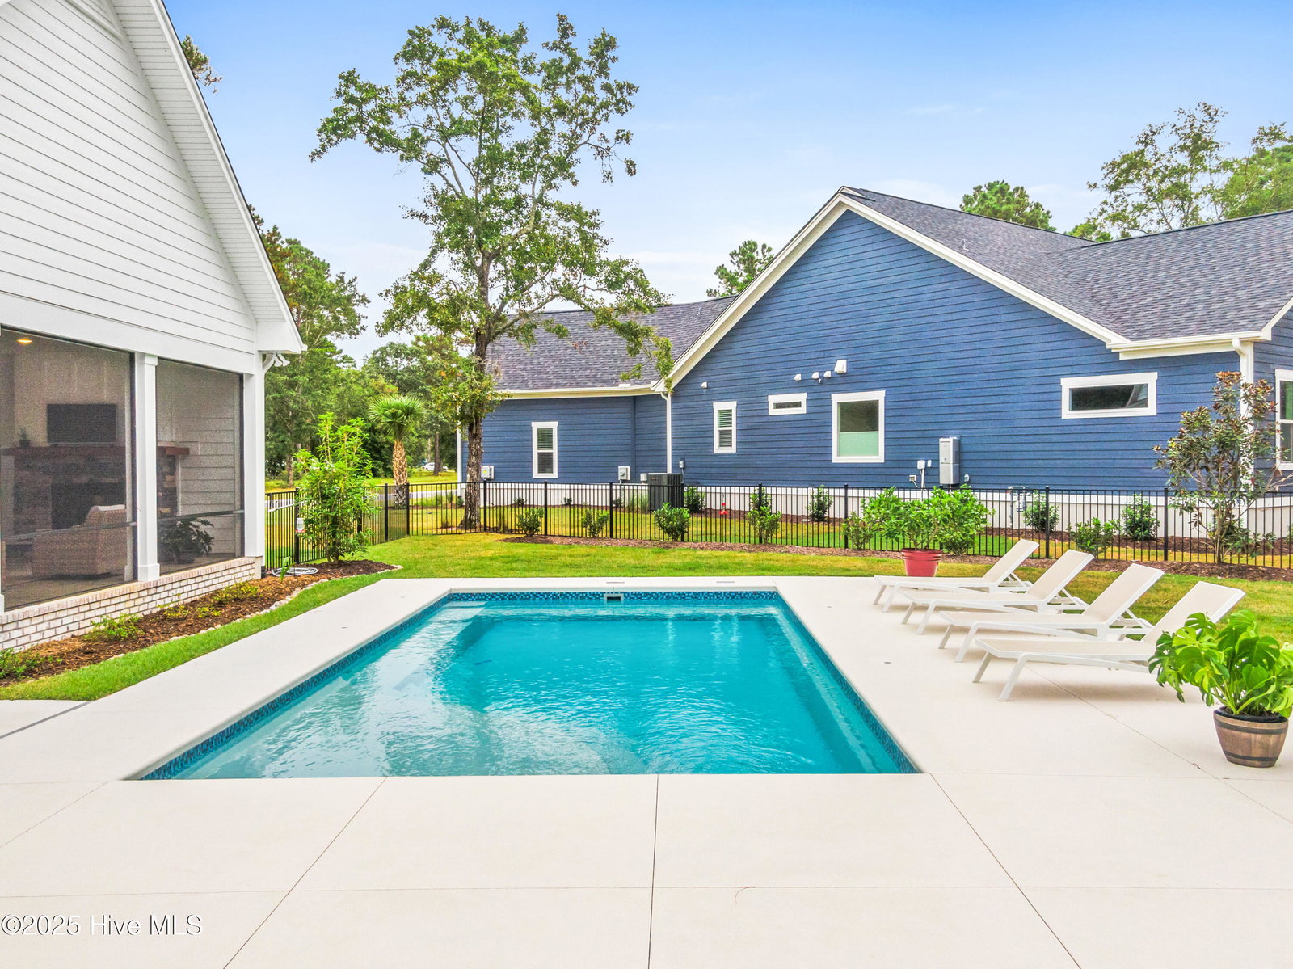
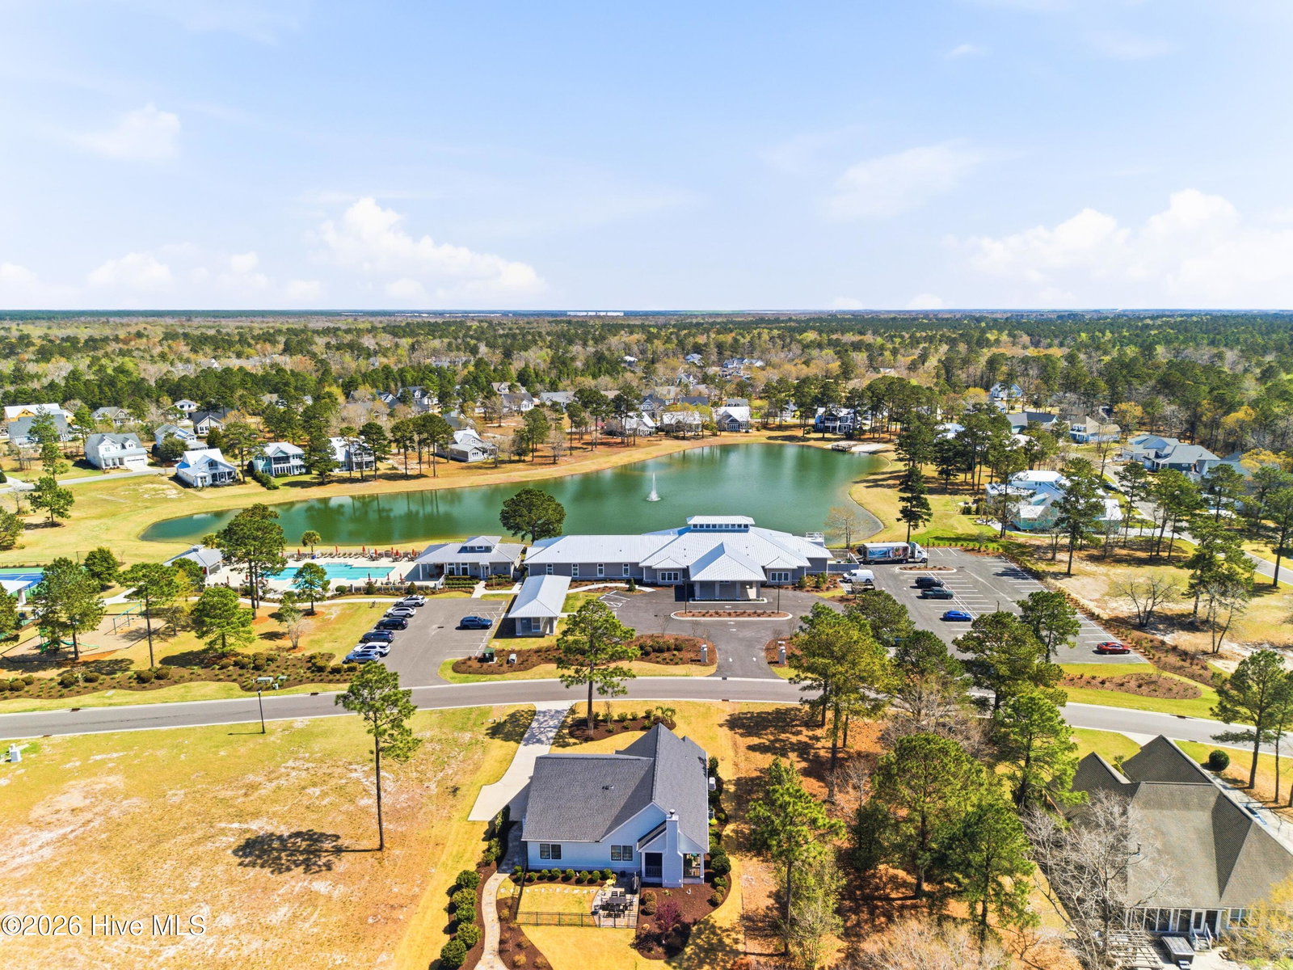
Neighborhood amenity with a beach club! This beautifully designed 4BR/3.5BA home comes with a study, great room, and a resort-style backyard! Main level features 3 bedrooms plus an office, with an upstairs suite including full bath. Gourmet kitchen boasts quartz counters, custom cabinetry, large island, and premium appliances. Dining area with tray ceiling and natural light flows into the spacious great room with built-ins. Enjoy the screened porch with stamped concrete, stone fireplace, and views of the beautiful pool. Plan on entertaining or relaxing by the in-ground pool with tanning shelf, surrounded by lush Zoysa grass and a fenced yard! Solid core doors, guest powder room, and thoughtful finishes throughout complete this move-in ready retreat! The Bluffs on the Cape Fear offers gated riverfront living just 15 minutes from historic Wilmington. Residents enjoy a 50-slip marina, riverfront park with boat & kayak launch, lakefront clubhouse with saltwater pool, private Oak Island beach club, tennis & pickleball courts, trails, and more. A golf cart-friendly community designed for recreation and connection, with a new fitness & wellness center coming soon.
/u.realgeeks.media/coastwalkrealestate/alphawithcontactinfo.jpg)
Additional Information
- HOA (annual)
- $1,920
- Available Amenities
- Beach Access, Boat Dock, Clubhouse, Community Pool, Dog Park, Fitness Center, Gated, Management, Pickleball, Playground, RV/Boat Storage, Tennis Court(s), Trail(s)
- Appliances
- Gas Cooktop, Electric Oven, Refrigerator, Disposal, Dishwasher, Convection Oven
- Interior Features
- Master Downstairs, Walk-In Closet(s), Tray Ceiling(s), High Ceilings, Entrance Foyer, Bookcases, Kitchen Island, Ceiling Fans, Pantry, Walk-In Shower, Walk-In Closet(s)
- Cooling
- Central Air
- Heating
- Electric, Heat Pump, Natural Gas
- Foundation
- Raised, Slab
- Roof
- Architectural
- Lot Information
- Irregular Lot, Level
- Utilities
- Natural Gas Available, Sewer Connected, Water Available
- Lot Water Features
- Water Access Comm
- Water
- Public, Public
- Elementary School
- Lincoln
- Middle School
- Leland
- High School
- North Brunswick
Mortgage Calculator
Listing courtesy of Intracoastal Realty Corporation. Selling Office: Keller Williams Innovate-OIB Mainland.

Copyright 2026 NCRMLS. All rights reserved. North Carolina Regional Multiple Listing Service, (NCRMLS), provides content displayed here (“provided content”) on an “as is” basis and makes no representations or warranties regarding the provided content, including, but not limited to those of non-infringement, timeliness, accuracy, or completeness. Individuals and companies using information presented are responsible for verification and validation of information they utilize and present to their customers and clients. NCRMLS will not be liable for any damage or loss resulting from use of the provided content or the products available through Portals, IDX, VOW, and/or Syndication. Recipients of this information shall not resell, redistribute, reproduce, modify, or otherwise copy any portion thereof without the expressed written consent of NCRMLS.