100 Yacht Basin Lndg, Hampstead, NC 28443
- $490,000
- 3
- BD
- 3
- BA
- 2,580
- SqFt






- Sold Price
- $490,000
- List Price
- $500,000
- Status
- CLOSED
- MLS#
- 100555672
- Closing Date
- May 05, 2026
- Days on Market
- 45
- Year Built
- 2016
- Levels
- Two
- Bedrooms
- 3
- Bathrooms
- 3
- Half-baths
- 1
- Full-baths
- 2
- Living Area
- 2,580
- Acres
- 0.38
- Neighborhood
- Harbour Club
Property Description
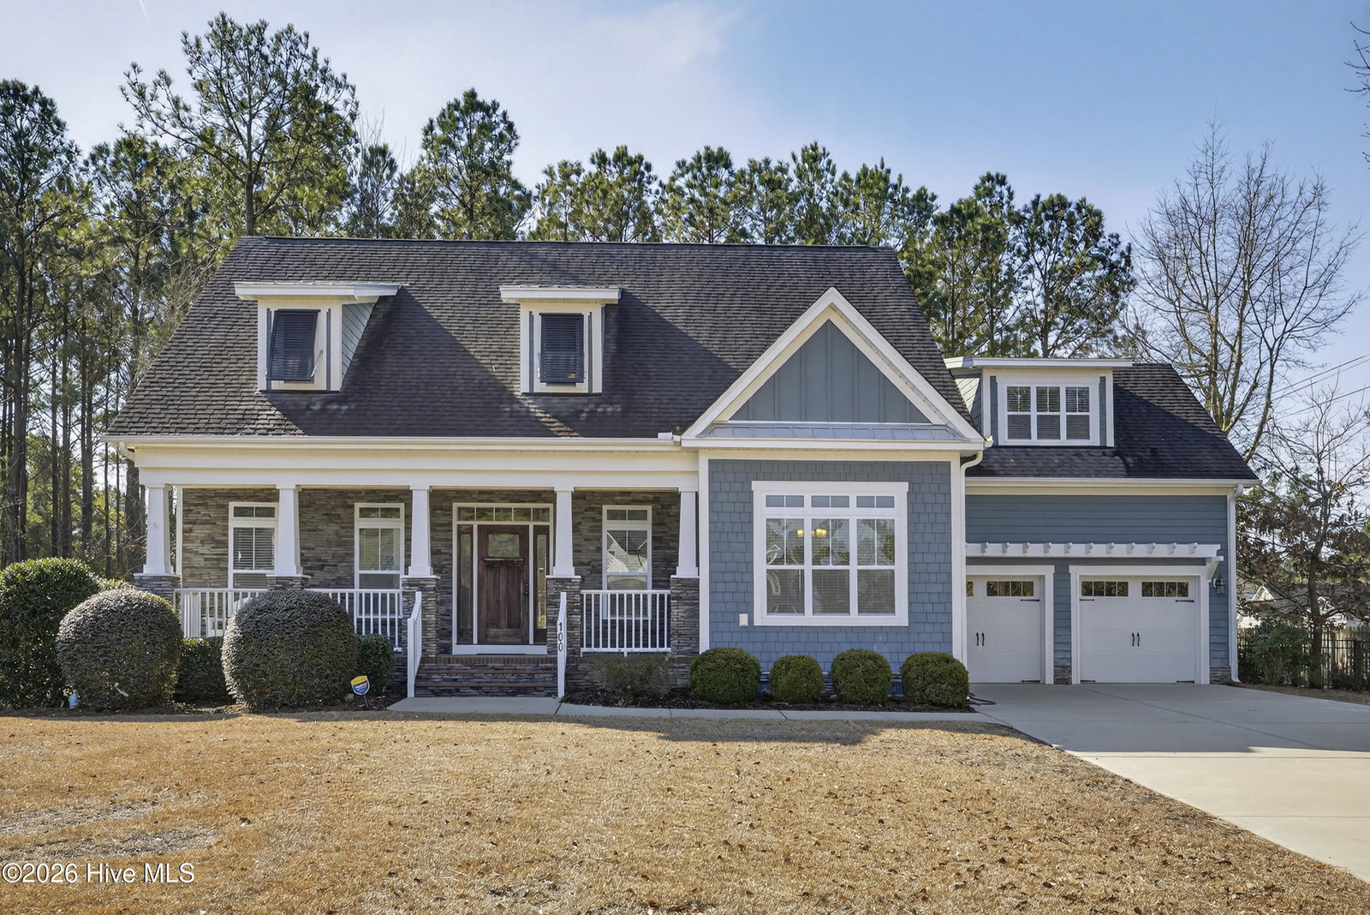
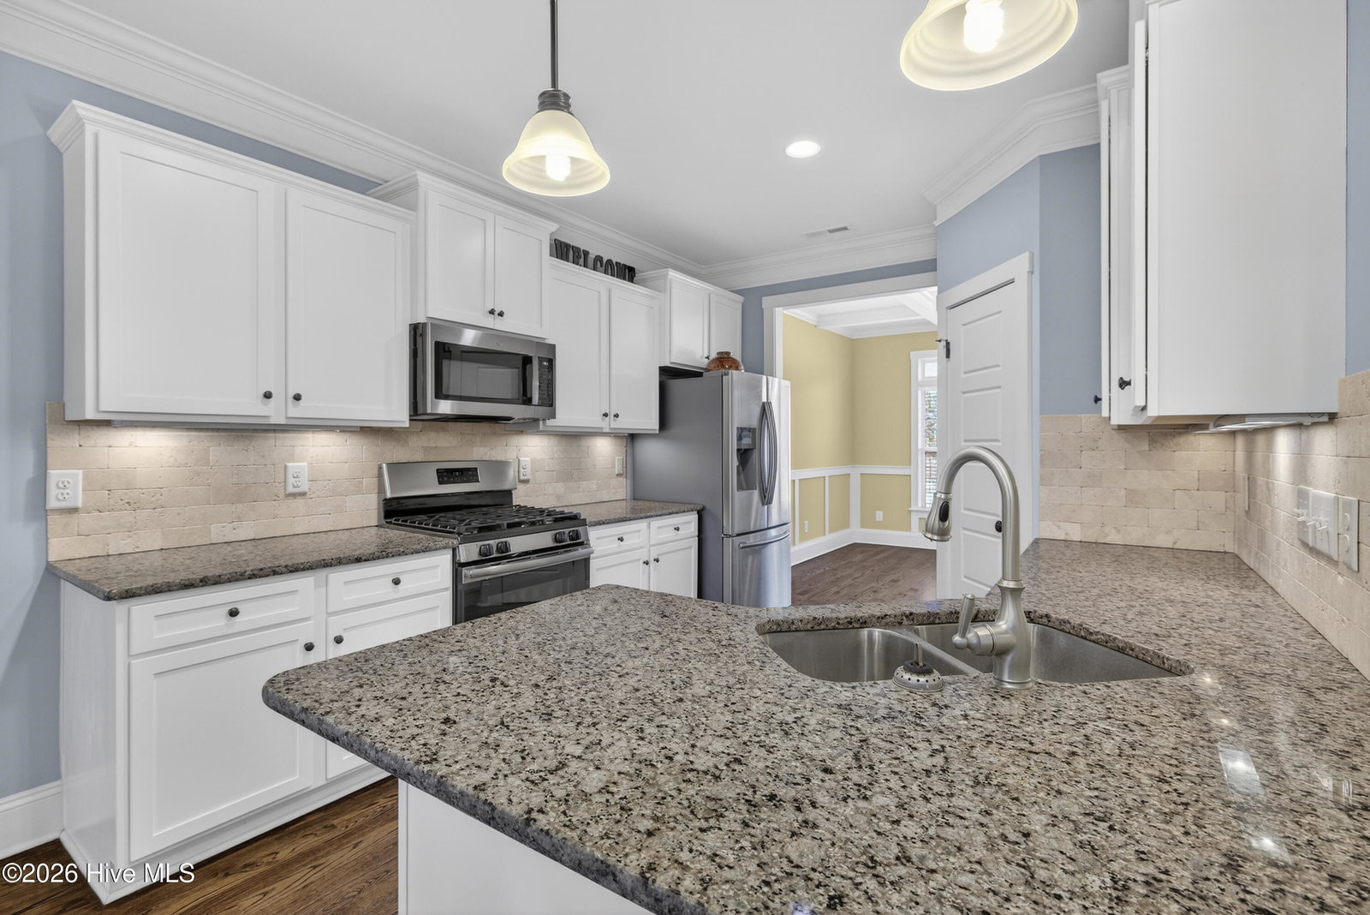
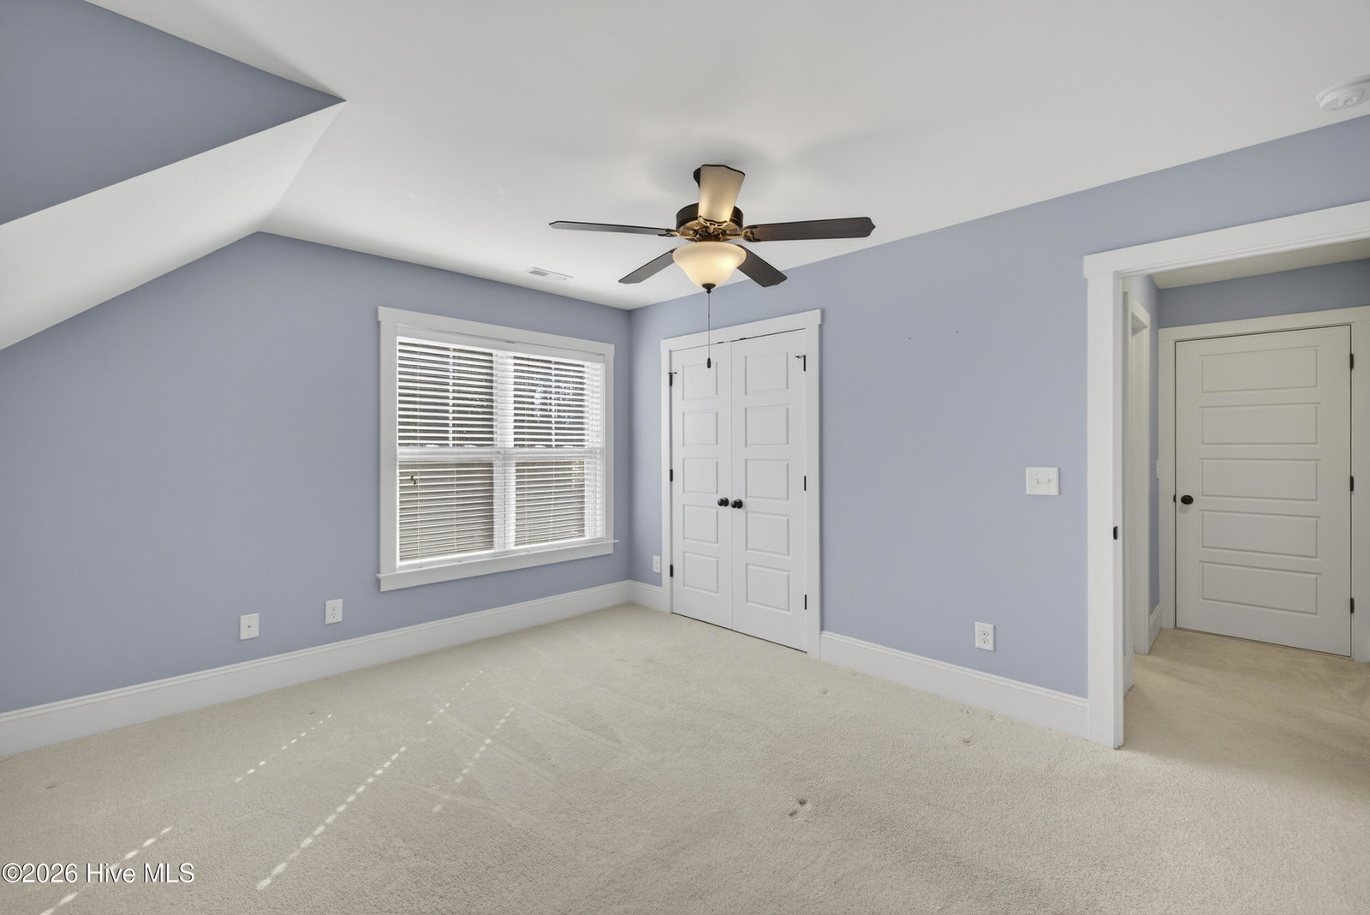
Welcome to this beautifully maintained Craftsman style bungalow offering 3 bedrooms, 2.5 baths & spacious bonus, ideally designed for both everyday living and entertaining & including thoughtful details throughout. Walk in from the rocking chair front porch into an open interior featuring true hardwood floors and a dramatic two story cathedral living room with a gas fireplace. The kitchen opens seamlessly to the living space and includes solid wood cabinetry with under cabinet lighting, granite countertops, stainless steel appliances including gas range, a large pantry, and a spacious eat-in area. A formal dining room showcases coffered ceilings and wainscoting, perfect for hosting. The oversized first floor primary suite with trey ceilings offers privacy and comfort, with a walk-in tiled shower, garden tub with tile surround, dual vanities, and a spacious dream custom closet. Upstairs includes two additional bedrooms, a full tiled bath, a large bonus room/fourth bedroom, and 2 walk in attic spaces with generous storage. Outdoor living features a screened porch, deck, and a large fenced backyard with mature landscaping on desirable corner lot. Additional highlights include an oversized two-car garage, crawlspace foundation, hardie board & stone cladding & decorative hurricane shutters. Harbour Club is located in a highly coveted school district and is minutes from Harbour Village Marina (boat slips available for purchase or lease), Ironclad Golf, Olde Point Country Club, Kiwanis Park & a short drive to Topsail Island beaches. Make this charming home yours today!
/u.realgeeks.media/coastwalkrealestate/alphawithcontactinfo.jpg)
Additional Information
- HOA (annual)
- $100
- Available Amenities
- None
- Appliances
- Gas Oven, Built-In Microwave, Washer, Refrigerator, Dryer, Dishwasher, Gas Range
- Interior Features
- Master Downstairs, Walk-In Closet(s), Vaulted/Cathedral Ceilings, Tray Ceiling(s), High Ceilings, Solid Surface Counter, Ceiling Fans, Walk-In Shower, Gas Logs, Walk-In Closet(s)
- Cooling
- Central Air
- Heating
- Electric, Forced Air, Heat Pump
- Foundation
- Crawl Space
- Roof
- Architectural
- Exterior Features
- Irrigation System
- Lot Information
- Corner Lot
- Utilities
- Sewer Available, Water Available
- Lot Water Features
- Other
- Water
- Public
- Elementary School
- North Topsail
- Middle School
- Topsail
- High School
- Topsail
Mortgage Calculator
Listing courtesy of NextHome Cape Fear. Selling Office: Carolina One Properties Inc..

Copyright 2026 NCRMLS. All rights reserved. North Carolina Regional Multiple Listing Service, (NCRMLS), provides content displayed here (“provided content”) on an “as is” basis and makes no representations or warranties regarding the provided content, including, but not limited to those of non-infringement, timeliness, accuracy, or completeness. Individuals and companies using information presented are responsible for verification and validation of information they utilize and present to their customers and clients. NCRMLS will not be liable for any damage or loss resulting from use of the provided content or the products available through Portals, IDX, VOW, and/or Syndication. Recipients of this information shall not resell, redistribute, reproduce, modify, or otherwise copy any portion thereof without the expressed written consent of NCRMLS.