114 Osier Dr, Hampstead, NC 28443
- $499,000
- 5
- BD
- 4
- BA
- 3,228
- SqFt






- Sold Price
- $499,000
- List Price
- $499,000
- Status
- CLOSED
- MLS#
- 100495325
- Closing Date
- Jul 01, 2025
- Days on Market
- 3
- Year Built
- 2014
- Levels
- Two
- Bedrooms
- 5
- Bathrooms
- 4
- Half-baths
- 1
- Full-baths
- 3
- Living Area
- 3,228
- Acres
- 0.71
- Neighborhood
- Dogwood Lakes
Property Description
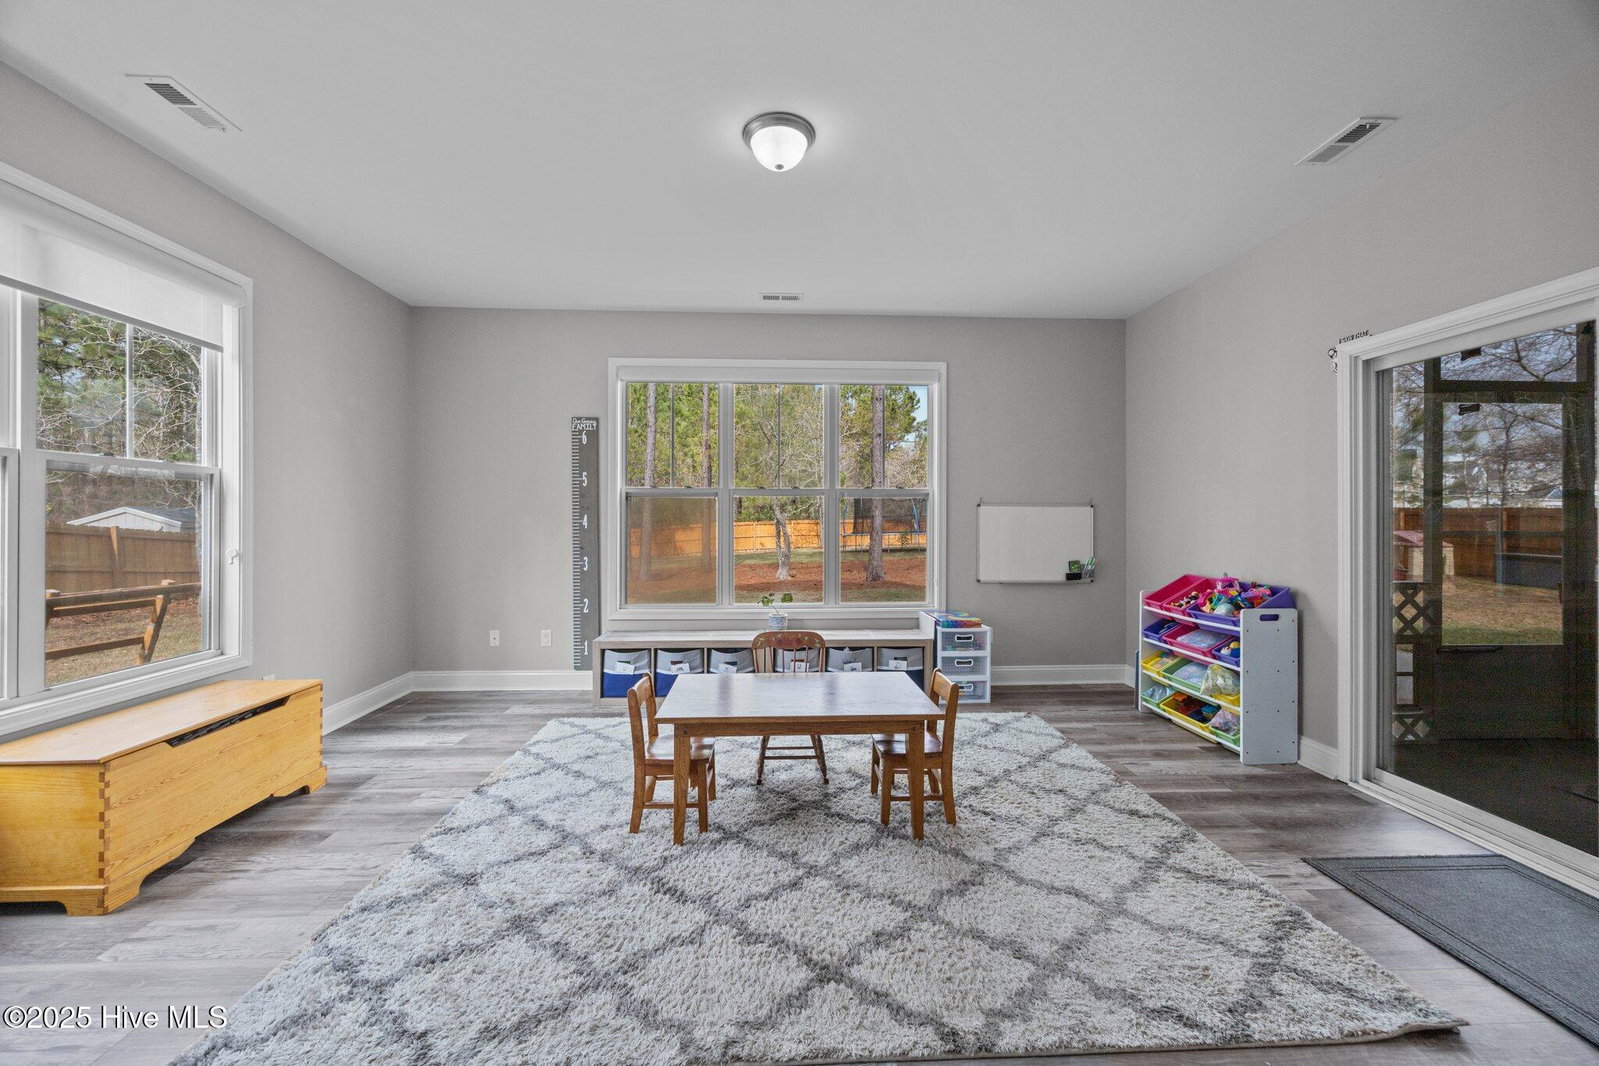
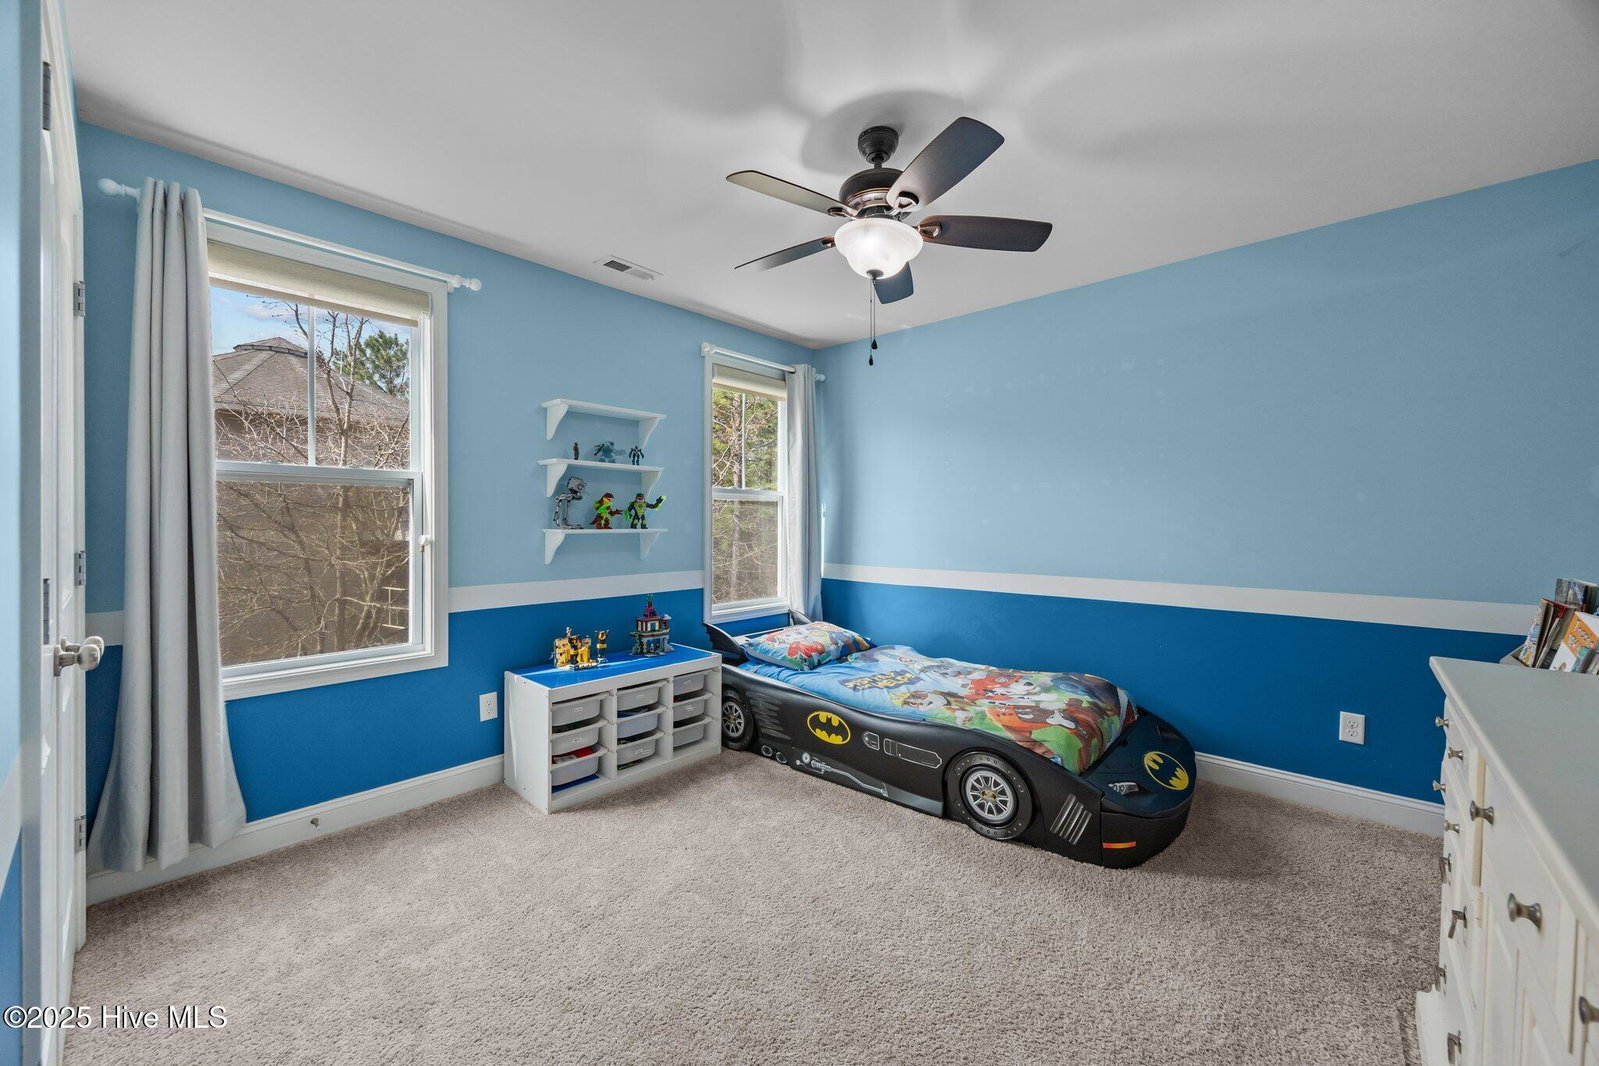
Welcome to 114 Osier Dr, a spacious and beautifully maintained 5-bedroom, 3.5-bath home in the desirable neighborhood of Dogwood Lakes. On the main level, you'll find a bright and open living room, a formal dining room, and a stunning kitchen featuring granite countertops and stainless steel appliances. The sunroom, currently used as a playroom, adds extra versatile space, while the screened porch is ideal for relaxing or entertaining. Upstairs, all five bedrooms are thoughtfully arranged for privacy and convenience. The expansive primary suite includes a trey ceiling, a cozy sitting area, and a luxurious en-suite bath with a walk-in shower, soaking tub, dual vanities, and a spacious walk-in closet. One secondary bedroom features its own private full bath, perfect for guests or a teen suite, while the remaining three bedrooms share an additional full bath. The fifth bedroom, with custom built-in shelves, offers flexible use as a bonus room, playroom, or home office. Situated on a generous 0.71-acre lot, the fenced in backyard offers endless outdoor possibilities. Located just off Route 17, commuting is a breeze whether you're headed to Wilmington or Jacksonville. You're also just about 10 minutes from Surf City Beach, 20 minutes to the Stone Bay Gate, and 25 minutes to the back gate of Camp Lejeune. This home is back on the market due to no fault of the sellers. Schedule your showing today to experience all this wonderful home has to offer!
/u.realgeeks.media/coastwalkrealestate/alphawithcontactinfo.jpg)
Additional Information
- HOA (annual)
- $400
- Available Amenities
- Maintenance Common Areas
- Appliances
- Electric Oven, Built-In Microwave, Water Softener Owned, Washer, Refrigerator, Dryer, Dishwasher
- Interior Features
- Walk-In Closet(s), Tray Ceiling(s), High Ceilings, Ceiling Fans, Pantry, Walk-In Shower, Drapes/Blinds, Gas Logs, Walk-In Closet(s)
- Cooling
- Central Air, Zoned
- Heating
- Electric, Heat Pump
- Foundation
- Slab
- Roof
- Architectural
- Lot Information
- Corner Lot
- Utilities
- Sewer Available, Water Available
- Water
- Public
- Elementary School
- North Topsail
- Middle School
- Topsail
- High School
- Topsail
Mortgage Calculator
Listing courtesy of 360 REALTY. Selling Office: RE/MAX Executive.

Copyright 2026 NCRMLS. All rights reserved. North Carolina Regional Multiple Listing Service, (NCRMLS), provides content displayed here (“provided content”) on an “as is” basis and makes no representations or warranties regarding the provided content, including, but not limited to those of non-infringement, timeliness, accuracy, or completeness. Individuals and companies using information presented are responsible for verification and validation of information they utilize and present to their customers and clients. NCRMLS will not be liable for any damage or loss resulting from use of the provided content or the products available through Portals, IDX, VOW, and/or Syndication. Recipients of this information shall not resell, redistribute, reproduce, modify, or otherwise copy any portion thereof without the expressed written consent of NCRMLS.