105 Lennox Ln, Hampstead, NC 28443
- $534,900
- 4
- BD
- 4
- BA
- 2,735
- SqFt




- Sold Price
- $534,900
- List Price
- $534,900
- Status
- CLOSED
- MLS#
- 100511230
- Closing Date
- Mar 13, 2026
- Days on Market
- 244
- Year Built
- 2025
- Levels
- Two
- Bedrooms
- 4
- Bathrooms
- 4
- Half-baths
- 1
- Full-baths
- 3
- Living Area
- 2,735
- Acres
- 0.25
- Neighborhood
- Magnolia Reserve
Property Description
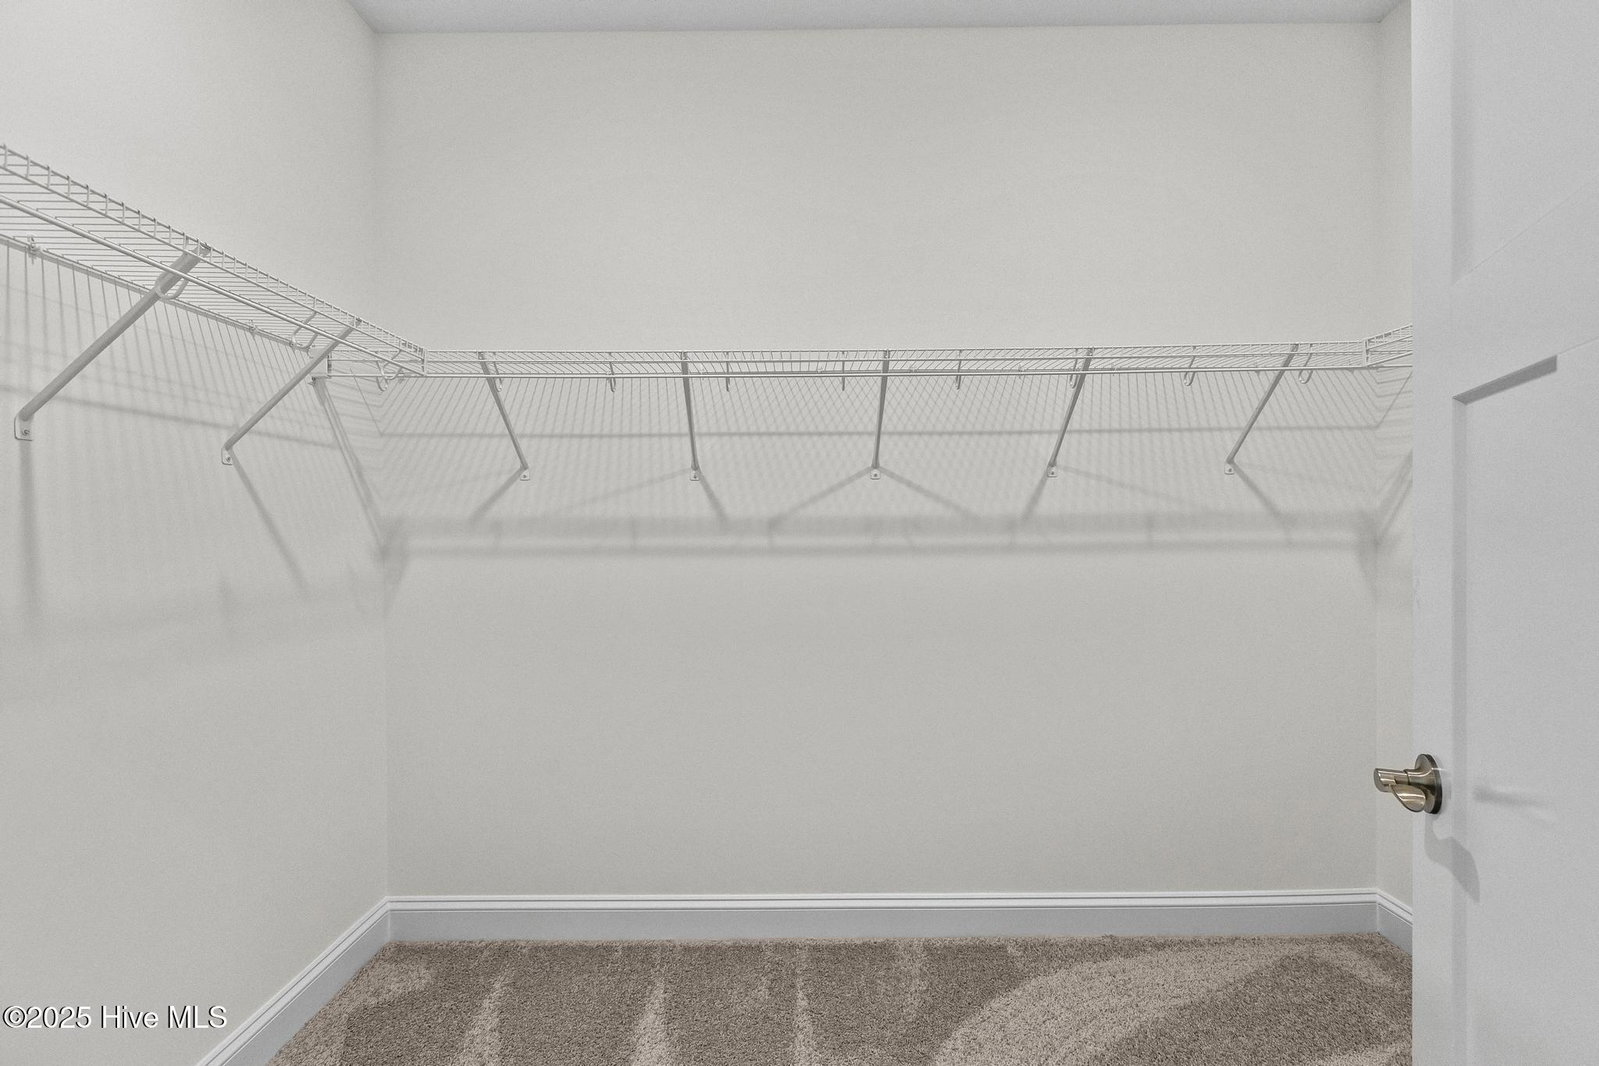
Welcome to the beautifully upgraded Sea Breeze floor plan by Hardison Building! Offering over 2,700 square feet of thoughtfully designed living space, this stunning home features 4 spacious bedrooms and 3.5 well-appointed bathrooms. From the moment you enter, you'll be greeted by exceptional craftsmanship and elegant details in the formal dining room, which seamlessly flows into a chef-inspired kitchen. With a large center island and additional counter seating, this kitchen is perfect for entertaining or everyday living—it truly is the heart of the home. The open-concept living room boasts soaring ceilings and leads to an oversized covered porch. The first-floor primary suite offers a luxurious retreat with direct access to a sunroom. The spa-like en suite bathroom features a large ceramic-tiled shower, quartz countertops, and an impressive walk-in closet. Additional highlights include a convenient first-floor powder room and laundry area. Upstairs, you'll find three generous bedrooms, two full bathrooms, and a versatile loft space—perfect for a home office, media room, or play area. Please note: Builder reserves the right to modify floor plans, specifications, and features. Photos, videos, and floor plan representations may include upgrades or options not available in all homes. Features vary by community—buyers or their agents should consult the listing agent and review the included features sheet before making an offer. Buyer to verify schools.
/u.realgeeks.media/coastwalkrealestate/alphawithcontactinfo.jpg)
Additional Information
- HOA (annual)
- $576
- Available Amenities
- Community Pool, Maintenance Common Areas, Sidewalks, Street Lights
- Appliances
- Electric Oven, Built-In Microwave, Dishwasher
- Interior Features
- Walk-In Closet(s), Vaulted/Cathedral Ceilings, High Ceilings, Solid Surface Counter, Kitchen Island, Ceiling Fans, Gas Logs, Walk-In Closet(s)
- Cooling
- Central Air, Zoned
- Heating
- Fireplace, Electric, Forced Air, Heat Pump, Zoned
- Foundation
- Slab
- Roof
- Architectural, Shingle
- Exterior Features
- Irrigation System
- Utilities
- Sewer Connected, Underground Utilities, Water Available
- Lot Water Features
- Other
- Water
- Public
- Elementary School
- Surf City
- Middle School
- Surf City
- High School
- Topsail
Mortgage Calculator
Listing courtesy of Courtney Carter Homes, LLC. Selling Office: Intracoastal Realty Corp.

Copyright 2026 NCRMLS. All rights reserved. North Carolina Regional Multiple Listing Service, (NCRMLS), provides content displayed here (“provided content”) on an “as is” basis and makes no representations or warranties regarding the provided content, including, but not limited to those of non-infringement, timeliness, accuracy, or completeness. Individuals and companies using information presented are responsible for verification and validation of information they utilize and present to their customers and clients. NCRMLS will not be liable for any damage or loss resulting from use of the provided content or the products available through Portals, IDX, VOW, and/or Syndication. Recipients of this information shall not resell, redistribute, reproduce, modify, or otherwise copy any portion thereof without the expressed written consent of NCRMLS.