7218 Sloop Ln Se, Leland, NC 28451
- $440,000
- 3
- BD
- 3
- BA
- 4,152
- SqFt







- Sold Price
- $440,000
- List Price
- $439,000
- Status
- CLOSED
- MLS#
- 100558259
- Closing Date
- Mar 31, 2026
- Days on Market
- 3
- Year Built
- 2026
- Levels
- Two
- Bedrooms
- 3
- Bathrooms
- 3
- Half-baths
- 1
- Full-baths
- 2
- Living Area
- 4,152
- Acres
- 0.35
- Neighborhood
- Cypress Bay
Property Description
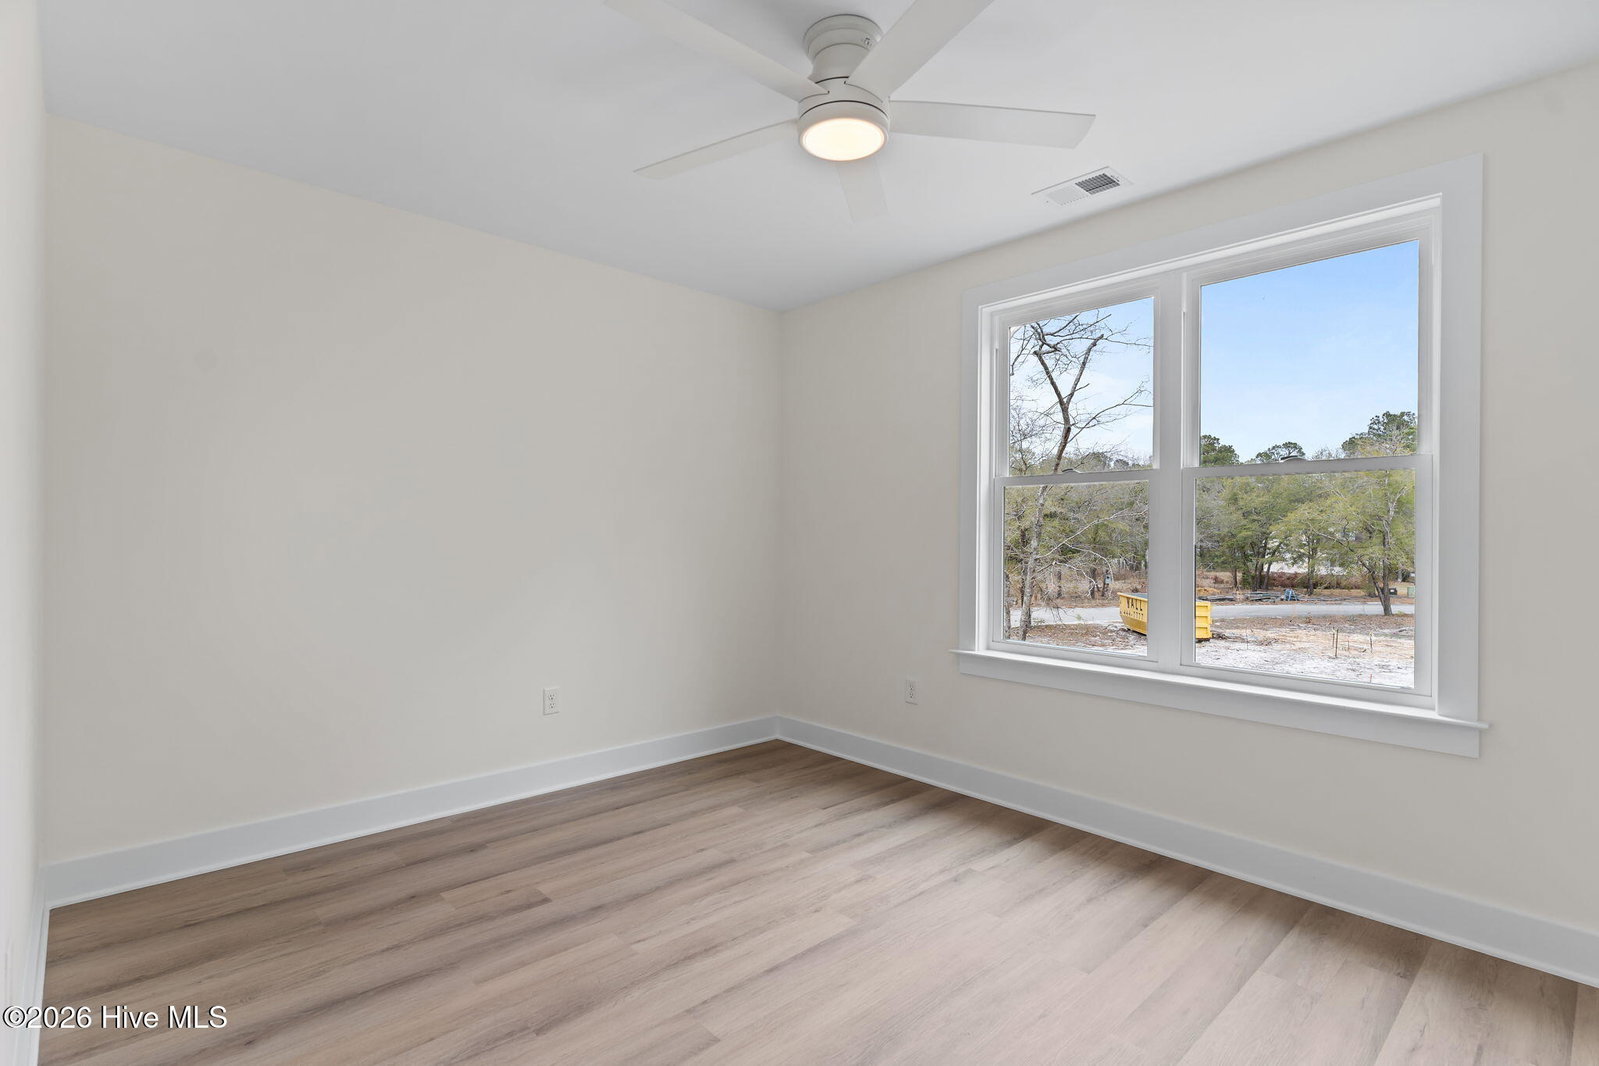
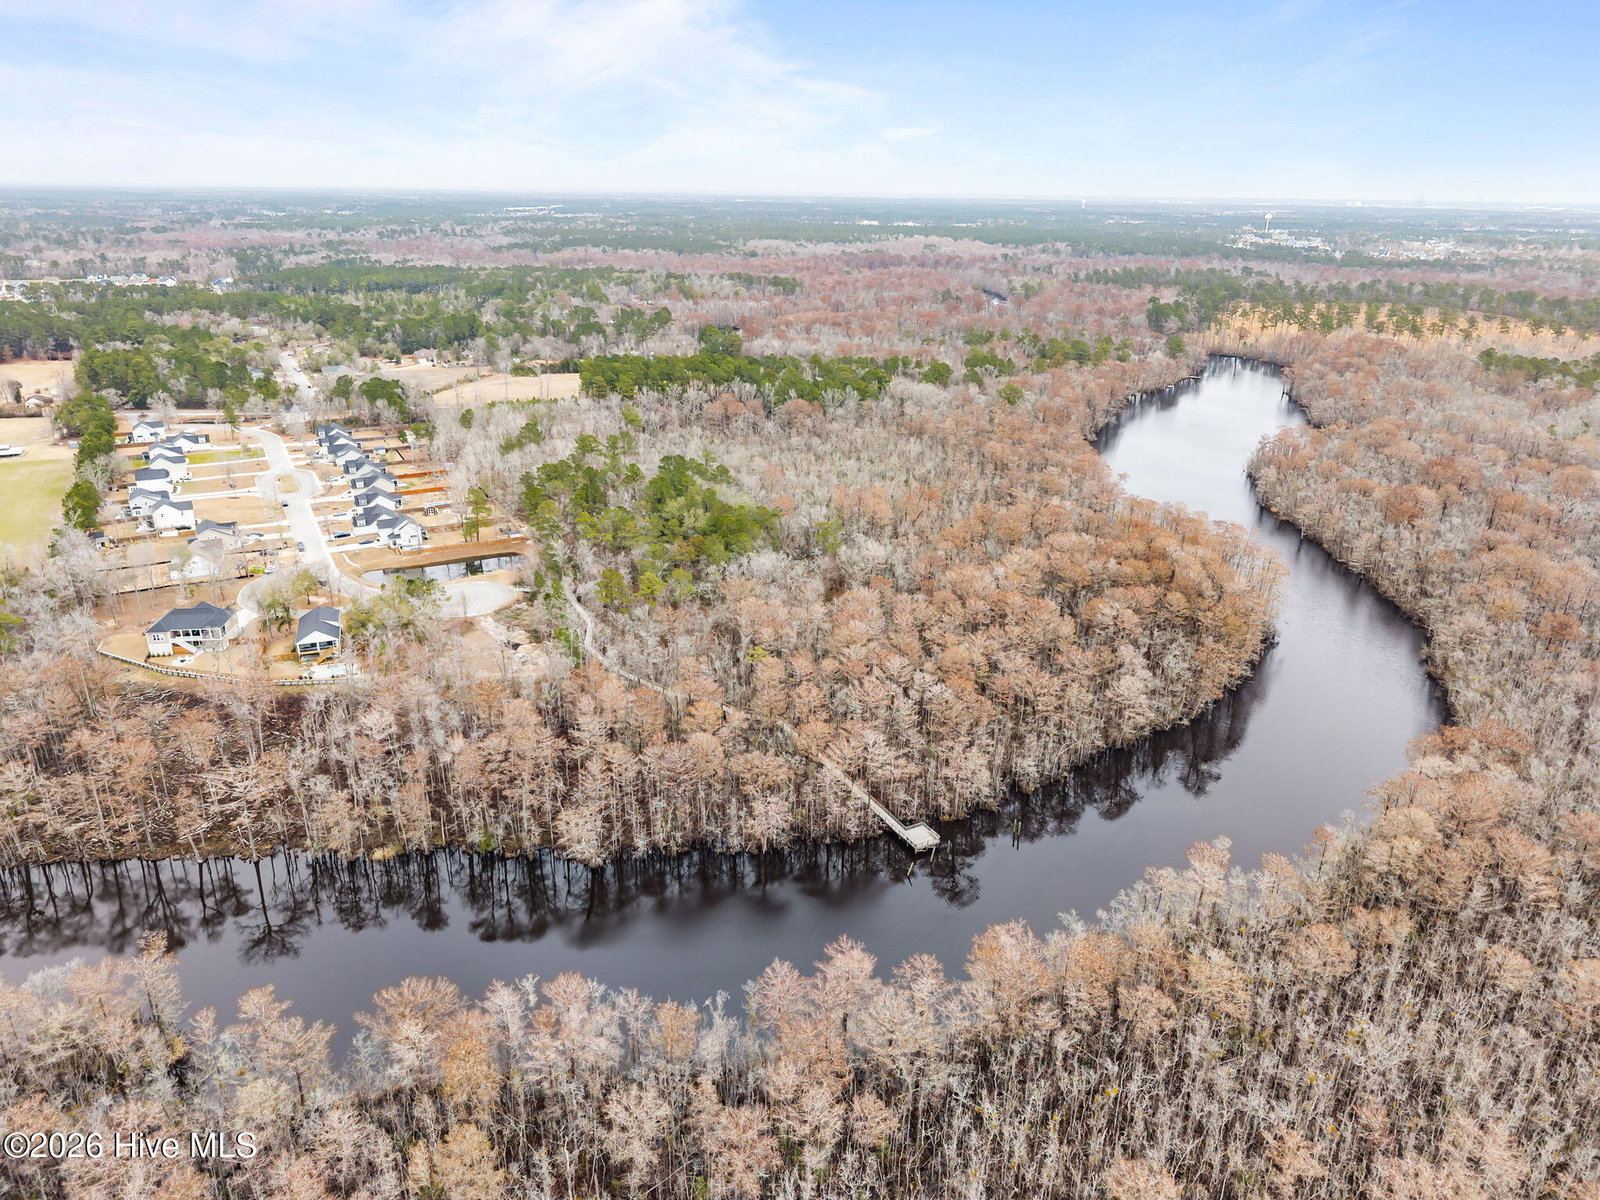
Welcome to 7218 Sloop Lane SE in Leland -- a stunning new construction home filled with thoughtful upgrades and custom touches throughout. From the moment you enter, the vaulted foyer and show-stopping custom white oak centerpiece staircase create a grand first impression. Designed with both style and function in mind, the home features luxury vinyl plank (LVP) flooring throughout -- no carpet anywhere -- along with crown molding, upgraded lighting, and ceiling fans in every bedroom and the family room. The spacious kitchen is a standout with quartz countertops, a stone backsplash, bar seating, and a full appliance package including refrigerator, washer, and dryer. The first-floor primary suite offers a relaxing retreat with a beautifully designed ensuite bath featuring quartz vanities, a fully tiled shower with frameless glass, and a luxurious rain shower head. Both full bathrooms showcase solid surface finishes and custom tile work. Upstairs, you'll find two additional bedrooms with built-in features plus a versatile bonus room that can serve as a home office, media room, or guest space. Set on a lot with trees on both sides for added privacy, the exterior is just as impressive with double front doors, custom wood porch columns, an upgraded wood ceiling on the front porch, a fully sodded yard, and a large back patio perfect for entertaining. Additional upgrades include: Upgraded low-pressure pipe septic system Whole-home LVP flooring (no carpet) Camera security doorbell with two additional exterior cameras Upgraded sulfur-elimination well filtration system This beautifully upgraded home blends modern design, comfort, and quality craftsmanship in one exceptional property.
/u.realgeeks.media/coastwalkrealestate/alphawithcontactinfo.jpg)
Additional Information
- Appliances
- Vented Exhaust Fan, Electric Cooktop, Built-In Microwave, Washer, Refrigerator, Dryer, Disposal, Dishwasher, Electric Range
- Interior Features
- Master Downstairs, Walk-In Closet(s), High Ceilings, Entrance Foyer, Solid Surface Counter, Bookcases, Kitchen Island, Ceiling Fans, Pantry, Walk-In Shower, Eat-In Kitchen, Walk-In Closet(s)
- Cooling
- Central Air, Heat Pump
- Heating
- Heat Pump, Electric
- Foundation
- Slab
- Roof
- Architectural
- Lot Information
- Irregular Lot, Wooded, Landscaped
- Utilities
- Cable Available
- Lot Water Features
- Other
- Water
- Well
- Elementary School
- Town Creek
- Middle School
- Town Creek
- High School
- South Brunswick
Mortgage Calculator
Listing courtesy of Living Seaside Realty Group. Selling Office: Coldwell Banker Sea Coast Advantage.

Copyright 2026 NCRMLS. All rights reserved. North Carolina Regional Multiple Listing Service, (NCRMLS), provides content displayed here (“provided content”) on an “as is” basis and makes no representations or warranties regarding the provided content, including, but not limited to those of non-infringement, timeliness, accuracy, or completeness. Individuals and companies using information presented are responsible for verification and validation of information they utilize and present to their customers and clients. NCRMLS will not be liable for any damage or loss resulting from use of the provided content or the products available through Portals, IDX, VOW, and/or Syndication. Recipients of this information shall not resell, redistribute, reproduce, modify, or otherwise copy any portion thereof without the expressed written consent of NCRMLS.