1115 Bowfin Ln Unit 1, Carolina Beach, NC 28428
- $940,000
- 4
- BD
- 4
- BA
- 2,223
- SqFt




- Sold Price
- $940,000
- List Price
- $999,950
- Status
- CLOSED
- MLS#
- 100420136
- Closing Date
- May 24, 2024
- Days on Market
- 127
- Year Built
- 2023
- Levels
- Three Or More
- Bedrooms
- 4
- Bathrooms
- 4
- Half-baths
- 1
- Full-baths
- 3
- Living Area
- 2,223
- Acres
- 0.12
- Neighborhood
- Wilmington Beach
Property Description
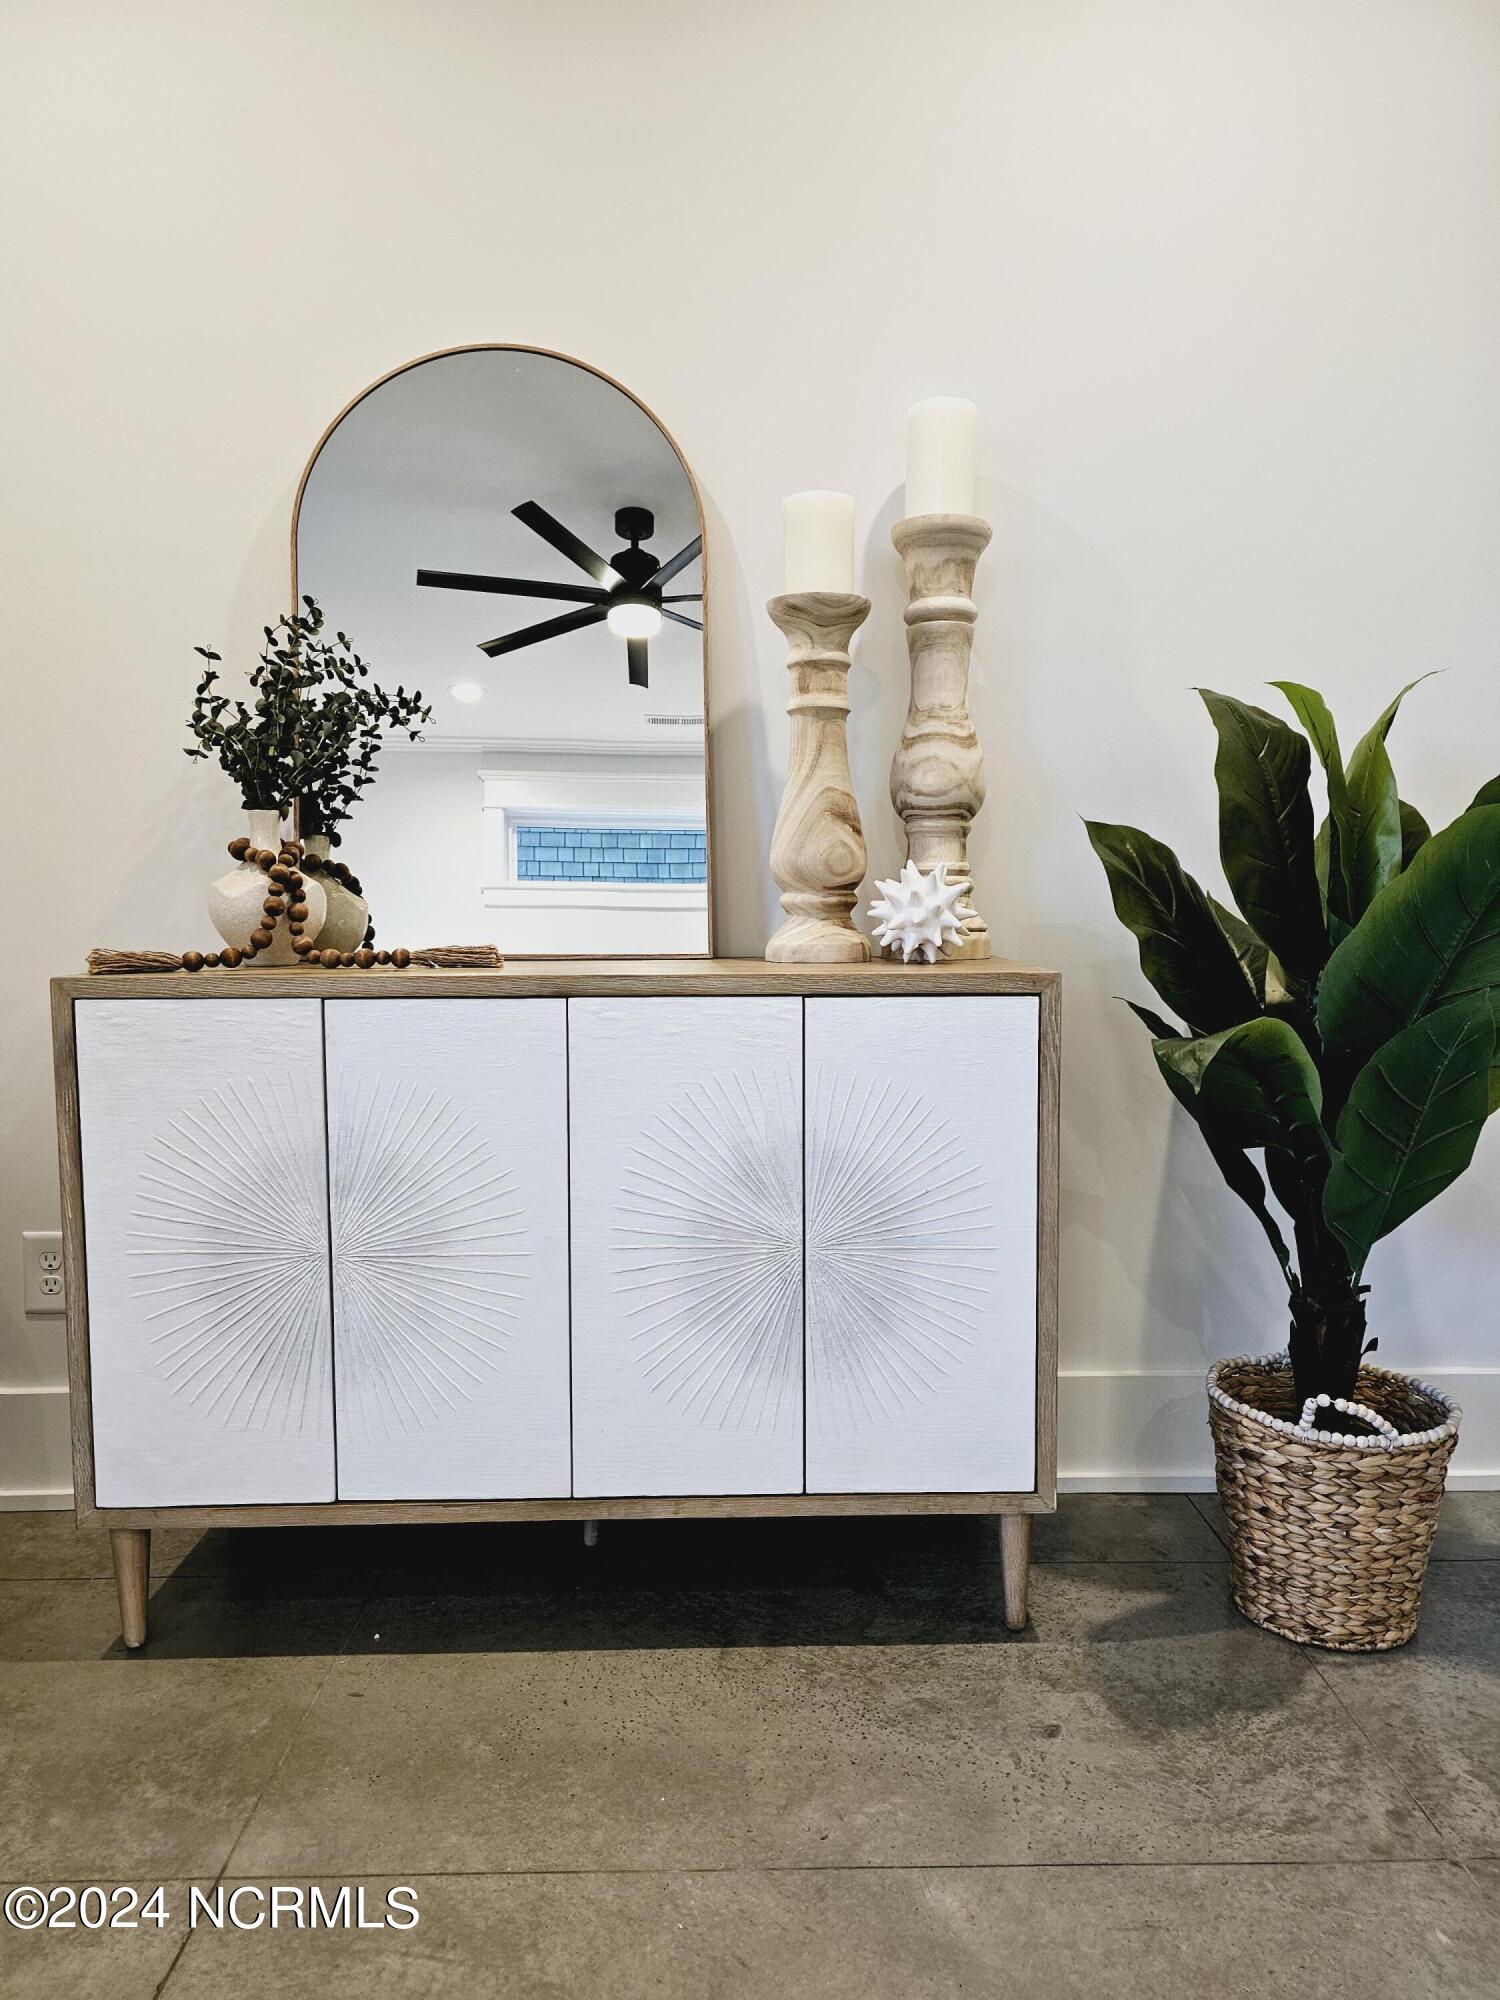
Welcome to your dream home in Carolina Beach! Nestled directly across from the ocean, this stunning residence offers breathtaking views of the Atlantic Ocean that will leave you amazed. Step inside this meticulously crafted home constructed from the finest materials, where luxury meets coastal charm. From the moment you walk through the door, you'll be greeted by an abundance of natural light, high ceilings, and stylish finishes that create an inviting atmosphere. The property boasts true details of craftsmanship. Luxurious features include: Powdered coated aluminum black metal railings inside and out, Hardie Color Fast siding, solid wood core doors, beautifully upgraded trim, Prestige dual fuel double oven range, elevator, garage and home office. The guest suite/studio offers more square footage a full bath, kitchenette and an adjoining bunk room. The rental potential is outstanding! This home is built by Center City Development a highly regarded builder and designed by Sullivan Design Company, their designs have been featured in Southern Living and Coastal Living magazines and gained national recognition. Imagine waking up to the soothing sound of waves crashing against the shore and enjoying your morning coffee as you watch the sunrise over the ocean from the comfort of your own living room. With panoramic views of the sparkling waters stretching as far as the eye can see, every day is a picturesque paradise.
/u.realgeeks.media/coastwalkrealestate/alphawithcontactinfo.jpg)
Additional Information
- Available Amenities
- None
- Appliances
- Vented Exhaust Fan, Gas Oven, Gas Cooktop, Refrigerator, Disposal, Dishwasher
- Interior Features
- Walk-In Closet(s), High Ceilings, Entrance Foyer, Ceiling Fans, Elevator, Reverse Floor Plan, Walk-In Shower, In-Law Arrangement, Walk-In Closet(s)
- Cooling
- Heat Pump
- Heating
- Heat Pump, Electric
- Foundation
- Slab
- Roof
- Metal
- Exterior Features
- Outdoor Shower
- Utilities
- Sewer Available, Water Available
- Lot Water Features
- Second Row
- Water
- Public
Mortgage Calculator
Listing courtesy of Barber Realty Group Inc.. Selling Office: Coldwell Banker Sea Coast Advantage-CB.

Copyright 2026 NCRMLS. All rights reserved. North Carolina Regional Multiple Listing Service, (NCRMLS), provides content displayed here (“provided content”) on an “as is” basis and makes no representations or warranties regarding the provided content, including, but not limited to those of non-infringement, timeliness, accuracy, or completeness. Individuals and companies using information presented are responsible for verification and validation of information they utilize and present to their customers and clients. NCRMLS will not be liable for any damage or loss resulting from use of the provided content or the products available through Portals, IDX, VOW, and/or Syndication. Recipients of this information shall not resell, redistribute, reproduce, modify, or otherwise copy any portion thereof without the expressed written consent of NCRMLS.