233 Racine Dr Unit Unit 59, Wilmington, NC 28403
- $355,000
- 3
- BD
- 3
- BA
- 1,853
- SqFt




- Sold Price
- $355,000
- List Price
- $365,000
- Status
- CLOSED
- MLS#
- 100556747
- Closing Date
- Jun 12, 2026
- Days on Market
- 52
- Year Built
- 1996
- Levels
- Two
- Bedrooms
- 3
- Bathrooms
- 3
- Half-baths
- 1
- Full-baths
- 2
- Living Area
- 1,853
- Acres
- 0.05
- Neighborhood
- Ashton
Property Description
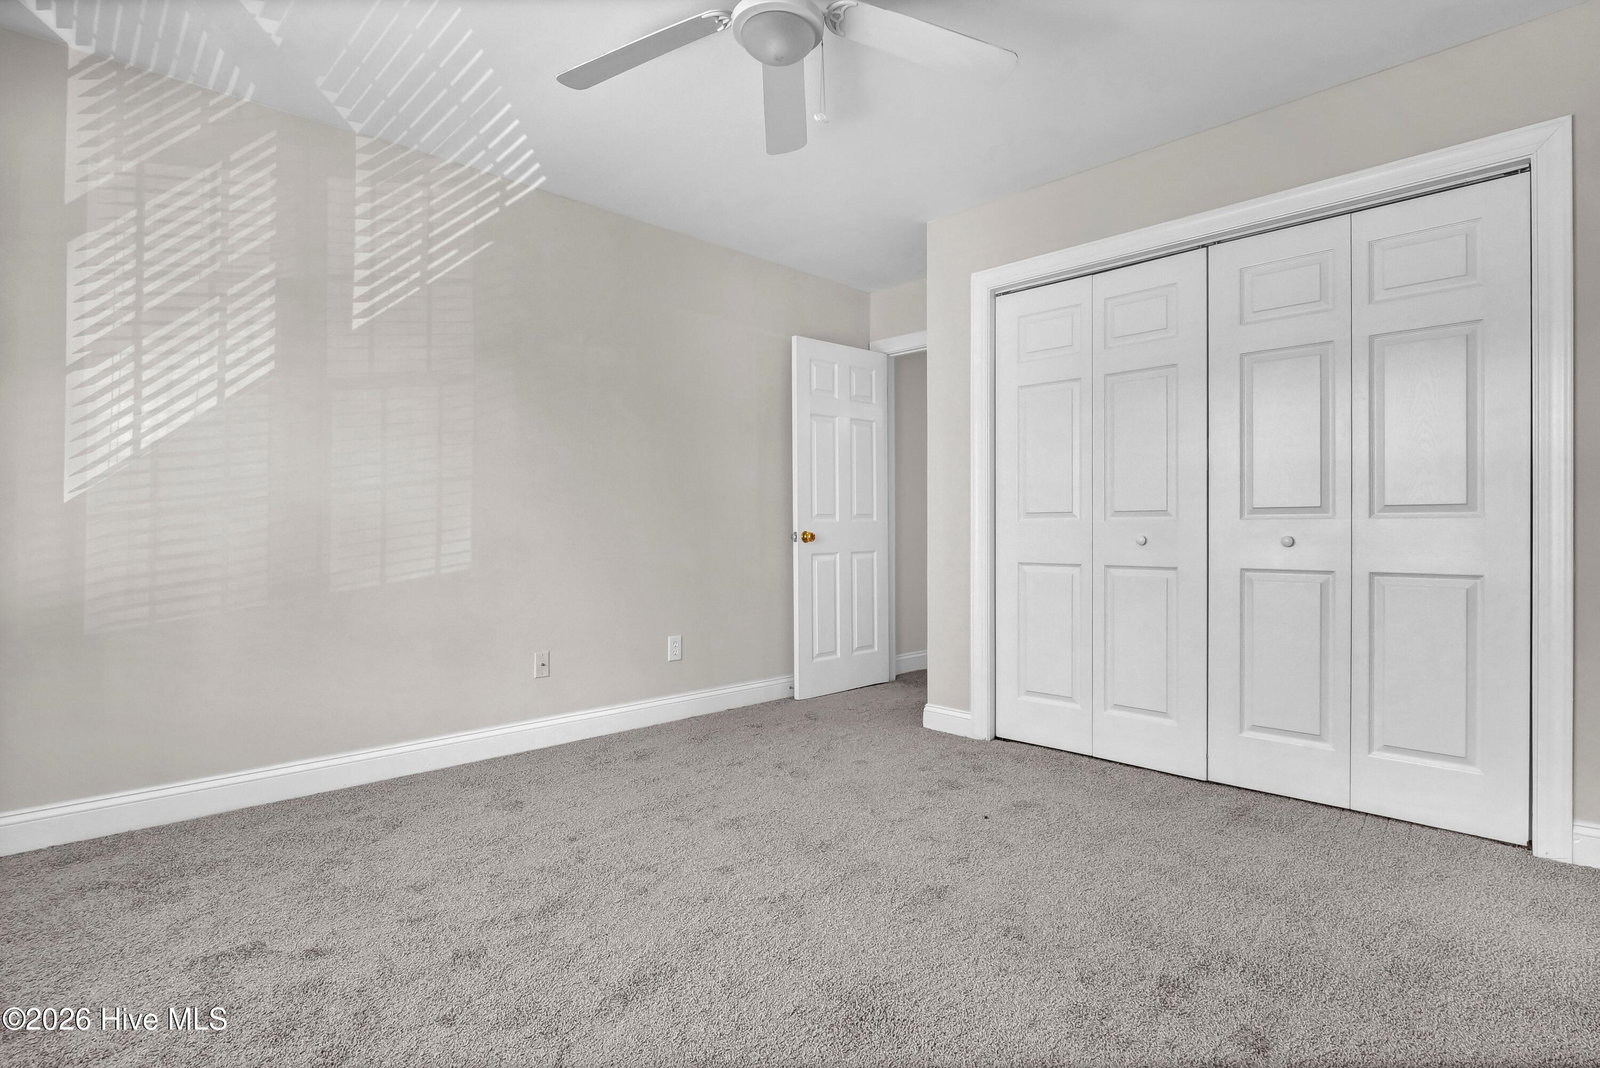
The best of both worlds merge at Ashton. Once you turn into the entrance, you are struck by the contrast of quiet, tree lined streets accenting attractive brick townhomes. The location facilitates easy access to shopping, dining, Wrightsville Beach, UNCW, and a quick drive to downtown to experience all this vibrant city has to offer. This light filled end unit has been freshly painted, new carpeting installed and all bathroom floors been replaced with LVP. The kitchen has been updated with beautiful white cabinetry, a complementary blue tile backsplash, quartz counters, large sink, appliances, and lvp flooring. .The open dining and living room feature vaulted ceiling, skylights, and a wood burning fireplace. Sliders open to the rear ground level deck, a wonderful spot to enjou the private backyard. The spacious Primary Suite, on the first level with ensuite bath, also has walk-in closet. Upstairs are two additional bedrooms that share a bath at the top of the stairs. The options for the sitting area, open to the first level, are numerous. There is a powder room on the first level and a convenient laundry closet tucked under the stairs. The one car garage provides covered parking with an additional spot in the driveway for second vehicle. Ashton has lovely pool and clubhouse open to all residents.
/u.realgeeks.media/coastwalkrealestate/alphawithcontactinfo.jpg)
Additional Information
- HOA (annual)
- $5,400
- Available Amenities
- Roof Maintenance, Clubhouse, Community Pool, Maintenance Common Areas, Maintenance Grounds, Maintenance Roads, Master Insure, Street Lights, Termite Bond
- Appliances
- Built-In Microwave, Washer, Refrigerator, Dryer, Disposal, Dishwasher, Electric Range
- Interior Features
- Master Downstairs, Walk-In Closet(s), Vaulted/Cathedral Ceilings, High Ceilings, Entrance Foyer, Ceiling Fans, Pantry, Drapes/Blinds, Walk-In Closet(s)
- Cooling
- Central Air, Ceiling Fan(s)
- Heating
- Fireplace, Electric, Heat Pump
- Foundation
- Slab
- Roof
- Shingle
- Exterior Features
- Cluster Mailboxes, End Unit
- Lot Information
- Dead End Street, Level, Wooded, Landscaped
- Utilities
- Cable Available, Sewer Connected, Underground Utilities, Water Available
- Lot Water Features
- Other
- Water
- Public
- Elementary School
- College Park
- Middle School
- Noble
- High School
- New Hanover
Mortgage Calculator
Listing courtesy of Intracoastal Realty Corporation. Selling Office: Intracoastal Realty Corporation.

Copyright 2026 NCRMLS. All rights reserved. North Carolina Regional Multiple Listing Service, (NCRMLS), provides content displayed here (“provided content”) on an “as is” basis and makes no representations or warranties regarding the provided content, including, but not limited to those of non-infringement, timeliness, accuracy, or completeness. Individuals and companies using information presented are responsible for verification and validation of information they utilize and present to their customers and clients. NCRMLS will not be liable for any damage or loss resulting from use of the provided content or the products available through Portals, IDX, VOW, and/or Syndication. Recipients of this information shall not resell, redistribute, reproduce, modify, or otherwise copy any portion thereof without the expressed written consent of NCRMLS.