110 Wyndham Way, Wilmington, NC 28411
- $597,000
- 4
- BD
- 3
- BA
- 2,562
- SqFt




- Sold Price
- $597,000
- List Price
- $615,000
- Status
- CLOSED
- MLS#
- 100571329
- Closing Date
- Jun 22, 2026
- Days on Market
- 29
- Year Built
- 2002
- Levels
- Two
- Bedrooms
- 4
- Bathrooms
- 3
- Half-baths
- 1
- Full-baths
- 2
- Living Area
- 2,562
- Acres
- 0.46
- Neighborhood
- Wyndham Ridge
Property Description
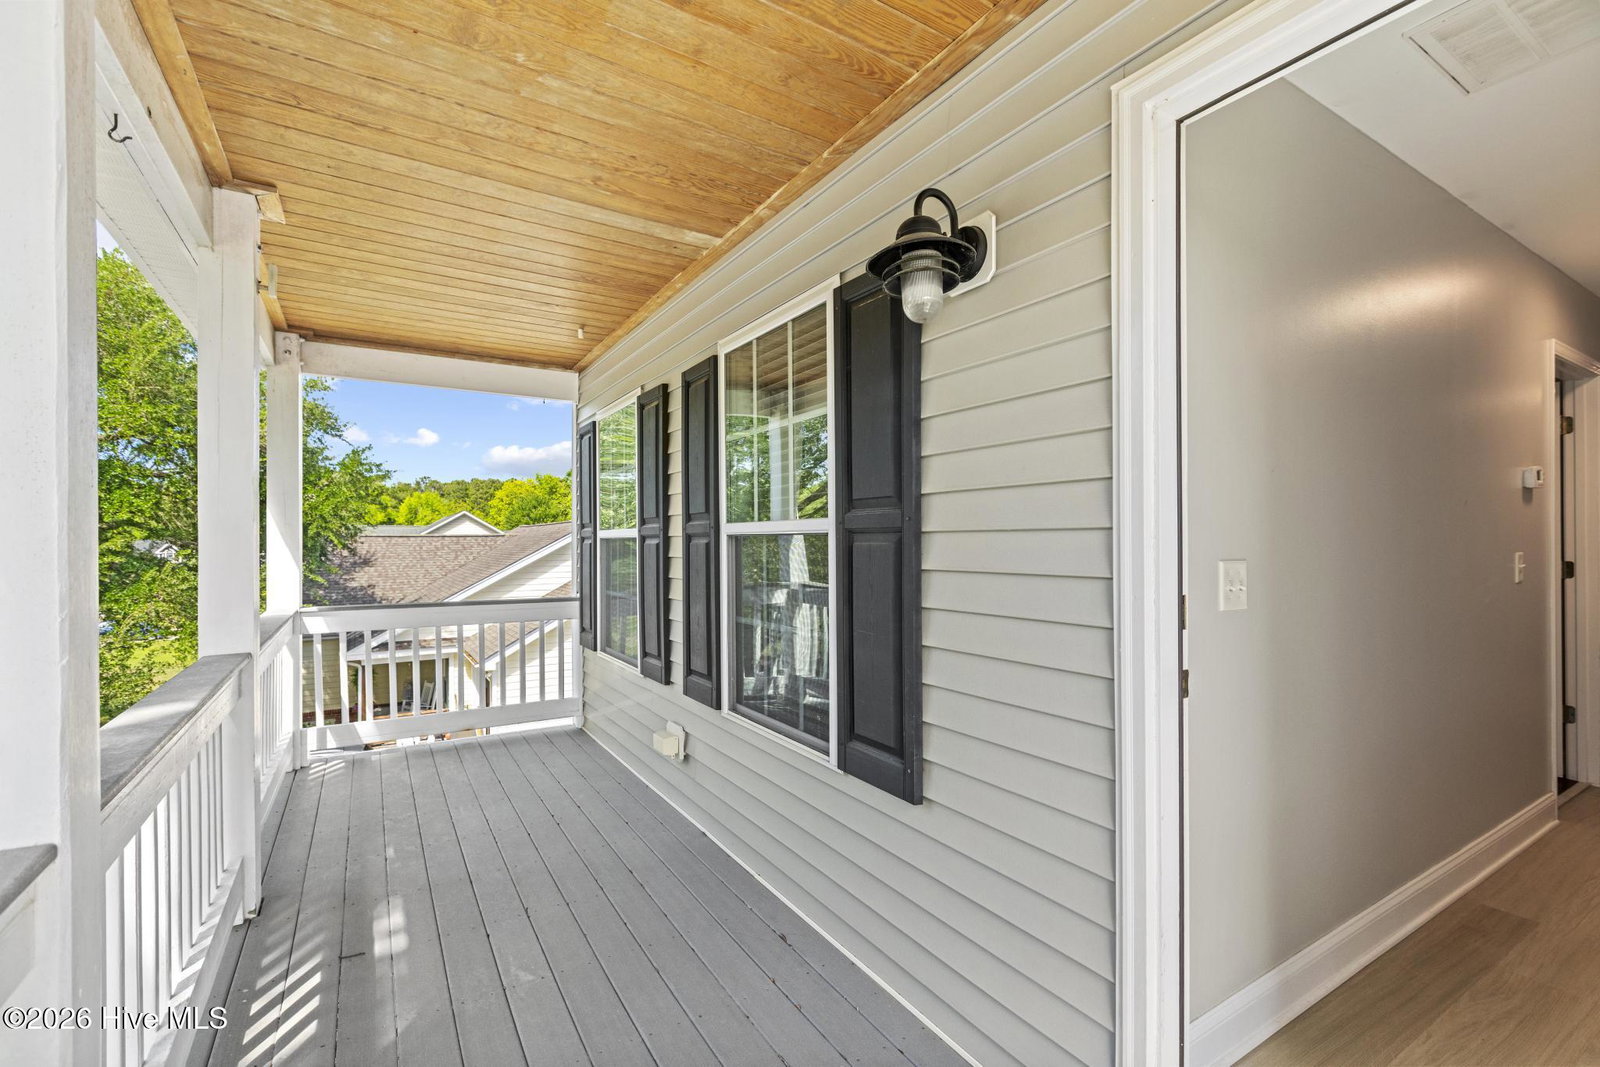
Set in a quiet, tree-lined neighborhood just minutes from the Intracoastal Waterway, this originally custom-built home at 110 Wyndham Way offers timeless design, quality craftsmanship, and a spacious, private lot with mature trees! Features include a detached workshop, a 2025 fortified roof for durability and potential insurance savings, and no HOA! Inside, a classic floor plan features hardwood flooring, a welcoming living room with custom built-ins and fireplace, a separate sitting area with shiplap accents, and a formal dining space ideal for gatherings! The heated and cooled sunroom offers flexible living space and opens to a 20x11 screened porch overlooking the fully fenced backyard. An oversized deck extends the outdoor living area, perfect for entertaining or enjoying peaceful coastal evenings! Upstairs, two primary bedrooms are connected by a shared dressing area and a well-appointed full bath featuring a dual vanity and soaking tub. Two additional guest bedrooms and a large bonus room provide flexibility for a fifth bedroom, home office, or flex space! The spacious two-car garage includes a separate heated and cooled office, along with a separate workshop--ideal for hobbies, storage, or additional workspace! Conveniently located within walking distance to Scott's Hill Marina, offering wet slips & dry storage for direct access to the Intracoastal Waterway, as well as waterfront dining at Sailfish at the Marina! *One seller is a licensed real estate agent in the state of Arkansas*
/u.realgeeks.media/coastwalkrealestate/alphawithcontactinfo.jpg)
Additional Information
- Appliances
- Electric Oven, Electric Cooktop, Built-In Microwave, Refrigerator, Disposal, Dishwasher
- Interior Features
- Walk-In Closet(s), High Ceilings, Wired for Generator, Ceiling Fans, Pantry, Drapes/Blinds, Walk-In Closet(s)
- Cooling
- Central Air
- Heating
- Electric, Heat Pump
- Foundation
- Crawl Space
- Roof
- Shingle
- Exterior Features
- Irrigation System
- Utilities
- Sewer Available, Water Available
- Lot Water Features
- Other
- Water
- Public
- Elementary School
- South Topsail
- Middle School
- Topsail
- High School
- Topsail
Mortgage Calculator
Listing courtesy of Salt Marsh Properties. Selling Office: BlueCoast Realty Corporation.

Copyright 2026 NCRMLS. All rights reserved. North Carolina Regional Multiple Listing Service, (NCRMLS), provides content displayed here (“provided content”) on an “as is” basis and makes no representations or warranties regarding the provided content, including, but not limited to those of non-infringement, timeliness, accuracy, or completeness. Individuals and companies using information presented are responsible for verification and validation of information they utilize and present to their customers and clients. NCRMLS will not be liable for any damage or loss resulting from use of the provided content or the products available through Portals, IDX, VOW, and/or Syndication. Recipients of this information shall not resell, redistribute, reproduce, modify, or otherwise copy any portion thereof without the expressed written consent of NCRMLS.