115 E Yellow Lois Dr, Hampstead, NC 28443
- $499,000
- 4
- BD
- 3
- BA
- 2,747
- SqFt


- Sold Price
- $499,000
- List Price
- $499,000
- Status
- CLOSED
- MLS#
- 100503503
- Closing Date
- Jul 07, 2025
- Days on Market
- 24
- Year Built
- 2021
- Levels
- Three Or More
- Bedrooms
- 4
- Bathrooms
- 3
- Half-baths
- 1
- Full-baths
- 2
- Living Area
- 2,747
- Acres
- 0.23
- Neighborhood
- Magnolia Reserve
Property Description
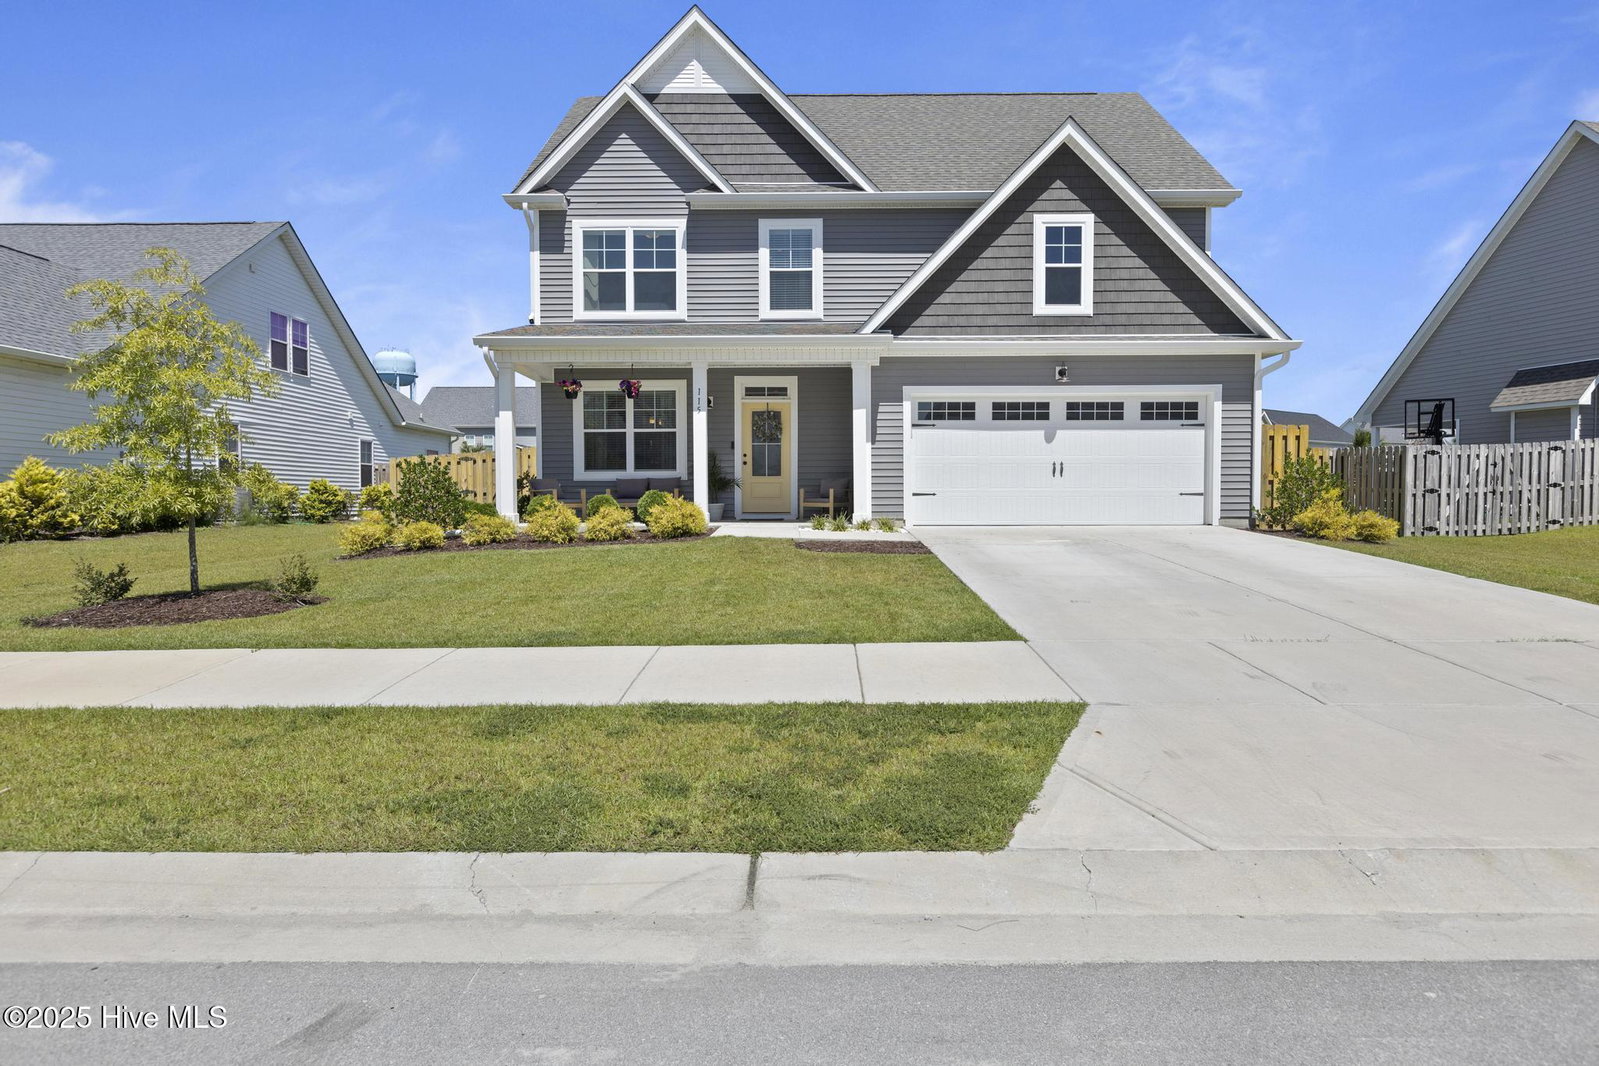
Welcome to the Cameron floor plan, an upgraded 4-bed home located in the sought-after Magnolia Reserve community, just five minutes from the Surf City Bridge. This residence offers over 2,772 square feet of well-designed living space and is ideally situated within a mile of shopping in downtown Surf City and minutes from Topsail Beach. Notable features include a spacious third-floor bonus room w/ ample storage, a large fenced-in backyard, and a screened-in porch with an extended patio - ideal for outdoor living. Upon entry, you're greeted by a formal dining room, which leads into a modern kitchen outfitted with an oversized granite island, farmhouse sink, and casual dining area / breakfast nook. The open-concept design connects the kitchen to the living room, complete with high ceilings, fireplace and custom built-ins. Four bedrooms are located on the second floor, while the expansive third-floor bonus room offers flexibility for a home office, media room, and / or guest suite. Additional storage in the flex space and huge garage are perfect for outdoor gear, including paddle boards and kayaks. Residents enjoy access to a gorgeous community pool, and this home includes complimentary beach parking passes—making it easy to enjoy both the pool and the coast! Minutes to beaches, shopping, walking paths and located in the Topsail School District!
/u.realgeeks.media/coastwalkrealestate/alphawithcontactinfo.jpg)
Additional Information
- HOA (annual)
- $528
- Available Amenities
- Community Pool, Maintenance Common Areas, Maintenance Roads, Sidewalks
- Appliances
- Electric Cooktop, Built-In Microwave, Washer, Refrigerator, Dryer, Disposal, Dishwasher
- Interior Features
- Walk-In Closet(s), Tray Ceiling(s), High Ceilings, Bookcases, Kitchen Island, Ceiling Fans, Drapes/Blinds, Walk-In Closet(s)
- Cooling
- Heat Pump
- Heating
- Propane, Heat Pump, Fireplace, Electric, Forced Air
- Foundation
- Slab
- Roof
- Architectural
- Exterior Features
- Irrigation System
- Utilities
- Sewer Available, Water Available
- Water
- Public
- Elementary School
- North Topsail
- Middle School
- Topsail
- High School
- Topsail
Mortgage Calculator
Listing courtesy of Coldwell Banker Sea Coast Advantage-Hampstead. Selling Office: Coldwell Banker Sea Coast Advantage-Hampstead.

Copyright 2026 NCRMLS. All rights reserved. North Carolina Regional Multiple Listing Service, (NCRMLS), provides content displayed here (“provided content”) on an “as is” basis and makes no representations or warranties regarding the provided content, including, but not limited to those of non-infringement, timeliness, accuracy, or completeness. Individuals and companies using information presented are responsible for verification and validation of information they utilize and present to their customers and clients. NCRMLS will not be liable for any damage or loss resulting from use of the provided content or the products available through Portals, IDX, VOW, and/or Syndication. Recipients of this information shall not resell, redistribute, reproduce, modify, or otherwise copy any portion thereof without the expressed written consent of NCRMLS.