1270 Charleston Common Dr, Leland, NC 28451
- $351,000
- 3
- BD
- 3
- BA
- 1,625
- SqFt






- Sold Price
- $351,000
- List Price
- $344,500
- Status
- CLOSED
- MLS#
- 100563729
- Closing Date
- May 29, 2026
- Days on Market
- 17
- Year Built
- 2007
- Levels
- Two
- Bedrooms
- 3
- Bathrooms
- 3
- Half-baths
- 1
- Full-baths
- 2
- Living Area
- 1,625
- Acres
- 0.05
- Neighborhood
- Charleston Common
Property Description
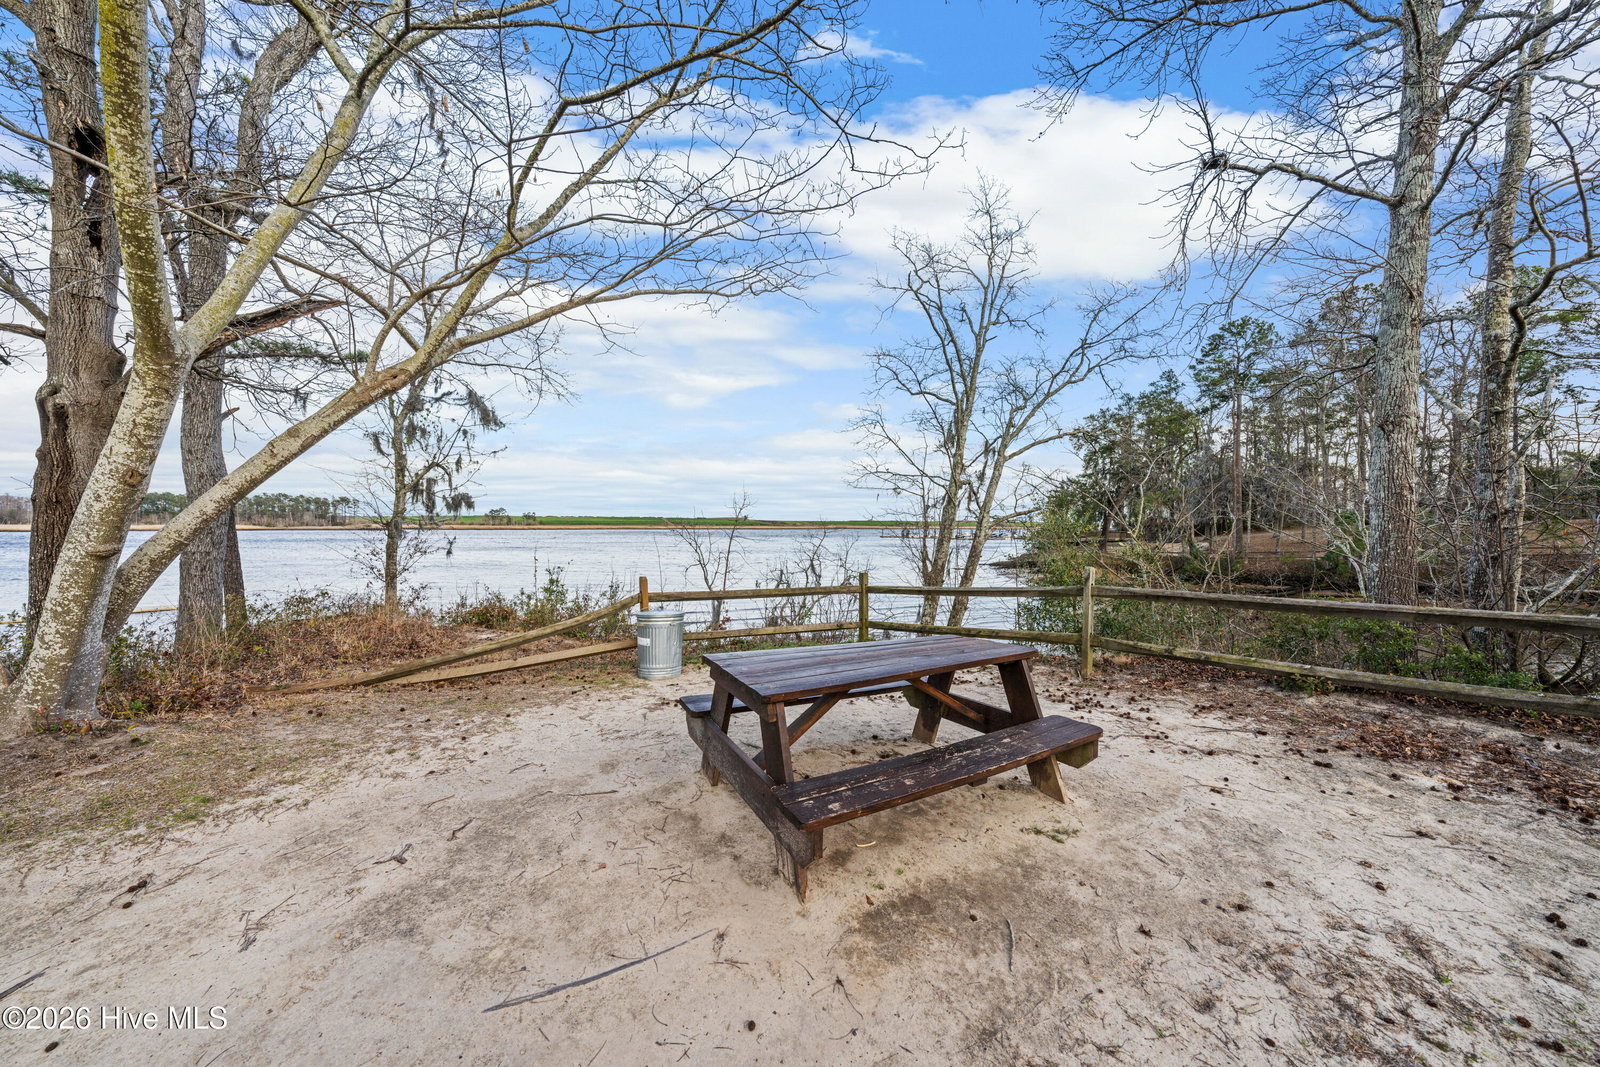
Welcome to 1270 Charleston Common Drive, an exceptional Southern Charleston-style stilt home offering a rare blend of architectural charm, coastal views, and versatile living, all just minutes from downtown Wilmington. Designed in true Lowcountry fashion, this elevated home maximizes both scenery and functionality, with an expansive ground-level footprint and multiple levels of outdoor living rarely found at this price point. Beautifully maintained, this 3-bedroom, 2.5-bath home offers a bright, open floor plan designed for comfortable living and easy entertaining. The main living area is filled with natural light, anchored by a cozy gas-log fireplace and energy-efficient thermal windows, and flows seamlessly into the kitchen and dining space. The kitchen features granite countertops, an oversized farmhouse sink, dedicated pantry storage, and a full suite of stainless steel appliances, creating a space that is both functional and inviting. What truly sets this home apart are the stunning Carolina marsh views enjoyed from three levels of outdoor living. The main level offers both a classic rocking chair front porch and a private screened-in rear porch overlooking the marsh, creating a seamless indoor-outdoor connection. The ground level features a covered deck ideal for grilling and entertaining, while the top level includes a private balcony retreat with elevated views. Each space offers its own perspective, delivering a layered outdoor living experience that is both rare and highly desirable. The expansive ground-level footprint, approximately 51 by 17 feet, adds exceptional versatility with a custom outdoor bar area, generous entertaining space, and a large enclosed storage room. Whether used for hosting, hobbies, or additional storage, this area significantly enhances both lifestyle and rental appeal. Upstairs, all bedrooms are thoughtfully positioned for privacy, including a primary suite with a walk-in closet and a modern walk-in shower. The layout is especially well-suited for roommate-style living or accommodating guests. Durable LVP flooring throughout the main living areas offers the look of hardwood with added resilience to coastal conditions, while ceiling fans and efficient construction provide year-round comfort. Major systems have been well maintained, including a roof replaced in 2021, HVAC in 2020, and a new water heater in 2026, Located in Charleston Common at Jackey's Creek, a boutique community of just 14 homes, this property offers a quiet setting with HOA-maintained grounds for a true lock-and-leave lifestyle. Ideally positioned just minutes from downtown Wilmington, Belville Riverwalk Park, and within easy reach of multiple beaches, this home combines coastal lifestyle appeal with strong rental potential and an ideal setup for student housing, long-term tenants, or investment ownership.
/u.realgeeks.media/coastwalkrealestate/alphawithcontactinfo.jpg)
Additional Information
- HOA (annual)
- $1,188
- Available Amenities
- Maintenance Common Areas, Management
- Appliances
- Electric Oven, Built-In Microwave, Other, Range, Dishwasher, Water Purifier Owned
- Interior Features
- Walk-In Closet(s), High Ceilings, Entrance Foyer, Solid Surface Counter, Ceiling Fans, Pantry, Walk-In Shower, Drapes/Blinds, Gas Logs, Walk-In Closet(s)
- Cooling
- Central Air, Zoned, Heat Pump
- Heating
- Heat Pump, Electric, Forced Air
- Foundation
- Other, Pilings
- Roof
- Architectural
- Exterior Features
- Irrigation System
- Lot Information
- Wooded
- Utilities
- Sewer Available, Water Available
- Lot Water Features
- Marsh
- Water
- Public
- Elementary School
- Belville
- Middle School
- Leland
- High School
- North Brunswick
Mortgage Calculator
Listing courtesy of Discover NC Homes. Selling Office: Non Member Office.

Copyright 2026 NCRMLS. All rights reserved. North Carolina Regional Multiple Listing Service, (NCRMLS), provides content displayed here (“provided content”) on an “as is” basis and makes no representations or warranties regarding the provided content, including, but not limited to those of non-infringement, timeliness, accuracy, or completeness. Individuals and companies using information presented are responsible for verification and validation of information they utilize and present to their customers and clients. NCRMLS will not be liable for any damage or loss resulting from use of the provided content or the products available through Portals, IDX, VOW, and/or Syndication. Recipients of this information shall not resell, redistribute, reproduce, modify, or otherwise copy any portion thereof without the expressed written consent of NCRMLS.