4259 Cobleskill Dr, Leland, NC 28451
- $1,175,000
- 4
- BD
- 4
- BA
- 3,267
- SqFt






- Sold Price
- $1,175,000
- List Price
- $1,175,000
- Status
- CLOSED
- MLS#
- 100500147
- Closing Date
- Aug 15, 2025
- Days on Market
- 25
- Year Built
- 2022
- Levels
- One and One Half
- Bedrooms
- 4
- Bathrooms
- 4
- Half-baths
- 1
- Full-baths
- 3
- Living Area
- 3,267
- Acres
- 0.33
- Neighborhood
- Brunswick Forest
Property Description
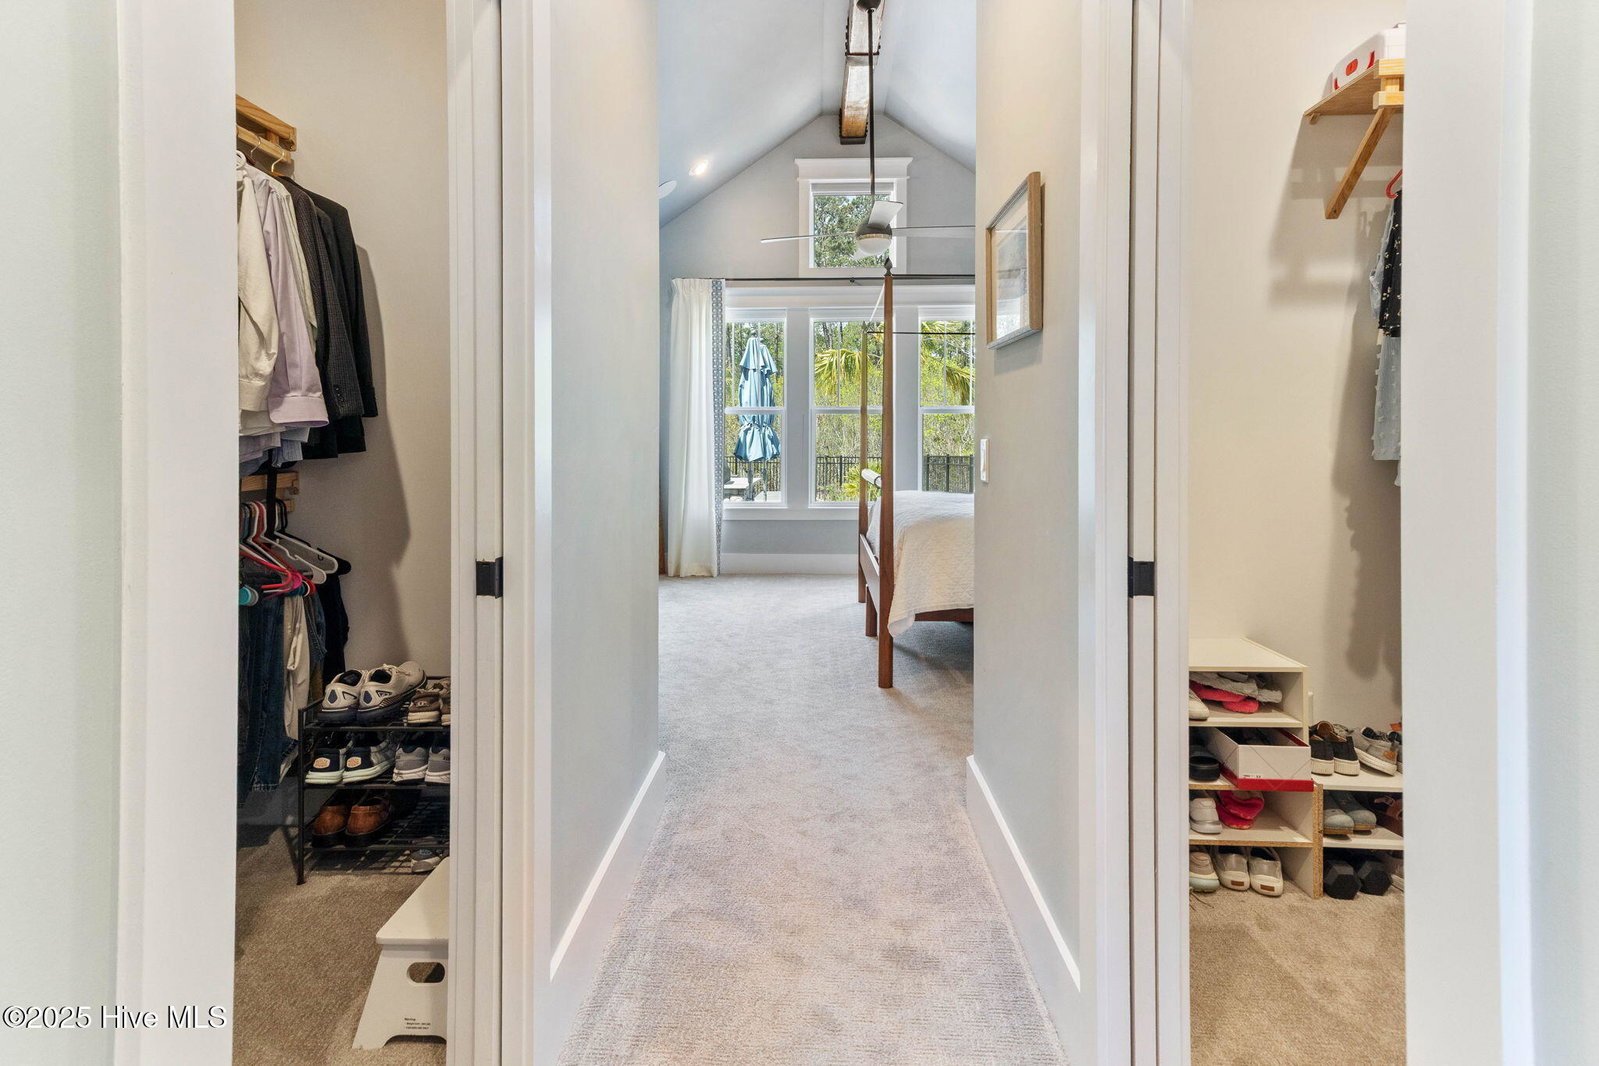
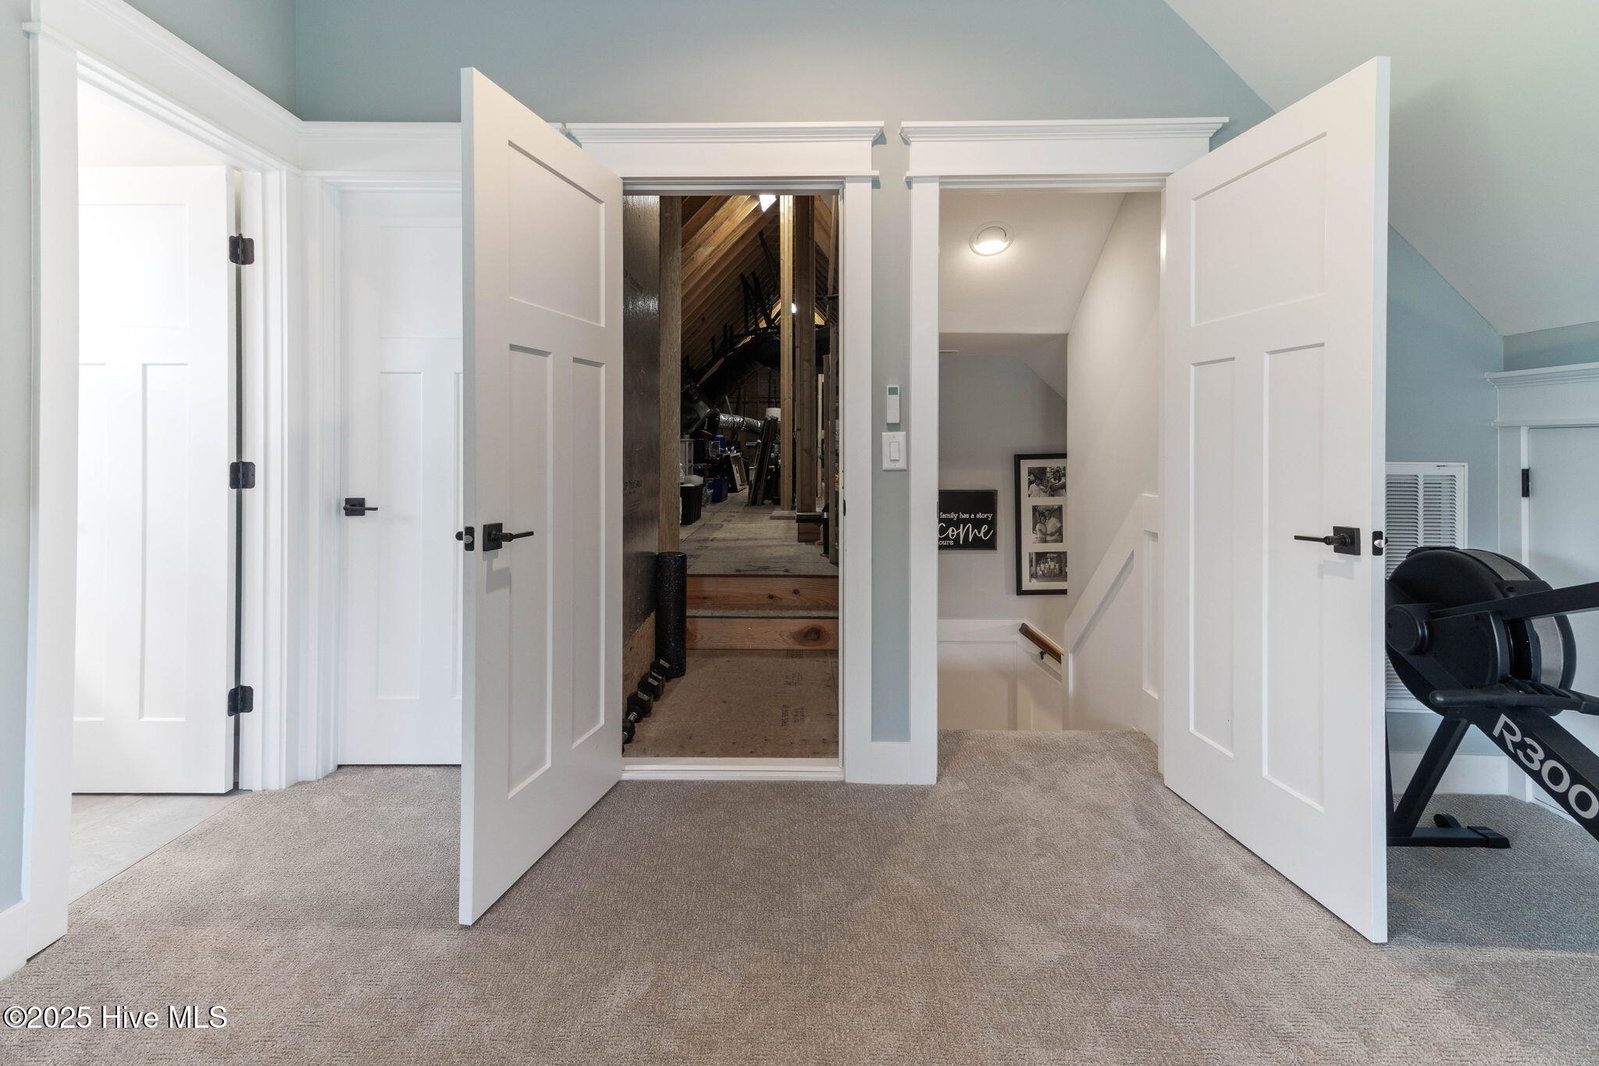
Welcome home to The Peninsula at Cape Fear National! This highly sought-after location within Brunswick Forest will captivate you from the moment you arrive. As you enter the neighborhood, you'll notice the abundance of nature and peaceful surroundings. This stunning, better-than-new custom-built home features 4 bedrooms, 3.5 bathrooms, set on a wooded lot. The cathedral and 10 foot ceilings with decorative beams are sure to catch your eye. Enjoy the outdoors with a new heated gunite pool with spill over spa, outdoor kitchen, fire pit and a large sunroom overlooking the backyard oasis, all situated near the golf course. The home is equipped with a multi room sound system and auto blinds. The Peninsula at Cape Fear National Homeowners Association (HOA) takes care of your exterior lawn maintenance, allowing you to spend more time enjoying the many clubs, trails, and amenities that Brunswick Forest has to offer. The lifestyle here is vibrant, with access to 3 outdoor pools, an indoor pool, and a hot tub. There are also 3 fitness facilities, tennis, pickle-ball and over 100 different clubs to join. Take advantage of neighborhood parks, concerts, group travel opportunities, and many other activities.
/u.realgeeks.media/coastwalkrealestate/alphawithcontactinfo.jpg)
Additional Information
- HOA (annual)
- $1,650
- Available Amenities
- Cabana, Clubhouse, Community Pool, Dog Park, Fitness Center, Indoor Pool, Maintenance Common Areas, Maintenance Grounds, Meeting Room, Park, Pickleball, Playground, Security, Sidewalks, Spa/Hot Tub, Street Lights, Tennis Court(s), Trail(s)
- Appliances
- Vented Exhaust Fan, Mini Fridge, Gas Cooktop, Built-In Microwave, Refrigerator, Ice Maker, Disposal, Dishwasher, Convection Oven
- Interior Features
- Speakers, Master Downstairs, Walk-In Closet(s), Vaulted/Cathedral Ceilings, Tray Ceiling(s), High Ceilings, Entrance Foyer, Bookcases, Kitchen Island, Ceiling Fans, Pantry, Walk-In Shower, Drapes/Blinds, Gas Logs, Walk-In Closet(s)
- Cooling
- Central Air, Zoned, Heat Pump
- Heating
- Heat Pump, Electric, Natural Gas, Zoned
- Foundation
- Block, Raised
- Roof
- Architectural, Metal
- Exterior Features
- Irrigation System, Gas Grill, Outdoor Kitchen, Cluster Mailboxes
- Lot Information
- Level, Wooded
- Utilities
- Natural Gas Available, Sewer Available, Water Available
- Water
- Public
- Elementary School
- Town Creek
- Middle School
- Town Creek
- High School
- North Brunswick
Mortgage Calculator
Listing courtesy of NorthGroup Real Estate LLC. Selling Office: REAL Broker LLC.

Copyright 2026 NCRMLS. All rights reserved. North Carolina Regional Multiple Listing Service, (NCRMLS), provides content displayed here (“provided content”) on an “as is” basis and makes no representations or warranties regarding the provided content, including, but not limited to those of non-infringement, timeliness, accuracy, or completeness. Individuals and companies using information presented are responsible for verification and validation of information they utilize and present to their customers and clients. NCRMLS will not be liable for any damage or loss resulting from use of the provided content or the products available through Portals, IDX, VOW, and/or Syndication. Recipients of this information shall not resell, redistribute, reproduce, modify, or otherwise copy any portion thereof without the expressed written consent of NCRMLS.