510 Millhouse Rd, Castle Hayne, NC 28429
- $319,000
- 3
- BD
- 2
- BA
- 1,730
- SqFt






- Sold Price
- $319,000
- List Price
- $319,000
- Status
- CLOSED
- MLS#
- 100473190
- Closing Date
- Jul 07, 2025
- Days on Market
- 230
- Year Built
- 1980
- Levels
- One
- Bedrooms
- 3
- Bathrooms
- 2
- Full-baths
- 2
- Living Area
- 1,730
- Acres
- 0.48
- Neighborhood
- Prince George Estates
Property Description
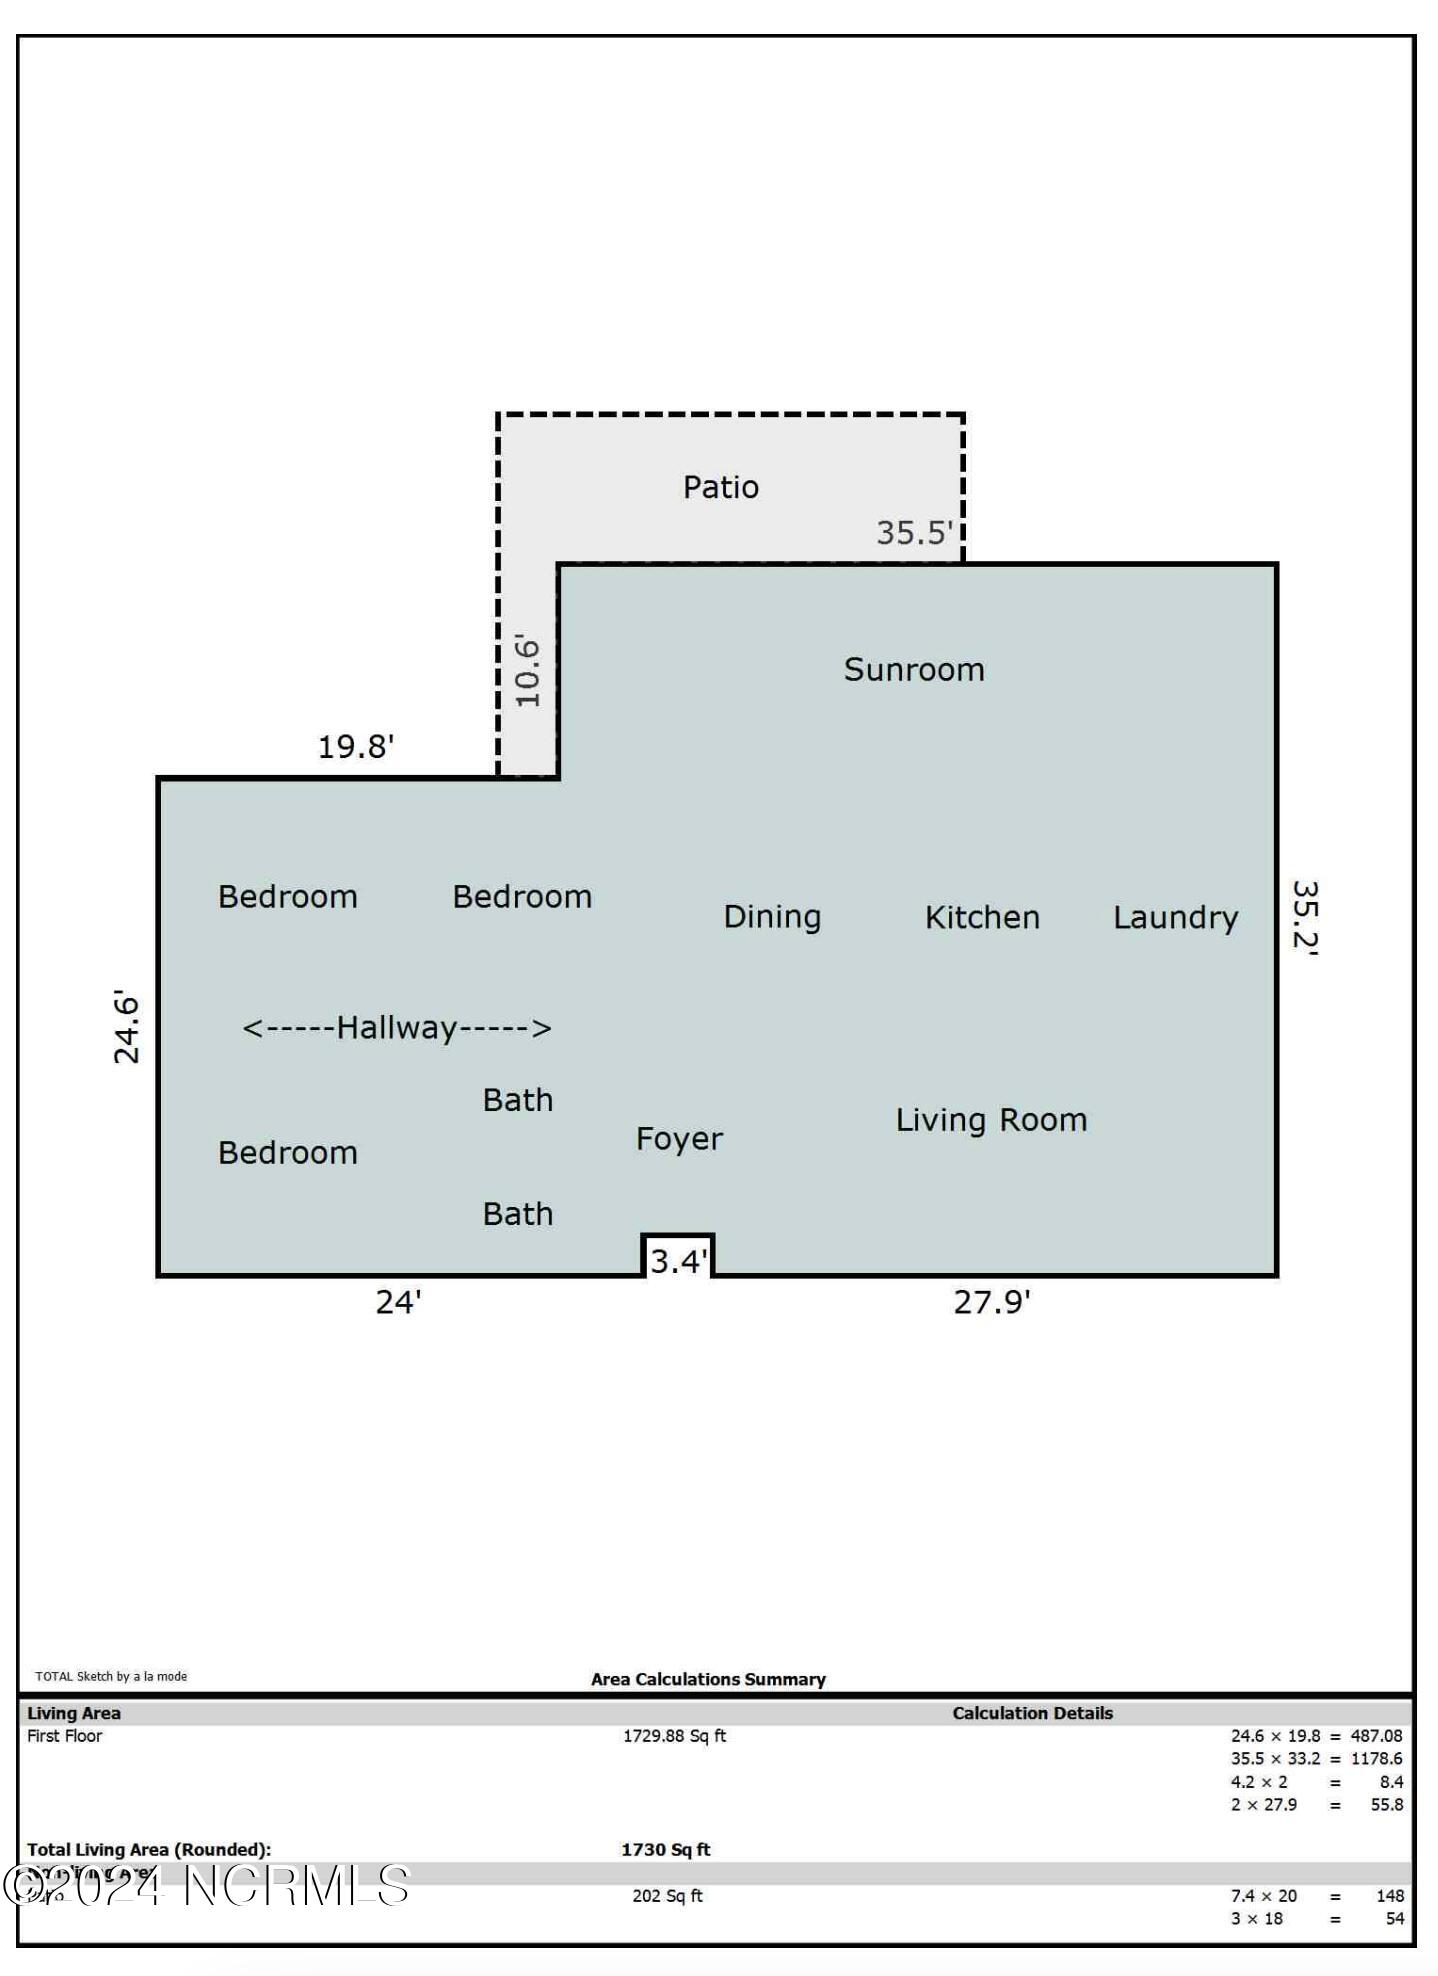
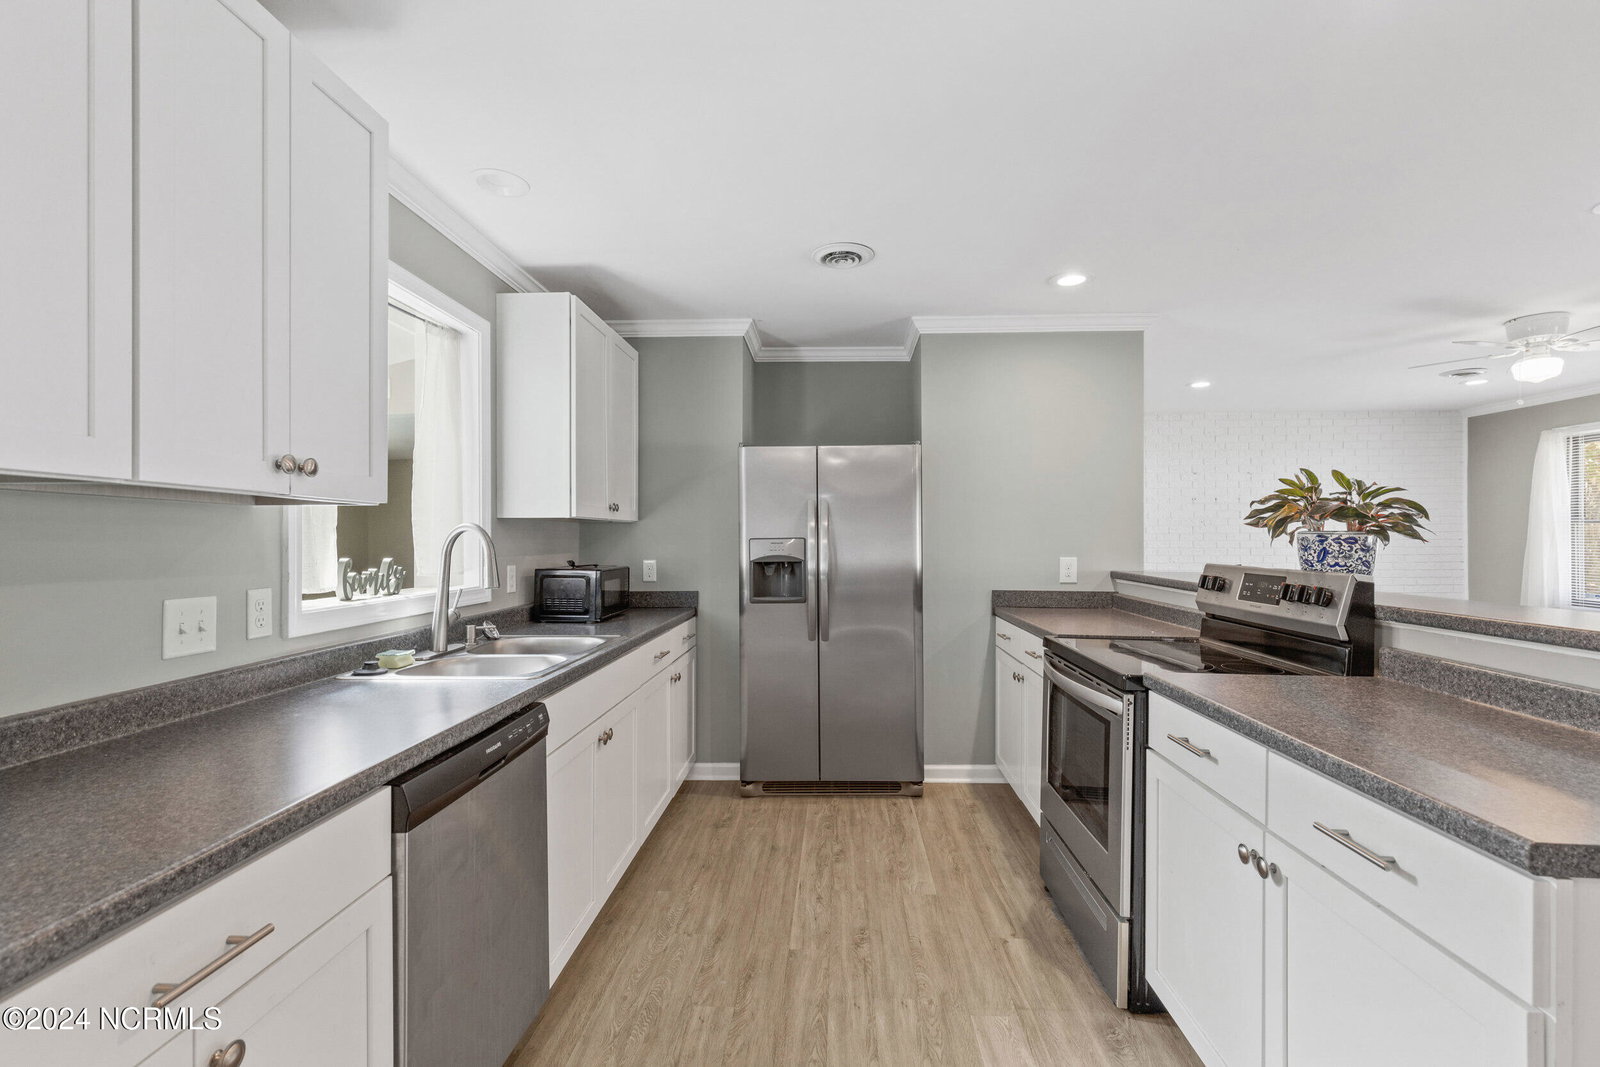
Your Private Escape Awaits at 510 Millhouse Rd. Seller is Offering a 1-Year Home Warranty! Tucked away at the end of a quiet cul-de-sac, 510 Millhouse is more than a home—it's your personal sanctuary. Set on nearly half an acre (.48 acres) of land, this fully updated 3-bedroom, 2-bath residence delivers the rare blend of privacy, space, and sophisticated comfort. Step inside to discover 1,730 square feet of thoughtfully refreshed living space, where new flooring, fresh paint, and modernized bathrooms create a seamless, contemporary feel. The open-concept layout invites natural light to flow freely, while offering the perfect backdrop for everyday living and entertaining. The crown jewel of this home? A sun-drenched all-season sunroom that invites you to slow down, sip your morning coffee, dive into your favorite book, or host unforgettable gatherings overlooking the sprawling backyard. With major upgrades already completed—including a new roof (2020-2021), HVAC system (2019), updated electrical panel, and septic service in 2024—this home offers true peace of mind. All appliances convey, ensuring a smooth, move-in-ready experience. Important Disclosure: In 2018, Hurricane Florence caused water to enter the home when the Smith Creek Parkway Levy broke, leading to area-wide flooding. All damage was professionally repaired prior to the current owner's occupancy. This is more than a home—it's a lifestyle upgrade. Discover the peace, space, and comfort you've been searching for. Schedule your private tour today—510 Millhouse won't stay hidden for long.
/u.realgeeks.media/coastwalkrealestate/alphawithcontactinfo.jpg)
Additional Information
- Available Amenities
- None
- Appliances
- Electric Oven, Washer, Refrigerator, Dryer, Dishwasher
- Interior Features
- Master Downstairs, Ceiling Fans, Drapes/Blinds
- Cooling
- Central Air
- Heating
- Electric, Forced Air
- Foundation
- Slab
- Roof
- Shingle
- Lot Information
- Cul-De-Sac
- Utilities
- Water Available
- Water
- Public
- Elementary School
- Castle Hayne
- Middle School
- Holly Shelter
- High School
- Laney
Mortgage Calculator
Listing courtesy of The Agency Premier Realty Group. Selling Office: Intracoastal Realty Corp.

Copyright 2026 NCRMLS. All rights reserved. North Carolina Regional Multiple Listing Service, (NCRMLS), provides content displayed here (“provided content”) on an “as is” basis and makes no representations or warranties regarding the provided content, including, but not limited to those of non-infringement, timeliness, accuracy, or completeness. Individuals and companies using information presented are responsible for verification and validation of information they utilize and present to their customers and clients. NCRMLS will not be liable for any damage or loss resulting from use of the provided content or the products available through Portals, IDX, VOW, and/or Syndication. Recipients of this information shall not resell, redistribute, reproduce, modify, or otherwise copy any portion thereof without the expressed written consent of NCRMLS.