1162 Evangeline Dr, Leland, NC 28451
- $485,000
- 4
- BD
- 4
- BA
- 2,473
- SqFt






- Sold Price
- $485,000
- List Price
- $485,000
- Status
- CLOSED
- MLS#
- 100556965
- Closing Date
- Jun 04, 2026
- Days on Market
- 46
- Year Built
- 2012
- Levels
- One and One Half
- Bedrooms
- 4
- Bathrooms
- 4
- Full-baths
- 4
- Living Area
- 2,473
- Acres
- 0.12
- Neighborhood
- Brunswick Forest
Property Description
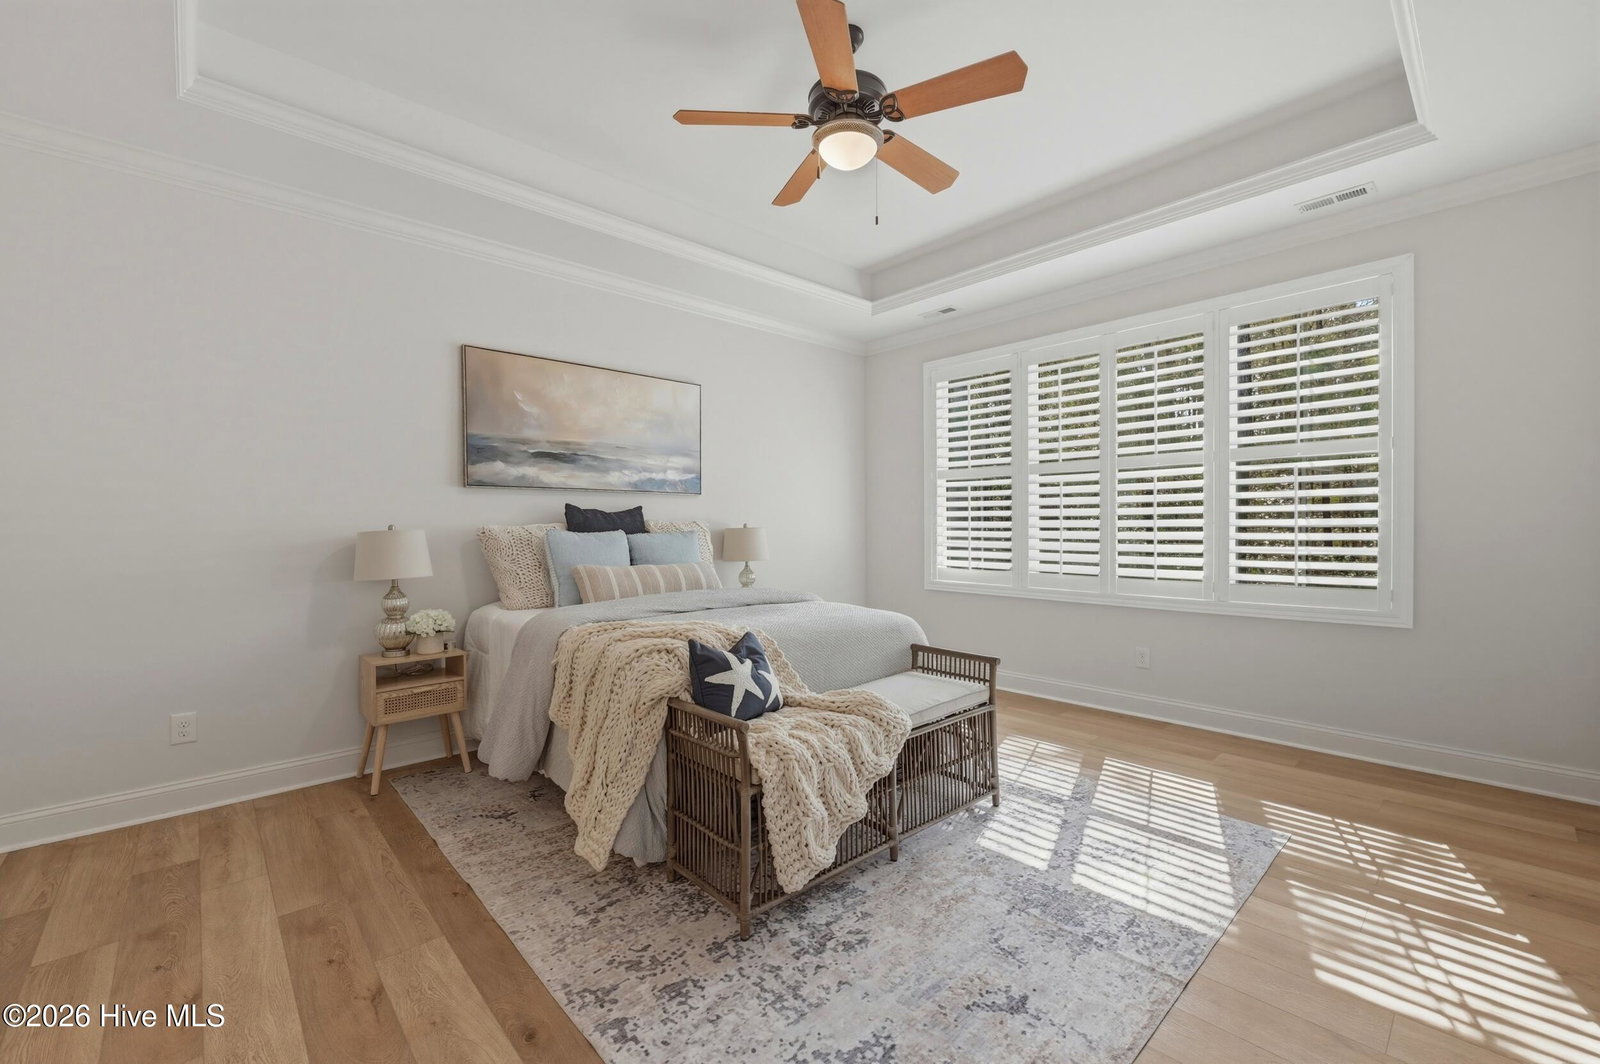
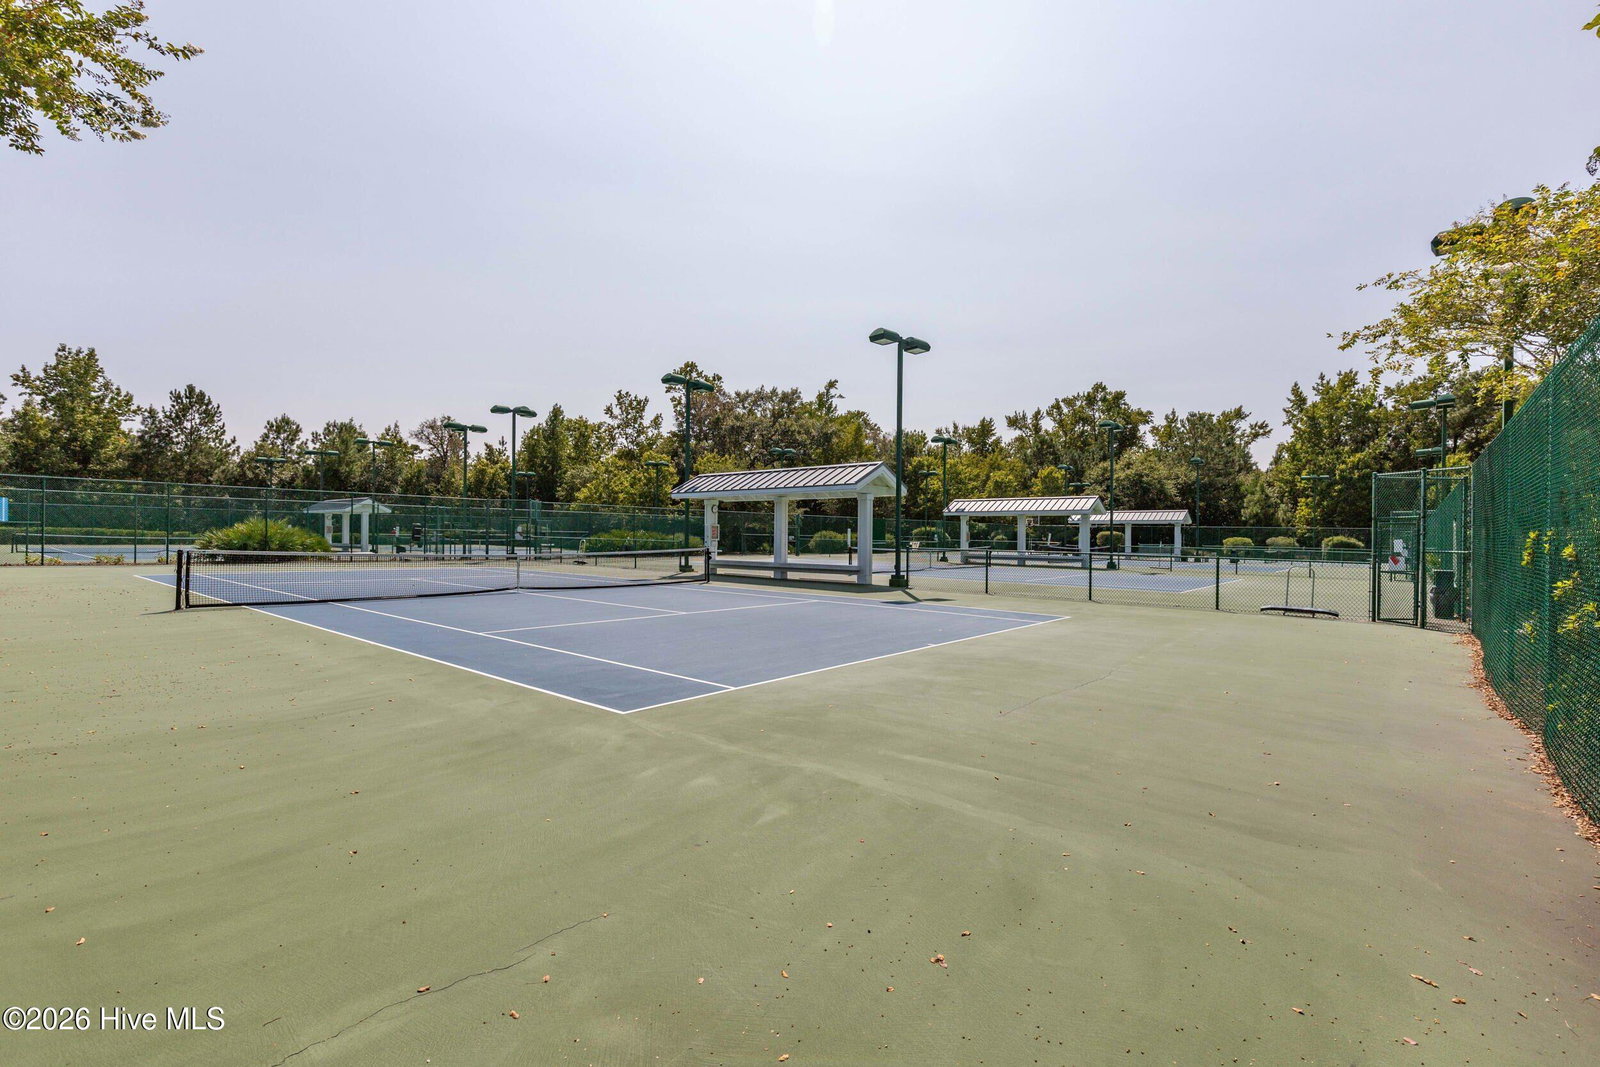
Welcome to 1162 Evangeline Drive. This 4 bedroom, 4 full bath townhouse offers a thoughtful layout, fresh updates, and easy living in Brunswick Forest. Brand new luxury vinyl flooring was just installed throughout the downstairs living areas and owner's suite, along with fresh paint making this home move-in ready. The front entry opens into the living room and continues into the kitchen and dining areas creating an open flow. The living room is anchored by a gas fireplace and large built-ins. Beautiful archways throughout the home add subtle character. Just off the living room, the four-season room provides flexible space for a second sitting area all year long. The dining room opens to a covered patio, making it easy to enjoy indoor and outdoor living. The owner's suite is spacious and includes tray ceilings, plantation shutters, and two walk-in closets. The en-suite bath features an expnsive walk-in tile shower and double vanity. Each additional bedroom has access to a full bath, which makes the layout practical for guests or separate living spaces. A large laundry and mudroom sits off the garage. The home also offers a fenced front yard, large porch, and lawn care maintained by the HOA so you can move in and relax. Located in Brunswick Forest, residents enjoy pools, fitness centers, trails, tennis and pickleball courts, golf, and a strong community feel, all just minutes from Leland. Schedule your showing today so you can experince move-in ready easy living.
/u.realgeeks.media/coastwalkrealestate/alphawithcontactinfo.jpg)
Additional Information
- HOA (annual)
- $6,217
- Available Amenities
- Basketball Court, Clubhouse, Comm Garden, Community Pool, Fitness Center, Golf Course, Indoor Pool, Jogging Path, Maintenance Common Areas, Maintenance Grounds, Management, Master Insure, Park, Pickleball, Picnic Area, Restaurant, Sidewalks, Street Lights, Tennis Court(s), Termite Bond, Trail(s)
- Appliances
- Electric Cooktop, Downdraft, Built-In Microwave, Washer, Refrigerator, Ice Maker, Dryer, Disposal, Dishwasher
- Interior Features
- Master Downstairs, Walk-In Closet(s), Tray Ceiling(s), High Ceilings, Entrance Foyer, Bookcases, Kitchen Island, Ceiling Fans, Pantry, Walk-In Shower, Drapes/Blinds, Gas Logs, Walk-In Closet(s)
- Cooling
- Central Air, Heat Pump
- Heating
- Heat Pump, Fireplace, Electric
- Foundation
- Slab
- Roof
- Architectural
- Exterior Features
- Irrigation System, Cluster Mailboxes, End Unit
- Lot Information
- Front Yard
- Utilities
- Natural Gas Available, Sewer Connected, Water Available
- Lot Water Features
- Other
- Water
- Public
- Elementary School
- Town Creek
- Middle School
- Leland
- High School
- North Brunswick
Mortgage Calculator
Listing courtesy of The Saltwater Agency LLC. Selling Office: The Saltwater Agency.

Copyright 2026 NCRMLS. All rights reserved. North Carolina Regional Multiple Listing Service, (NCRMLS), provides content displayed here (“provided content”) on an “as is” basis and makes no representations or warranties regarding the provided content, including, but not limited to those of non-infringement, timeliness, accuracy, or completeness. Individuals and companies using information presented are responsible for verification and validation of information they utilize and present to their customers and clients. NCRMLS will not be liable for any damage or loss resulting from use of the provided content or the products available through Portals, IDX, VOW, and/or Syndication. Recipients of this information shall not resell, redistribute, reproduce, modify, or otherwise copy any portion thereof without the expressed written consent of NCRMLS.