3331 Grand Park Way, Leland, NC 28451
- $442,030
- 4
- BD
- 4
- BA
- 2,641
- SqFt








- Sold Price
- $442,030
- List Price
- $434,545
- Status
- CLOSED
- MLS#
- 100515098
- Closing Date
- Dec 19, 2025
- Days on Market
- 153
- Year Built
- 2025
- Levels
- Two
- Bedrooms
- 4
- Bathrooms
- 4
- Half-baths
- 1
- Full-baths
- 3
- Living Area
- 2,641
- Acres
- 0.17
- Neighborhood
- Grand Park
Property Description
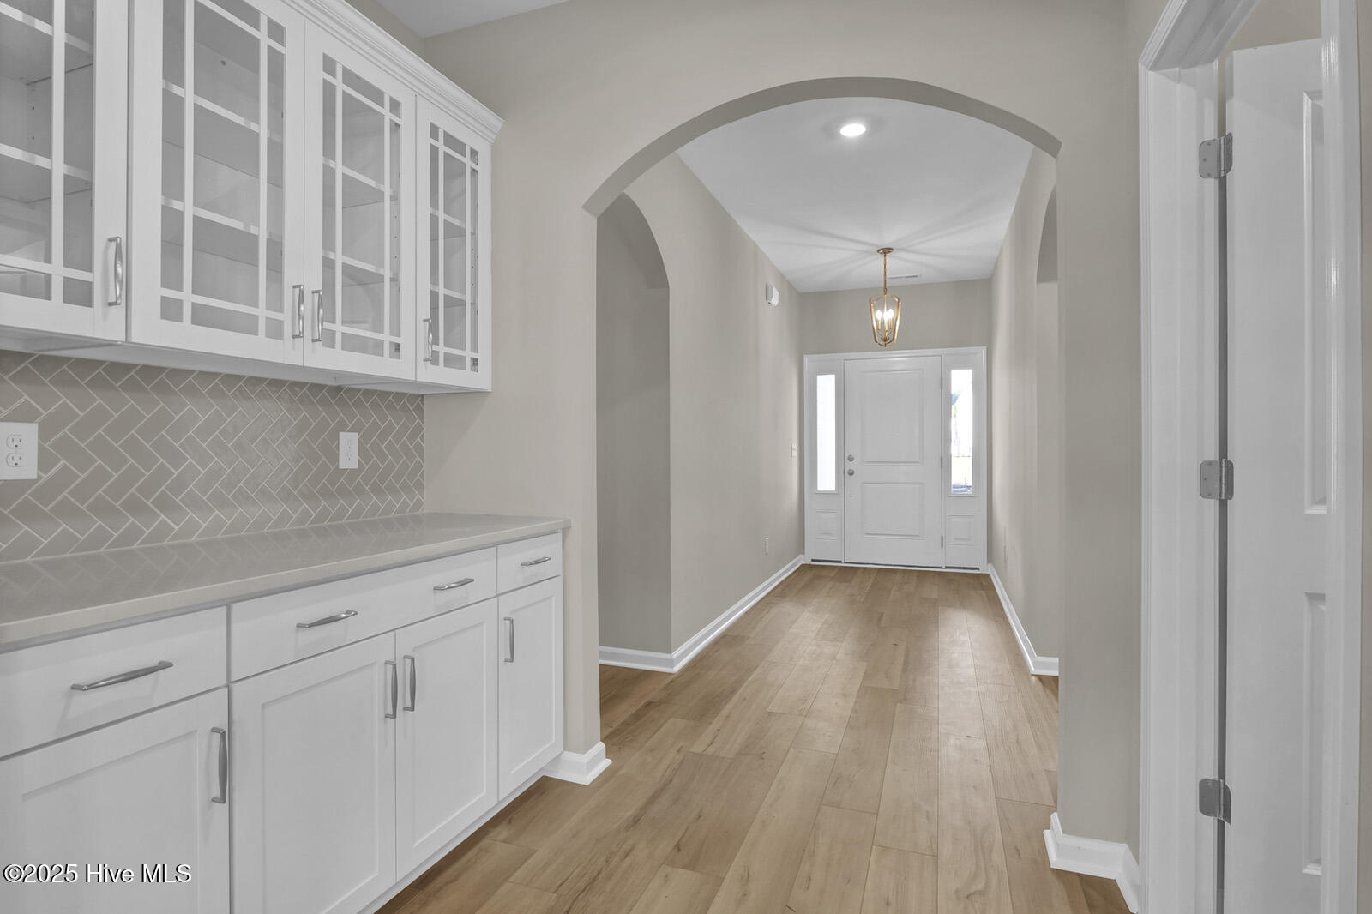
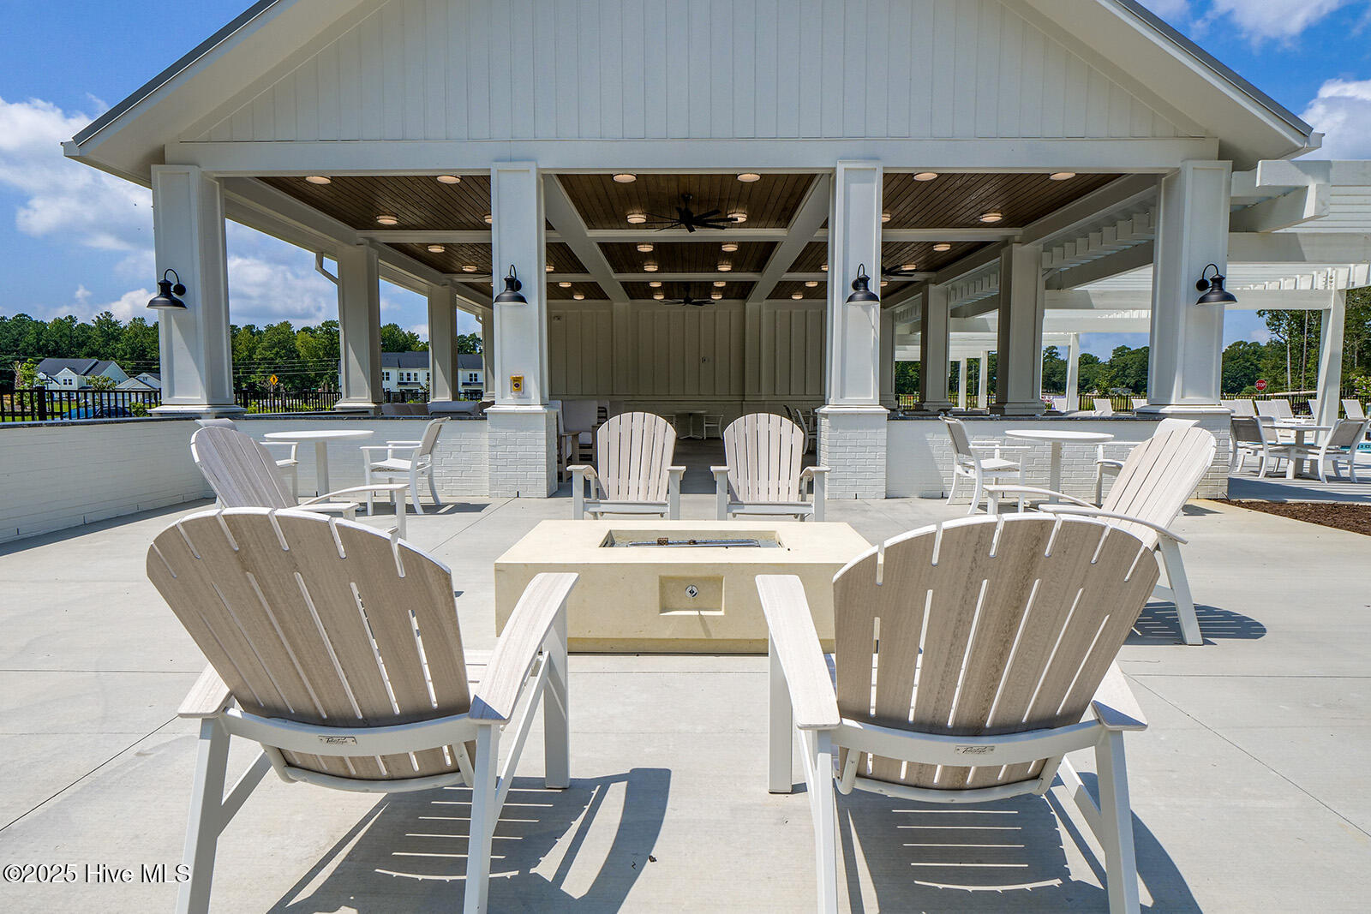
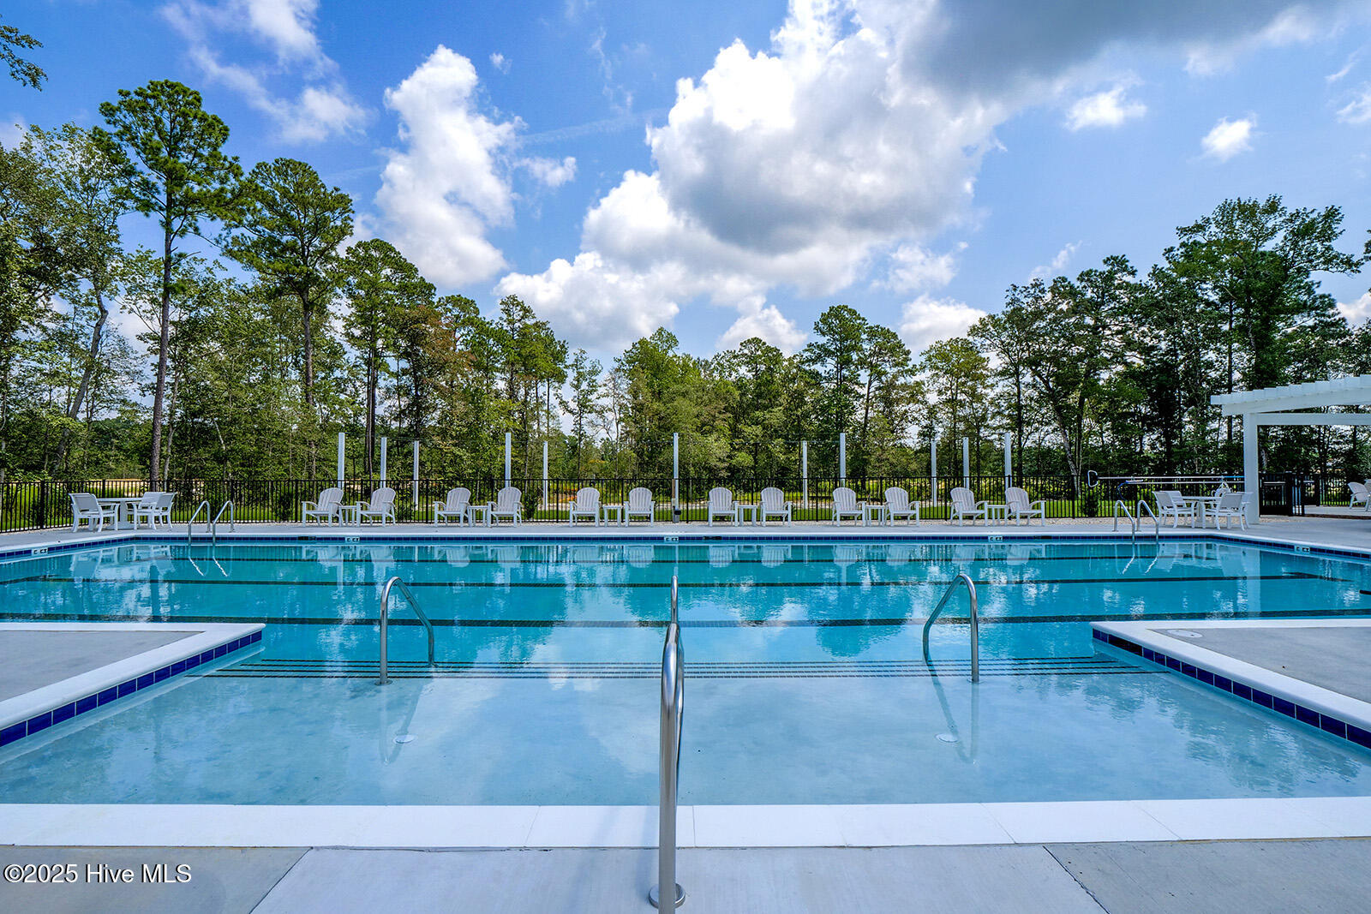
*MOVE-IN READY* Welcome to the Westbury plan, a stunning two-story home featuring two spacious primary bedrooms and 2 other bedrooms and three and a half baths. The heart of the home is the open-concept gourmet kitchen with gas cooktop, stainless hood and wall mounted microwave and oven. In addition, it offers a complete butler's pantry for great entertaining! The large family room with corner fireplace is perfect for family gatherings along with the covered porch offering amazing outdoor views. The split primary suites offer generous walk-in closets, one of the primary baths includes a luxurious walk-in showers and the other offers a tub/shower combination. Upstairs, you'll find a large loft area and two additional secondary bedrooms, and a full bathroom. Located just minutes to shopping and dining as well as Historic Downtown Wilmington, Welcome to Grand Park. This Master Planned community will offer amenities such as a swimming pool, covered outdoor pavilion and walking paths.
/u.realgeeks.media/coastwalkrealestate/alphawithcontactinfo.jpg)
Additional Information
- HOA (annual)
- $600
- Available Amenities
- Community Pool, Maintenance Common Areas, Management, Picnic Area, Sidewalks, Street Lights
- Appliances
- Gas Cooktop, Built-In Microwave, Electric Oven, Self Cleaning Oven, Dishwasher
- Interior Features
- Master Downstairs, Walk-In Closet(s), High Ceilings, Pantry, Walk-In Shower, Walk-In Closet(s)
- Cooling
- Central Air
- Heating
- Fireplace, Forced Air, Natural Gas
- Foundation
- Slab
- Roof
- Architectural
- Exterior Features
- Irrigation System, Cluster Mailboxes
- Lot Information
- Irregular Lot
- Utilities
- Natural Gas Available, Sewer Available, Water Available
- Water
- Public
- Elementary School
- Town Creek
- Middle School
- Town Creek
- High School
- North Brunswick
Mortgage Calculator
Listing courtesy of Mungo Homes. Selling Office: Landmark Sotheby's International Realty.

Copyright 2026 NCRMLS. All rights reserved. North Carolina Regional Multiple Listing Service, (NCRMLS), provides content displayed here (“provided content”) on an “as is” basis and makes no representations or warranties regarding the provided content, including, but not limited to those of non-infringement, timeliness, accuracy, or completeness. Individuals and companies using information presented are responsible for verification and validation of information they utilize and present to their customers and clients. NCRMLS will not be liable for any damage or loss resulting from use of the provided content or the products available through Portals, IDX, VOW, and/or Syndication. Recipients of this information shall not resell, redistribute, reproduce, modify, or otherwise copy any portion thereof without the expressed written consent of NCRMLS.