702 Tahoe Ridge Dr Se, Leland, NC 28451
- $359,259
- 4
- BD
- 2
- BA
- 1,775
- SqFt




- Sold Price
- $359,259
- List Price
- $359,259
- Status
- CLOSED
- MLS#
- 100553776
- Closing Date
- Jun 26, 2026
- Days on Market
- 47
- Year Built
- 2026
- Levels
- One
- Bedrooms
- 4
- Bathrooms
- 2
- Full-baths
- 2
- Living Area
- 1,775
- Acres
- 0.16
- Neighborhood
- Herring Shores
Property Description
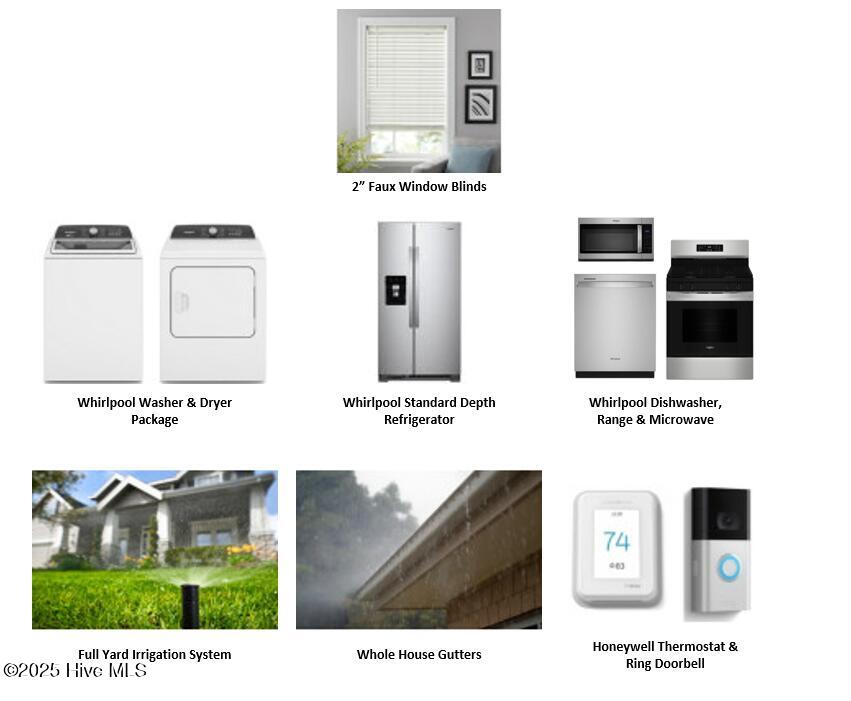
Welcome to Herring Shores and the thoughtfully designed Ibis floorplan, a stylish single-story home offering 1,775 square feet of comfortable living space! With four bedrooms and two full bathrooms, the layout is ideal for those who value both openness and privacy. A welcoming hallway leads into a bright open-concept living area where the kitchen, dining, and family rooms connect seamlessly. The kitchen features stainless-steel appliances, granite countertops, white cabinetry, a large pantry, and a spacious island perfect for everyday living or entertaining. The private owner's suite is located at the back of the home and includes a walk-in closet and an elegant bath with dual quartz vanities and an oversized walk-in shower. Three additional bedrooms and a full bath are positioned near the front of the home, offering flexible space for guests or a home office. Sliding glass doors open to a covered patio and a fully landscaped yard with an irrigation system. This move-in-ready home includes a washer and dryer, window blinds, smart home features, energy-efficient construction, and pre-installed 1GB Focus Broadband internet included in the HOA. Conveniently located near beaches, shopping, dining, and the charm of downtown Wilmington and Southport, this home offers the perfect blend of convenience, community and coastal living!
/u.realgeeks.media/coastwalkrealestate/alphawithcontactinfo.jpg)
Additional Information
- HOA (annual)
- $1,188
- Available Amenities
- Cabana, Maintenance Common Areas, See Remarks
- Appliances
- Electric Oven, Built-In Microwave, Washer, Refrigerator, Dryer, Dishwasher
- Interior Features
- Walk-In Closet(s), High Ceilings, Kitchen Island, Pantry, Walk-In Shower, Drapes/Blinds, Walk-In Closet(s)
- Cooling
- Central Air
- Heating
- Electric, Forced Air, Heat Pump
- Foundation
- Slab
- Roof
- Shingle
- Utilities
- Water Available
- Lot Water Features
- Pond
- Water
- Public
- Elementary School
- Lincoln
- Middle School
- Leland
- High School
- North Brunswick
Mortgage Calculator
Listing courtesy of Pulte Home Company. Selling Office: Coldwell Banker Sea Coast Advantage-Leland.

Copyright 2026 NCRMLS. All rights reserved. North Carolina Regional Multiple Listing Service, (NCRMLS), provides content displayed here (“provided content”) on an “as is” basis and makes no representations or warranties regarding the provided content, including, but not limited to those of non-infringement, timeliness, accuracy, or completeness. Individuals and companies using information presented are responsible for verification and validation of information they utilize and present to their customers and clients. NCRMLS will not be liable for any damage or loss resulting from use of the provided content or the products available through Portals, IDX, VOW, and/or Syndication. Recipients of this information shall not resell, redistribute, reproduce, modify, or otherwise copy any portion thereof without the expressed written consent of NCRMLS.