104 Dron Pl, Wilmington, NC 28409
- $398,400
- 3
- BD
- 2
- BA
- 1,532
- SqFt




- Sold Price
- $398,400
- List Price
- $400,000
- Status
- CLOSED
- MLS#
- 100562738
- Closing Date
- May 18, 2026
- Days on Market
- 14
- Year Built
- 1991
- Levels
- One
- Bedrooms
- 3
- Bathrooms
- 2
- Full-baths
- 2
- Living Area
- 1,532
- Acres
- 0.17
- Neighborhood
- The Thickett
Property Description
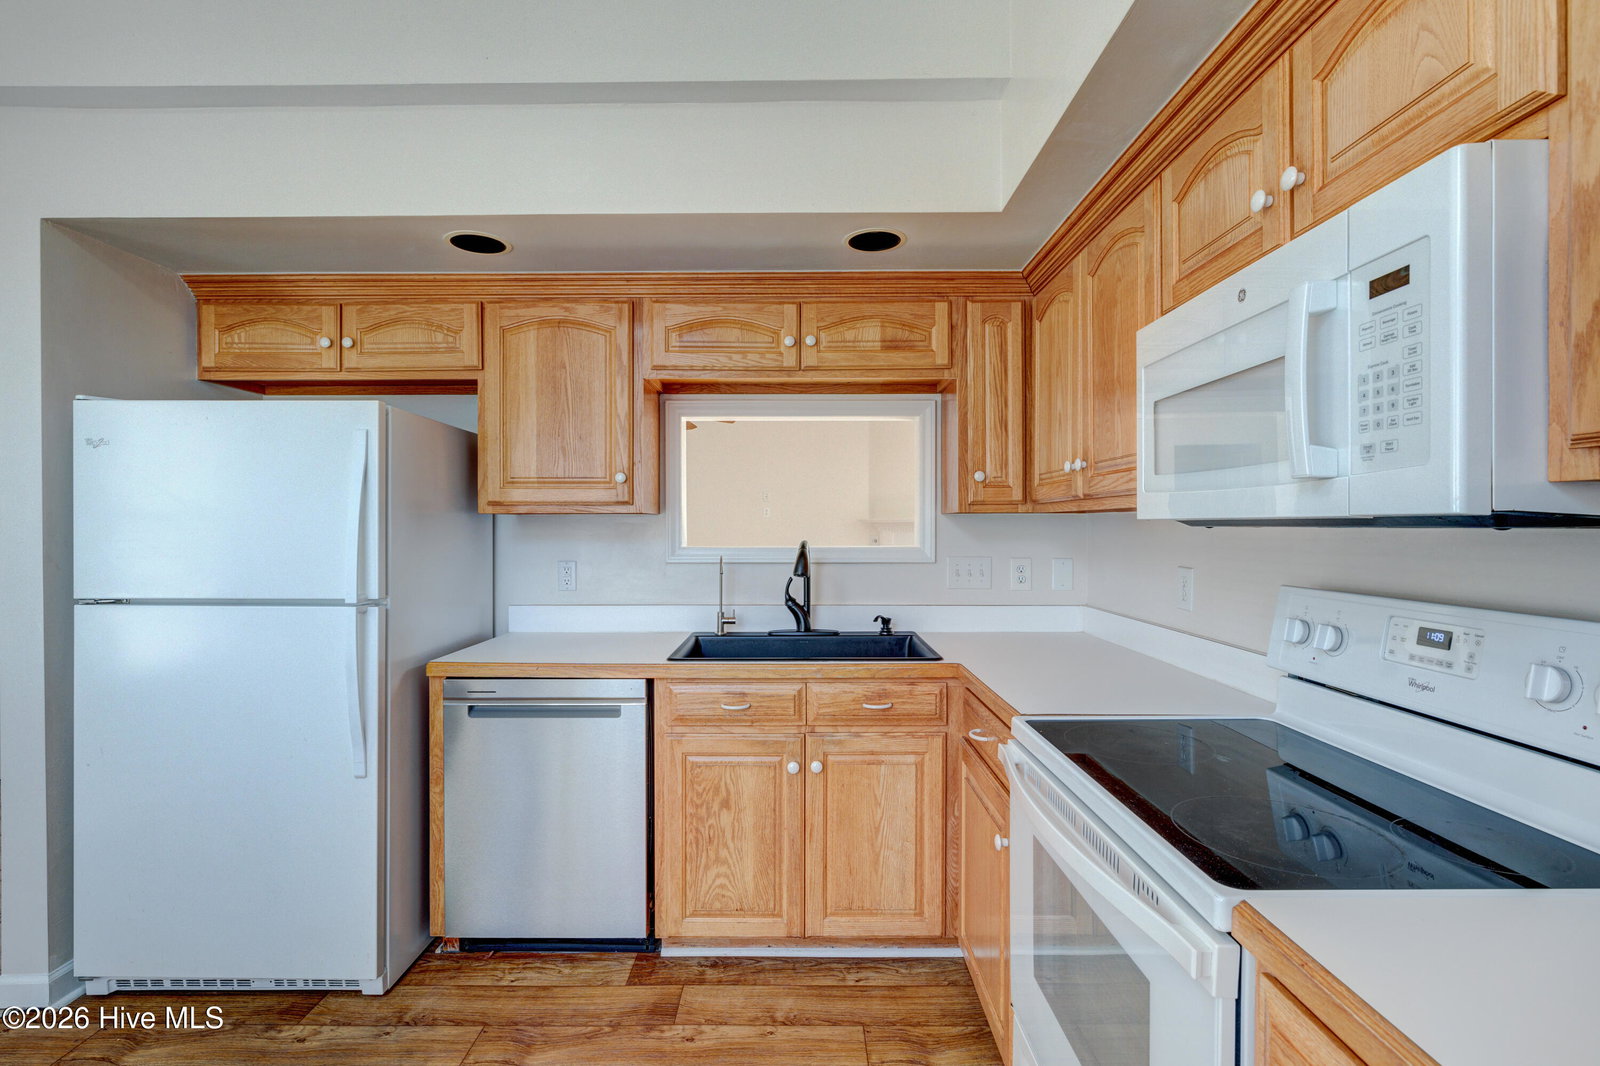
This home offers the ideal blend of central Wilmington convenience and the kind of everyday ease that makes coastal living truly enjoyable. Situated in a quiet cul-de-sac just off Pine Grove Dr, this move-in ready 3 bedroom, 2 bathroom home puts you right in the middle of everything that makes Wilmington, NC living so desirable, all without sacrificing privacy or flexibility (and no HOA). From the moment you walk in, the vaulted ceilings and natural light create an open, airy feel that makes the home live larger than expected. The living room centers around a fireplace, giving the space warmth and character, whether it's a quiet morning or a full house with friends. The kitchen is bright and functional, positioned for real life with easy flow, natural light, and connection to the main living areas. The owner's suite offers a comfortable reset at the end of the day, complete with two closets and just enough separation from the rest of the home to feel like your own space. Recent updates, including a roof replaced in 2020 and HVAC in 2025, offer added peace of mind for years to come. A fully fenced backyard gives you room to relax, entertain, or let pets roam freely. The side deck is made for morning coffee or unwinding in the evenings, and the extended concrete driveway means you actually have space for guests, for your boat, for your lifestyle. The wired shed adds even more flexibility, whether you need storage, a workspace, or both. Be just minutes to Wrightsville Beach, Downtown Wilmington, and UNCW. And with the upcoming trail extension, you'll soon have direct access to miles of connected paths for biking, running, and getting outside all right from your neighborhood. Lender credit available through preferred lender with a qualifying application.
/u.realgeeks.media/coastwalkrealestate/alphawithcontactinfo.jpg)
Additional Information
- Available Amenities
- None
- Appliances
- Electric Oven, Built-In Microwave, Washer, Refrigerator, Dryer, Disposal, Dishwasher
- Interior Features
- Master Downstairs, Vaulted/Cathedral Ceilings, Ceiling Fans, Gas Logs
- Cooling
- Central Air
- Heating
- Electric, Heat Pump
- Foundation
- Slab
- Roof
- Architectural
- Exterior Features
- Irrigation System
- Lot Information
- Cul-De-Sac
- Utilities
- Sewer Available, Water Available
- Lot Water Features
- Other
- Water
- Public
- Elementary School
- Holly Tree
- Middle School
- Roland Grise
- High School
- Hoggard
Mortgage Calculator
Listing courtesy of Landmark Sotheby's International Realty. Selling Office: Navigate Realty.

Copyright 2026 NCRMLS. All rights reserved. North Carolina Regional Multiple Listing Service, (NCRMLS), provides content displayed here (“provided content”) on an “as is” basis and makes no representations or warranties regarding the provided content, including, but not limited to those of non-infringement, timeliness, accuracy, or completeness. Individuals and companies using information presented are responsible for verification and validation of information they utilize and present to their customers and clients. NCRMLS will not be liable for any damage or loss resulting from use of the provided content or the products available through Portals, IDX, VOW, and/or Syndication. Recipients of this information shall not resell, redistribute, reproduce, modify, or otherwise copy any portion thereof without the expressed written consent of NCRMLS.