4054 Druids Glen Dr, Leland, NC 28451
- $540,000
- 3
- BD
- 3
- BA
- 2,274
- SqFt






- Sold Price
- $540,000
- List Price
- $549,000
- Status
- CLOSED
- MLS#
- 100570740
- Closing Date
- Jul 27, 2026
- Days on Market
- 35
- Year Built
- 2016
- Levels
- One and One Half
- Bedrooms
- 3
- Bathrooms
- 3
- Full-baths
- 3
- Living Area
- 2,274
- Acres
- 0.14
- Neighborhood
- Brunswick Forest
Property Description
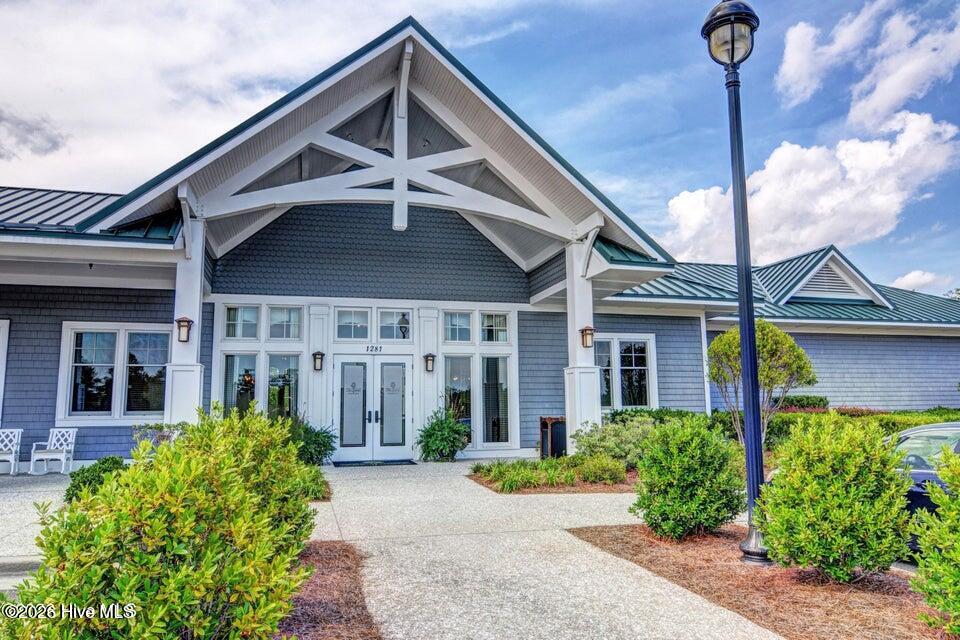
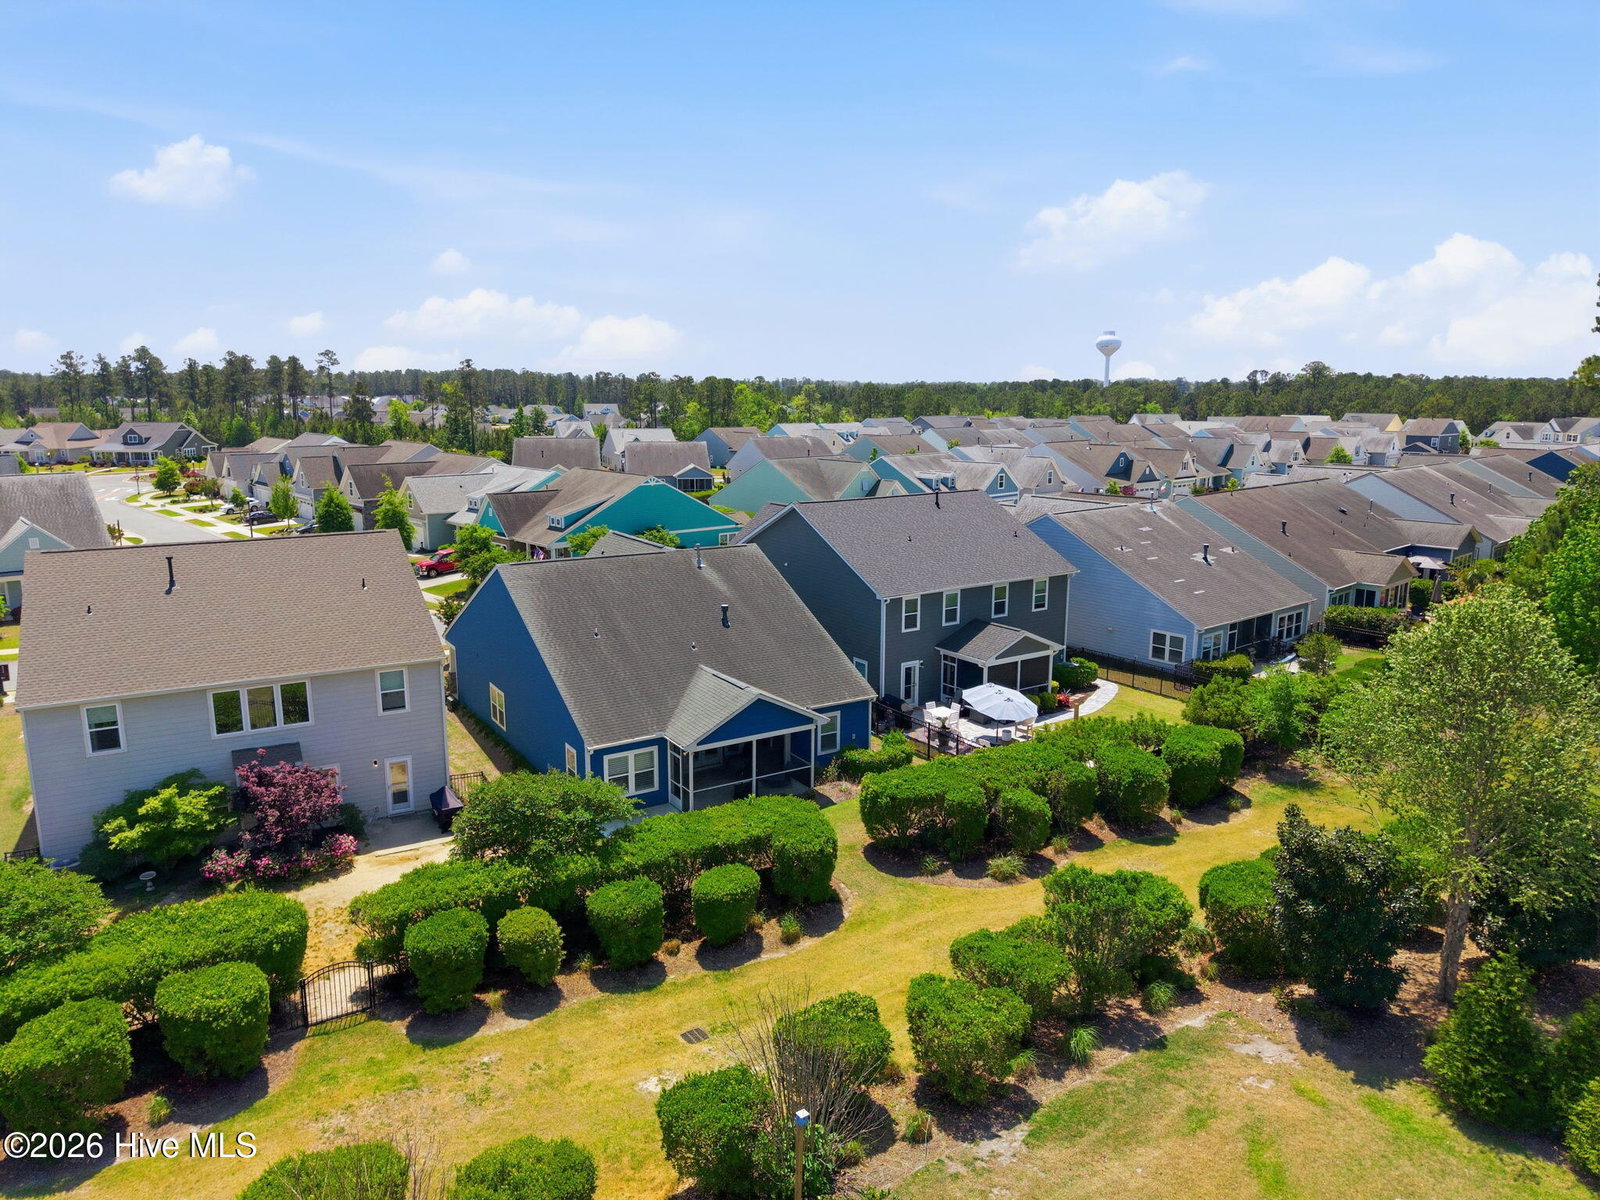
Welcome to Parkway Crossing located in Brunswick Forest, a popular sought after master-planned community-1.5 Story Home has 2274 square feet of thoughtfully designed living space- this custom coastal home features 3 bedrooms and 3 full bathrooms, Double Car Garage-Also has an open-concept floor plan that everyone desires for family and entertaining-The Family Room and Kitchen boast high custom Coffered ceilings and large windows that fill the rooms with natural light PLUS Custom Plantation Shutters throughout the house. The Family Room is Open to the gourmet kitchen which is equipped with Stainless Steel appliances, custom cabinetry and a large island, perfect for meal preparation and casual dining. The butler's pantry adjoins the formal dining room which is accented by a tray ceiling & custom molding-Conveniently located Large Laundry Room that has Cabinets for Storage and a Counter for Folding, etc.-The Washer & Dryer will Convey to the New Owner-First Floor Master Bedroom and Sitting Room offers you privacy-This room also would make an awesome Nursey/Office, etc. Walk In Closet & Linen Closet(could be another clothes closet if needed) Master Bathroom complete with walk-in Tile Shower, and extra Large Double Sink Vanity- The primary living floor is laid out with an additional Bedroom ( # 2 ) which is private and located at the front of the home where there is also a Full Bath with Tub/Shower- Tucked away up the stairs is the third bedroom, with a sizeable closet and a bird's eye view of the neighborhood, completed with an additional full bathroom. Through the patio doors you can enjoy the outdoors on your cozy screened in porch with luxury Travertine Tile flooring-All overlooking a well-maintained backyard and beautiful landscaping. As part of Brunswick Forest, you'll enjoy a wealth of amenities that are already in place throughout the community that include a state-of-the-art fitness center, scenic walking trails, indoor and outdoor pools, a vibrant clubhouse with various social activities, Tennis, and Pickleball-Brunswick Forest is also conveniently situated close to shopping, dining, and nearby beaches!
/u.realgeeks.media/coastwalkrealestate/alphawithcontactinfo.jpg)
Additional Information
- HOA (annual)
- $3,108
- Available Amenities
- Basketball Court, Clubhouse, Comm Garden, Community Pool, Dog Park, Fitness Center, Indoor Pool, Maintenance Common Areas, Maintenance Grounds, Maintenance Roads, Management, Party Room, Pickleball, Picnic Area, Playground, Sidewalks, Spa/Hot Tub, Street Lights, Tennis Court(s), Trail(s)
- Appliances
- Gas Cooktop, Built-In Microwave, Gas Oven, Washer, Refrigerator, Dryer, Dishwasher
- Interior Features
- Master Downstairs, Walk-In Closet(s), Vaulted/Cathedral Ceilings, Tray Ceiling(s), High Ceilings, Solid Surface Counter, Kitchen Island, Ceiling Fans, Pantry, Drapes/Blinds, Gas Logs, Walk-In Closet(s)
- Cooling
- Central Air, Ceiling Fan(s), Heat Pump
- Heating
- Heat Pump, Fireplace, Electric, Forced Air, Natural Gas
- Foundation
- Slab
- Roof
- Architectural
- Exterior Features
- Irrigation System, Storm Doors
- Lot Information
- Level, Landscaped, Golf, Sprinkler System-Yard, Sprinkler System-Yard
- Utilities
- Cable Available, Natural Gas Available, Sewer Connected, Water Available
- Lot Water Features
- Other
- Water
- Public
- Elementary School
- Town Creek
- Middle School
- Town Creek
- High School
- North Brunswick
Mortgage Calculator
Listing courtesy of Intracoastal Realty Corporation. Selling Office: Intracoastal Realty Corporation.

Copyright 2026 NCRMLS. All rights reserved. North Carolina Regional Multiple Listing Service, (NCRMLS), provides content displayed here (“provided content”) on an “as is” basis and makes no representations or warranties regarding the provided content, including, but not limited to those of non-infringement, timeliness, accuracy, or completeness. Individuals and companies using information presented are responsible for verification and validation of information they utilize and present to their customers and clients. NCRMLS will not be liable for any damage or loss resulting from use of the provided content or the products available through Portals, IDX, VOW, and/or Syndication. Recipients of this information shall not resell, redistribute, reproduce, modify, or otherwise copy any portion thereof without the expressed written consent of NCRMLS.