243 Planters Walk, Hampstead, NC 28443
- $619,805
- 5
- BD
- 4
- BA
- 2,940
- SqFt




- Sold Price
- $619,805
- List Price
- $619,805
- Status
- CLOSED
- MLS#
- 100516521
- Closing Date
- Dec 23, 2025
- Days on Market
- 158
- Year Built
- 2025
- Levels
- Two
- Bedrooms
- 5
- Bathrooms
- 4
- Full-baths
- 4
- Living Area
- 2,940
- Acres
- 0.28
- Neighborhood
- East Wynd
Property Description
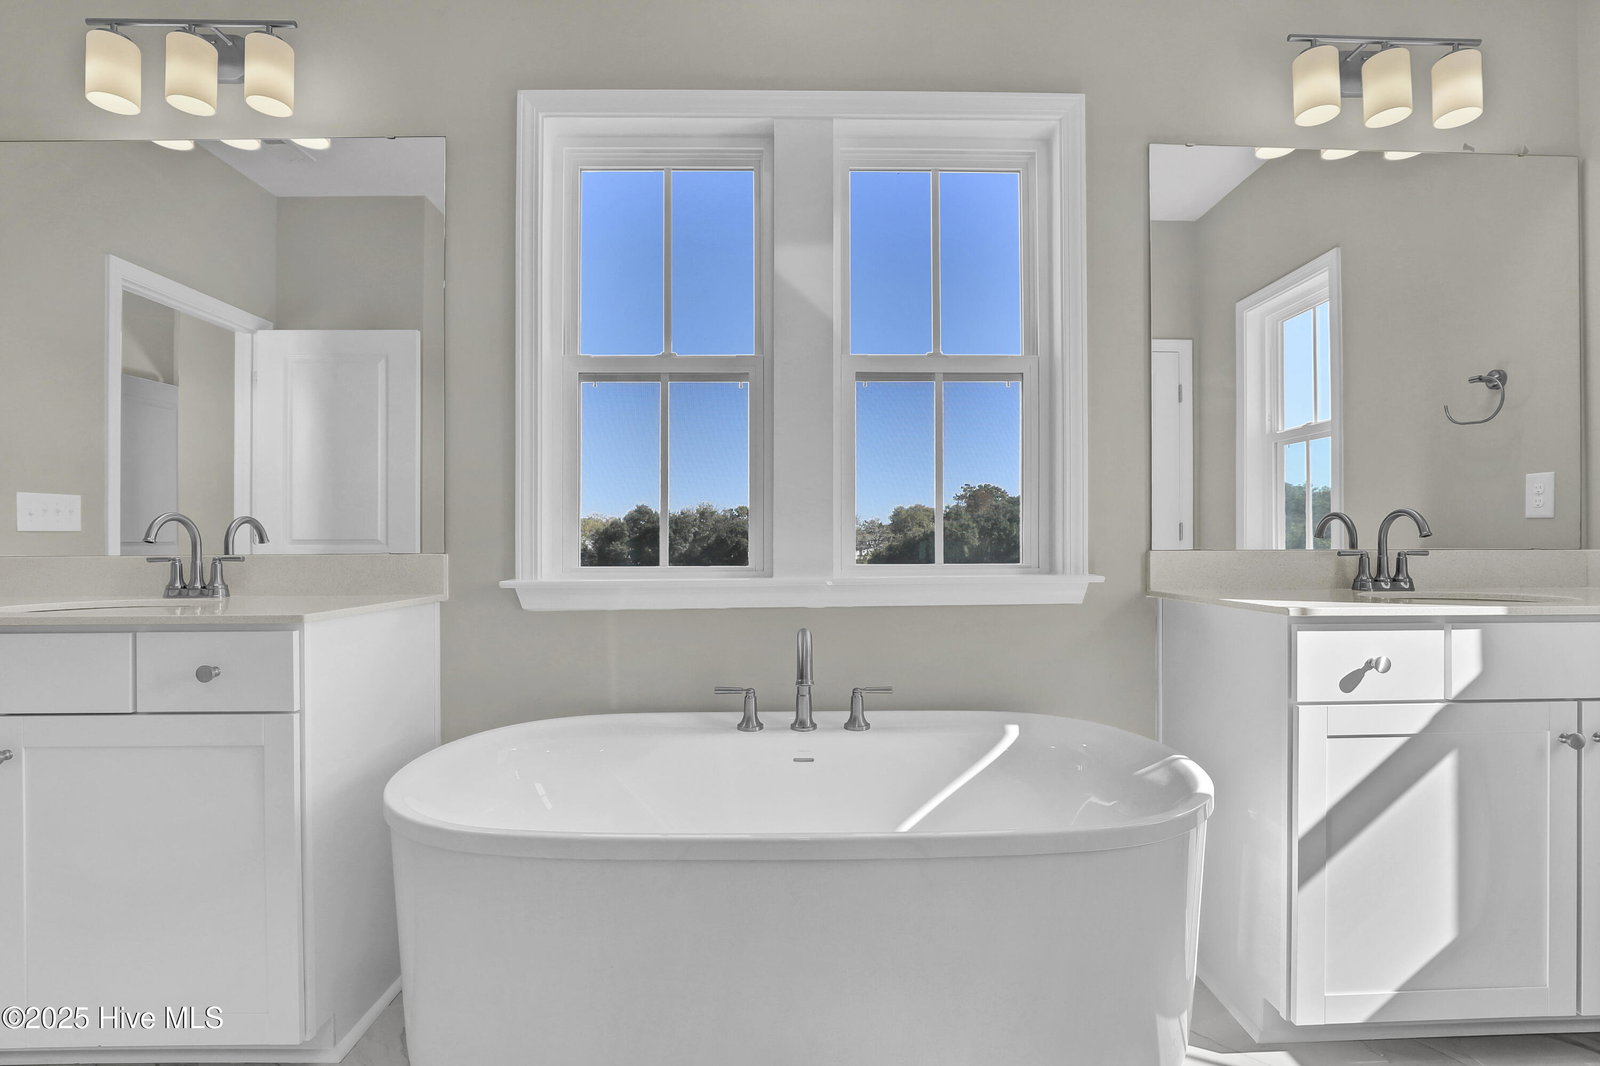
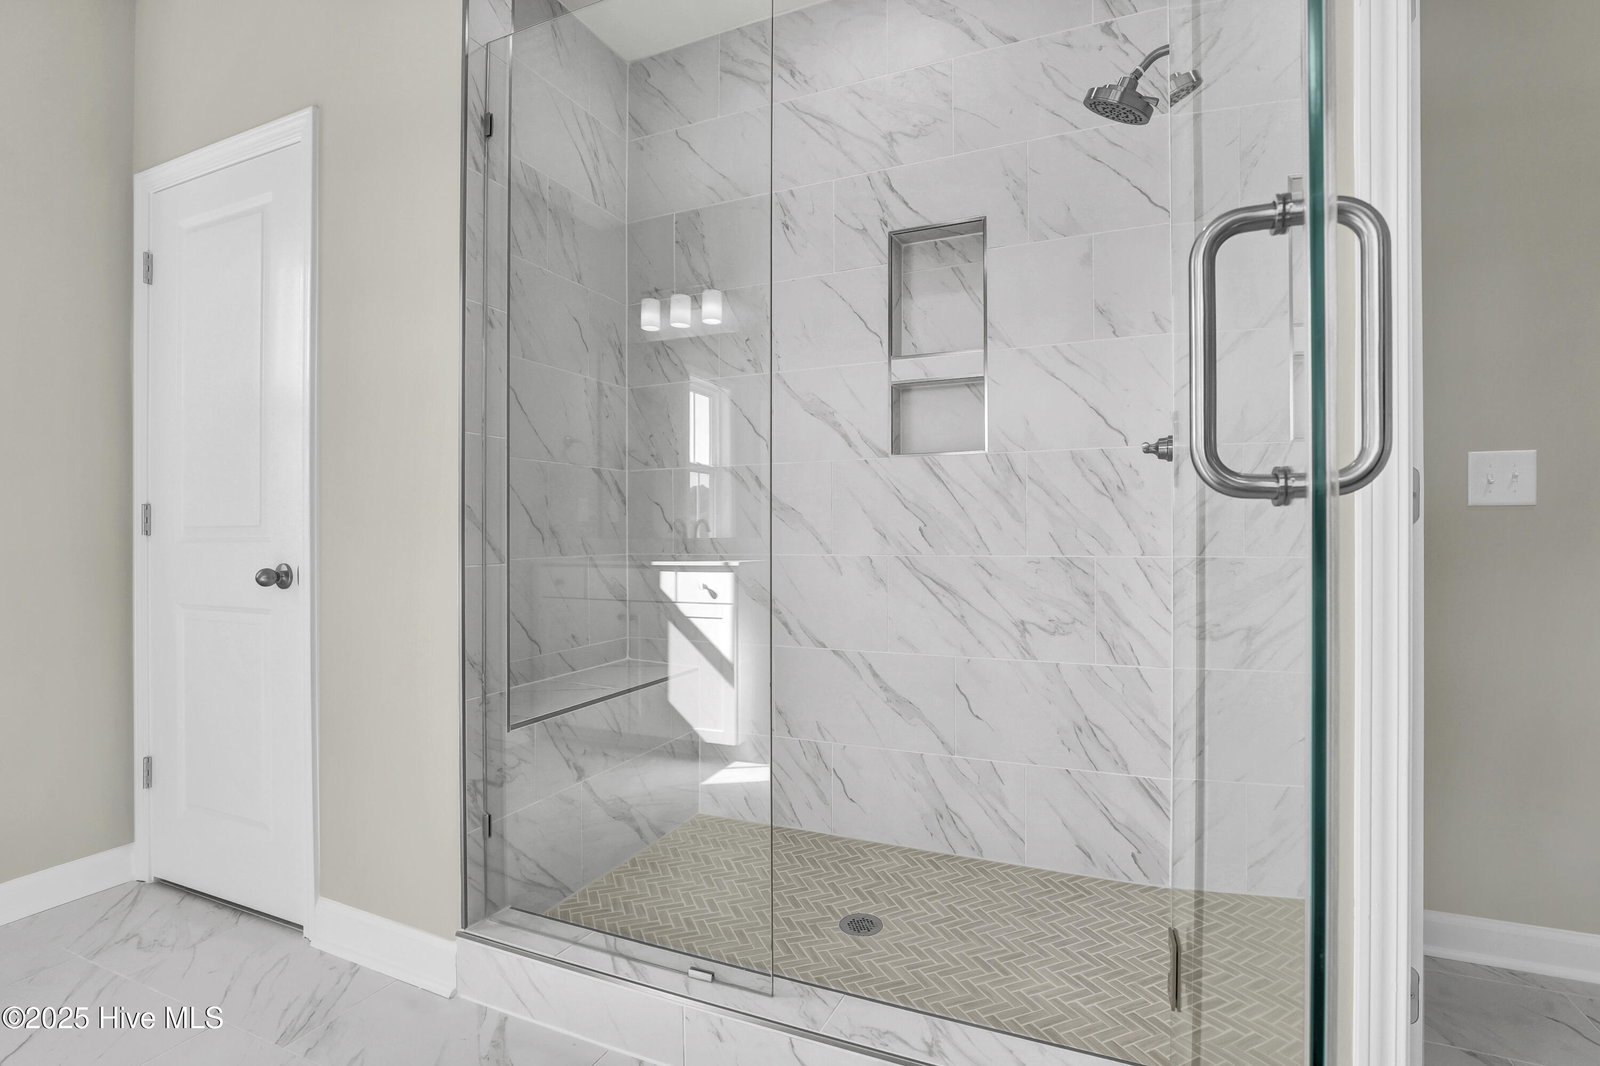
***MOVE-IN READY HOME - THIS HOME QUALIFIES FOR SPECIAL FINANCING RATES WITH OUR PARTNER LENDER. CONTACT LISTING AGENT FOR MORE DETAILS*** Introducing 243 Planters Walk, a thoughtfully designed home in the gated, waterfront community of East Wynd. This brand-new Slauda II floor plan offers 5 bedrooms, 4 full bathrooms, a 3-car garage, and nearly 3,000 square feet of open living space. Situated on a 0.28-acre homesite, it combines comfort, functionality, and style. Inside, you're welcomed by a spacious foyer that leads into a bright and open living area. The kitchen is the heart of the home, featuring a large center island, plenty of counter space, and easy access to the enlarged covered porch, perfect for morning coffee or evening gatherings. Downstairs includes a guest bedroom (or flex space) and a full bathroom tucked just around the corner. Upstairs, you'll find a large loft, three secondary bedrooms with walk-in closets, and two full baths. The star of the show is the stunning primary suite, complete with a 17x16 bedroom, spa-like bath with a freestanding tub and walk-in shower, and an oversized walk-in closet that connects directly to the laundry room. As part of East Wynd, homeowners enjoy natural gas, water and sewer, AT&T Fiber option, and community amenities like a day dock with kayak and paddleboard launch, sidewalks, streetlights, and a central mailbox center, all within a peaceful, gated setting. Whether you're looking for more space, a flexible layout, or a place to enjoy the coastal lifestyle, this home checks all the boxes. Come see what makes 243 Planters Walk truly special. Schedule your community tour today!
/u.realgeeks.media/coastwalkrealestate/alphawithcontactinfo.jpg)
Additional Information
- HOA (annual)
- $1,500
- Available Amenities
- Waterfront Community, Gated, Maintenance Common Areas, Maintenance Roads, Management, Sidewalks, Street Lights, See Remarks
- Appliances
- Gas Cooktop, Electric Oven, Built-In Microwave, Water Heater
- Interior Features
- Walk-In Closet(s), High Ceilings, Kitchen Island, Ceiling Fans, Pantry, Walk-In Shower, Walk-In Closet(s)
- Cooling
- Central Air, Zoned
- Heating
- Natural Gas, Electric, Heat Pump, Natural Gas, Zoned
- Foundation
- Slab
- Roof
- Architectural
- Exterior Features
- Irrigation System
- Utilities
- Natural Gas Available, Sewer Connected, Water Available
- Lot Water Features
- Water Access Comm
- Water
- Public
- Elementary School
- North Topsail
- Middle School
- Surf City
- High School
- Topsail
Mortgage Calculator
Listing courtesy of Mungo Homes. Selling Office: A Non Member.

Copyright 2026 NCRMLS. All rights reserved. North Carolina Regional Multiple Listing Service, (NCRMLS), provides content displayed here (“provided content”) on an “as is” basis and makes no representations or warranties regarding the provided content, including, but not limited to those of non-infringement, timeliness, accuracy, or completeness. Individuals and companies using information presented are responsible for verification and validation of information they utilize and present to their customers and clients. NCRMLS will not be liable for any damage or loss resulting from use of the provided content or the products available through Portals, IDX, VOW, and/or Syndication. Recipients of this information shall not resell, redistribute, reproduce, modify, or otherwise copy any portion thereof without the expressed written consent of NCRMLS.