3118 Painted Turtle Loop, Unit 21, Wilmington, NC 28409
- $570,000
- 3
- BD
- 3
- BA
- 2,038
- SqFt






- Sold Price
- $570,000
- List Price
- $585,000
- Status
- CLOSED
- MLS#
- 100561553
- Closing Date
- Apr 30, 2026
- Days on Market
- 7
- Year Built
- 2026
- Levels
- Two
- Bedrooms
- 3
- Bathrooms
- 3
- Half-baths
- 1
- Full-baths
- 2
- Living Area
- 2,038
- Acres
- 0.08
- Neighborhood
- East and Mason
Property Description
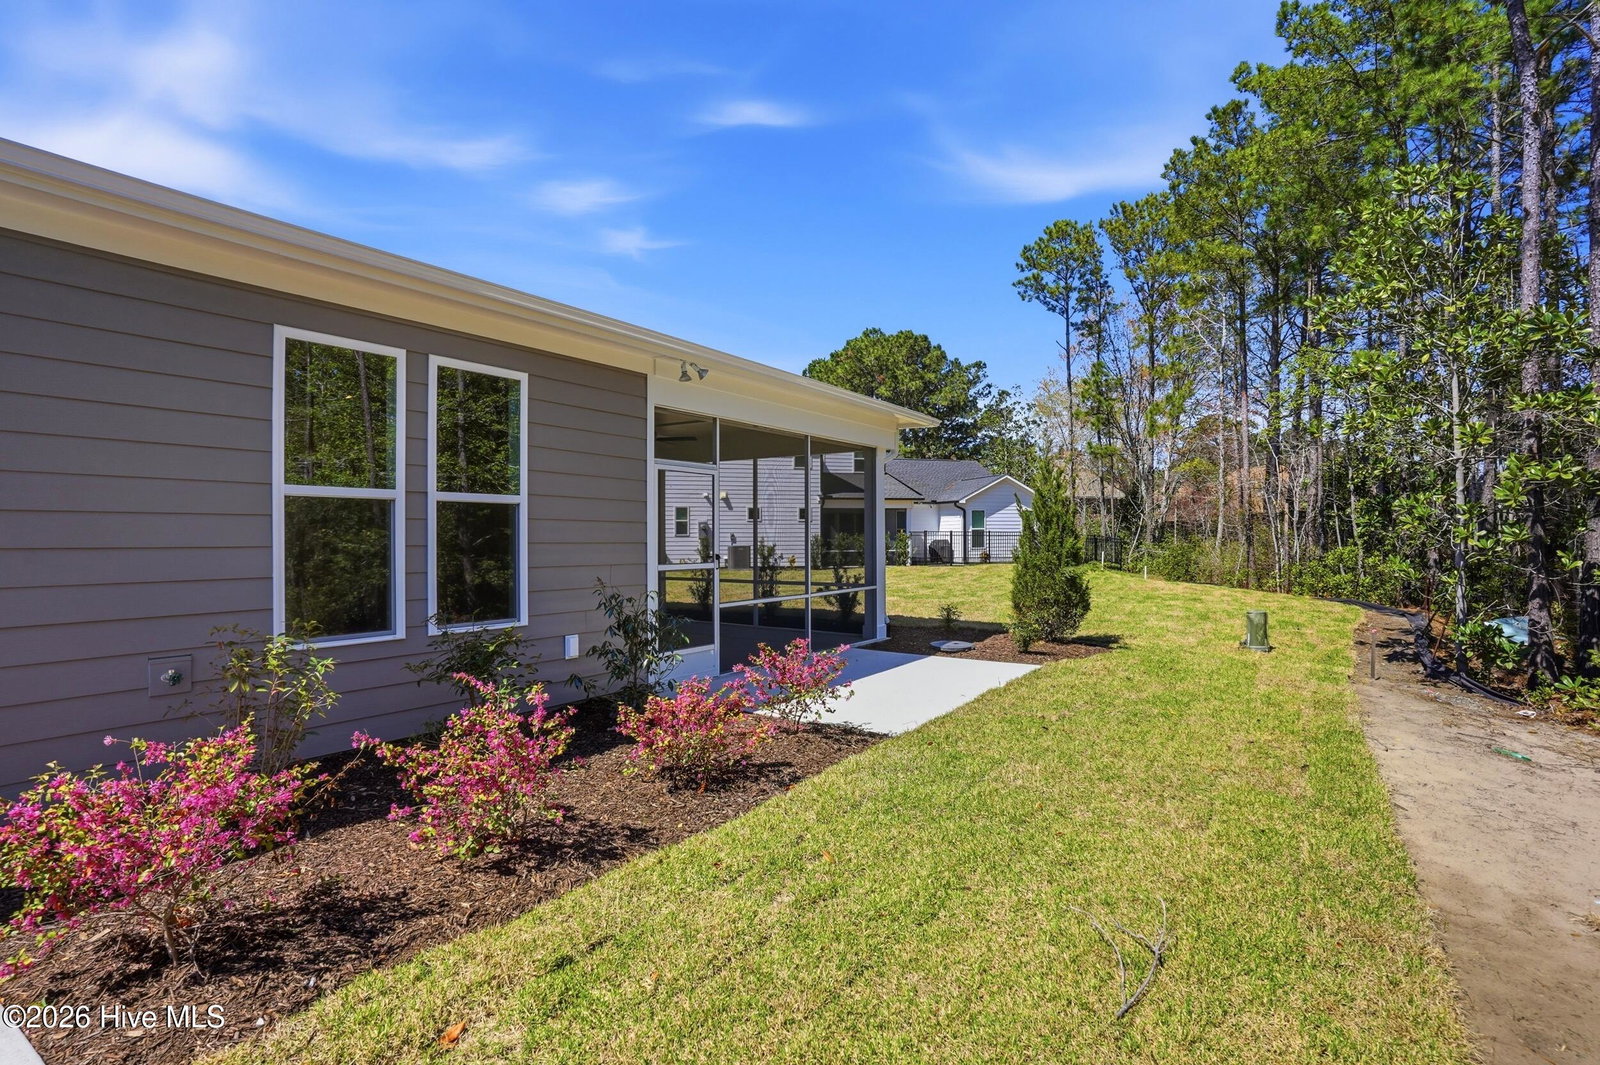
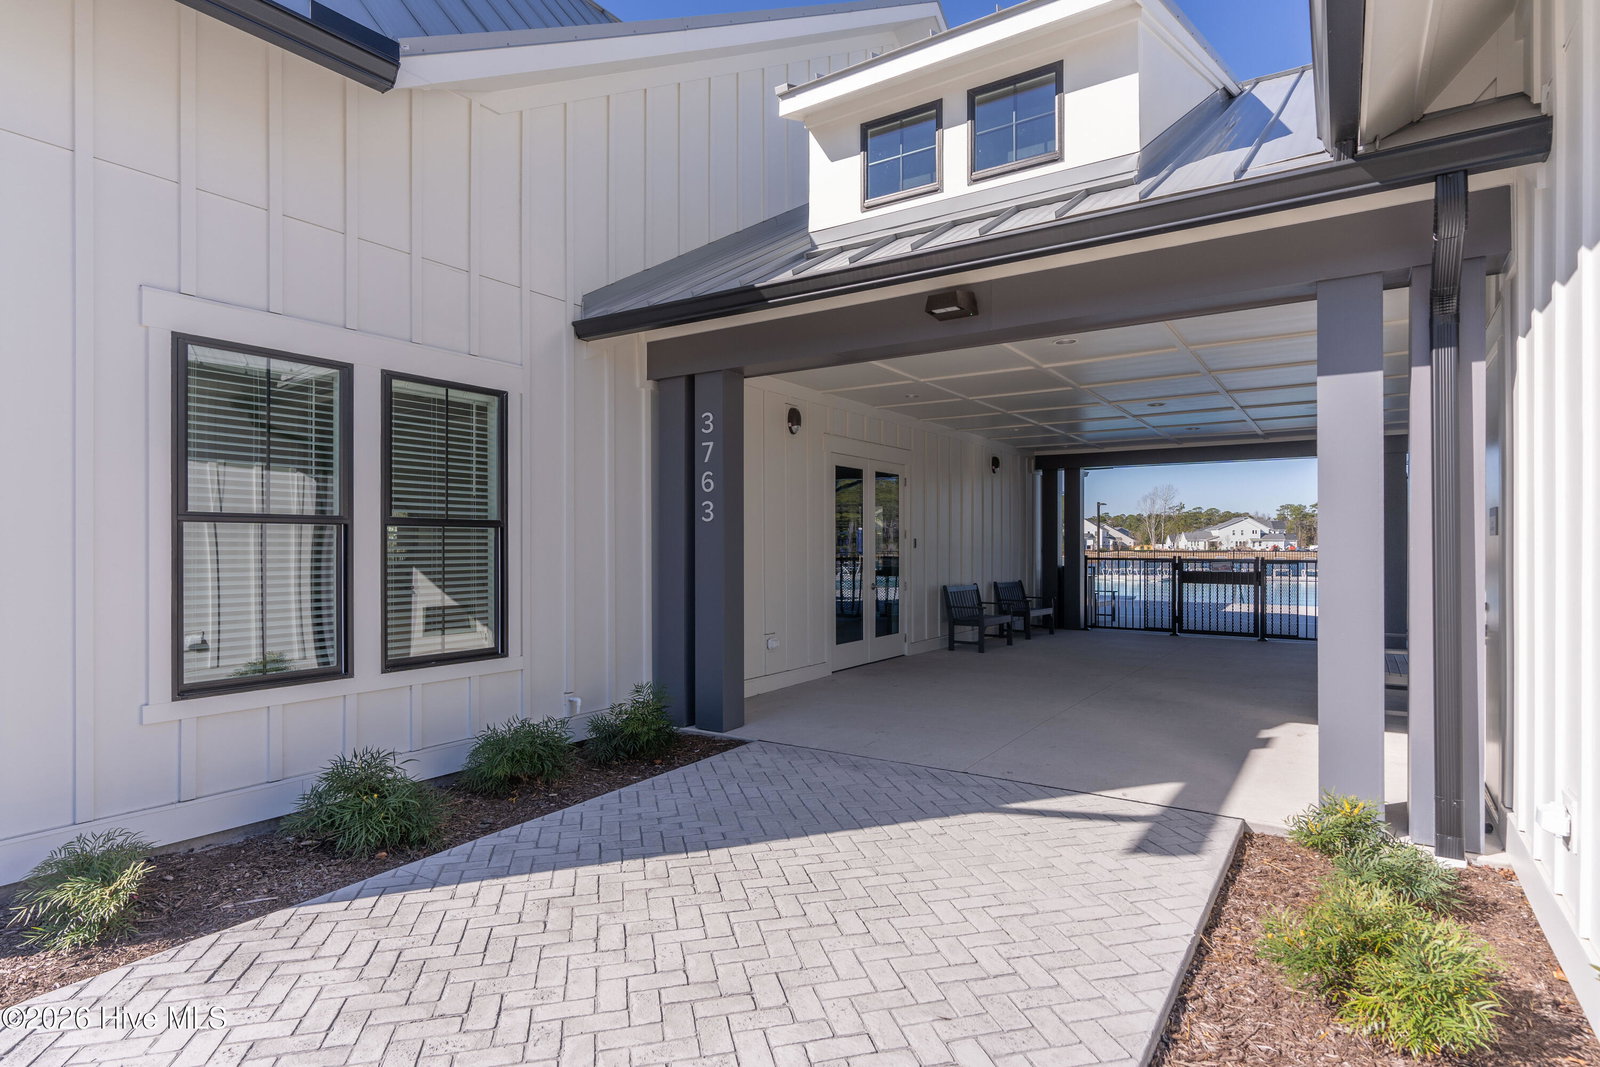
Never lived in and recently completed, this pristine villa offers a rare opportunity to own a brand-new home without the wait in the highly sought-after East & Mason community. Thoughtfully designed with timeless coastal style and loaded with designer upgrades, this two-story villa features a bright, open-concept layout with RevWood flooring throughout the main living areas. The kitchen is beautifully appointed with full overlay cabinets, under-cabinet lighting, pendant lights, and a Frigidaire stainless steel appliance package including a gas range, microwave, dishwasher, and refrigerator. Elevated finishes continue throughout, including custom wood shelving, full-overlay cabinetry in the laundry room, a shiplap fireplace with floating mantle, a stunning accent wall in the primary suite, and so much more! The inviting family room opens seamlessly to a relaxing screened porch and extended patio, creating effortless indoor-outdoor living. Enjoy peaceful pond views and added privacy from this exceptional homesite. The first-floor primary suite offers a serene retreat with a spacious walk-in closet and spa-inspired bath featuring a tiled walk-in shower and dual vanities. Upstairs, a stained wood staircase leads to two secondary bedrooms, a full bath, and a versatile loft, ideal for a home office, media room, or additional living space. Enjoy lock-and-leave convenience with HOA-maintained landscaping, exterior upkeep, and master insurance, along with access to East & Mason's resort-style amenities including a clubhouse and community pool. A rare opportunity to own a never-lived-in, designer-upgraded home in one of Wilmington's most desirable communities. Schedule your private tour today.
/u.realgeeks.media/coastwalkrealestate/alphawithcontactinfo.jpg)
Additional Information
- HOA (annual)
- $7,200
- Available Amenities
- Clubhouse, Community Pool, Maintenance Common Areas, Maintenance Grounds, Management, Master Insure, Sidewalks, Street Lights, Termite Bond
- Appliances
- Built-In Microwave, Refrigerator, Disposal, Dishwasher, Gas Range
- Interior Features
- Master Downstairs, Walk-In Closet(s), High Ceilings, Solid Surface Counter, Kitchen Island, Ceiling Fans, Pantry, Walk-In Shower, Gas Logs, Walk-In Closet(s)
- Cooling
- Central Air
- Heating
- Electric, Forced Air, Heat Pump
- Foundation
- Slab
- Roof
- Architectural
- Exterior Features
- Irrigation System, End Unit
- Utilities
- Sewer Available, Water Available
- Lot Water Features
- Other
- Water
- Public
- Elementary School
- Masonboro Elementary
- Middle School
- Roland Grise
- High School
- Hoggard
Mortgage Calculator
Listing courtesy of Fonville Morisey & Barefoot. Selling Office: Coldwell Banker Sea Coast Advantage-CB.

Copyright 2026 NCRMLS. All rights reserved. North Carolina Regional Multiple Listing Service, (NCRMLS), provides content displayed here (“provided content”) on an “as is” basis and makes no representations or warranties regarding the provided content, including, but not limited to those of non-infringement, timeliness, accuracy, or completeness. Individuals and companies using information presented are responsible for verification and validation of information they utilize and present to their customers and clients. NCRMLS will not be liable for any damage or loss resulting from use of the provided content or the products available through Portals, IDX, VOW, and/or Syndication. Recipients of this information shall not resell, redistribute, reproduce, modify, or otherwise copy any portion thereof without the expressed written consent of NCRMLS.