23 Stonegate Cir, Hampstead, NC 28443
- $600,000
- 3
- BD
- 3
- BA
- 2,803
- SqFt





- Sold Price
- $600,000
- List Price
- $630,000
- Status
- CLOSED
- MLS#
- 100482968
- Closing Date
- May 09, 2025
- Days on Market
- 74
- Year Built
- 2015
- Levels
- Two
- Bedrooms
- 3
- Bathrooms
- 3
- Full-baths
- 3
- Living Area
- 2,803
- Acres
- 0.50
- Neighborhood
- Crown Pointe
Property Description
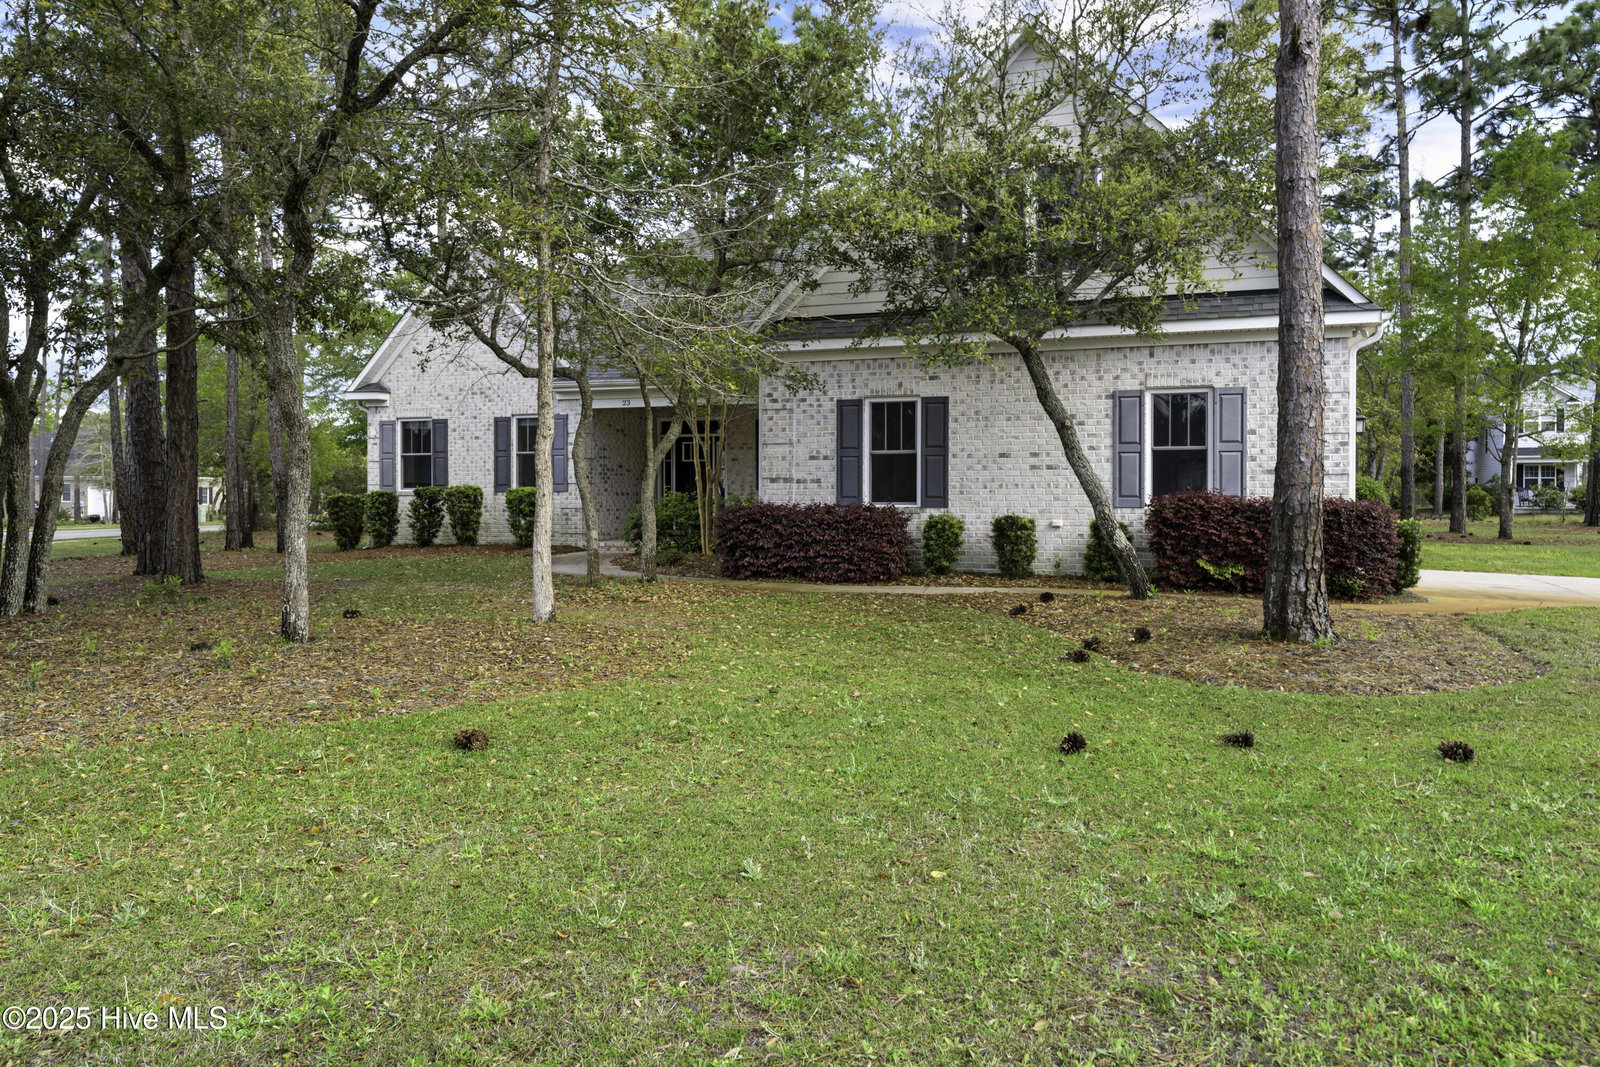
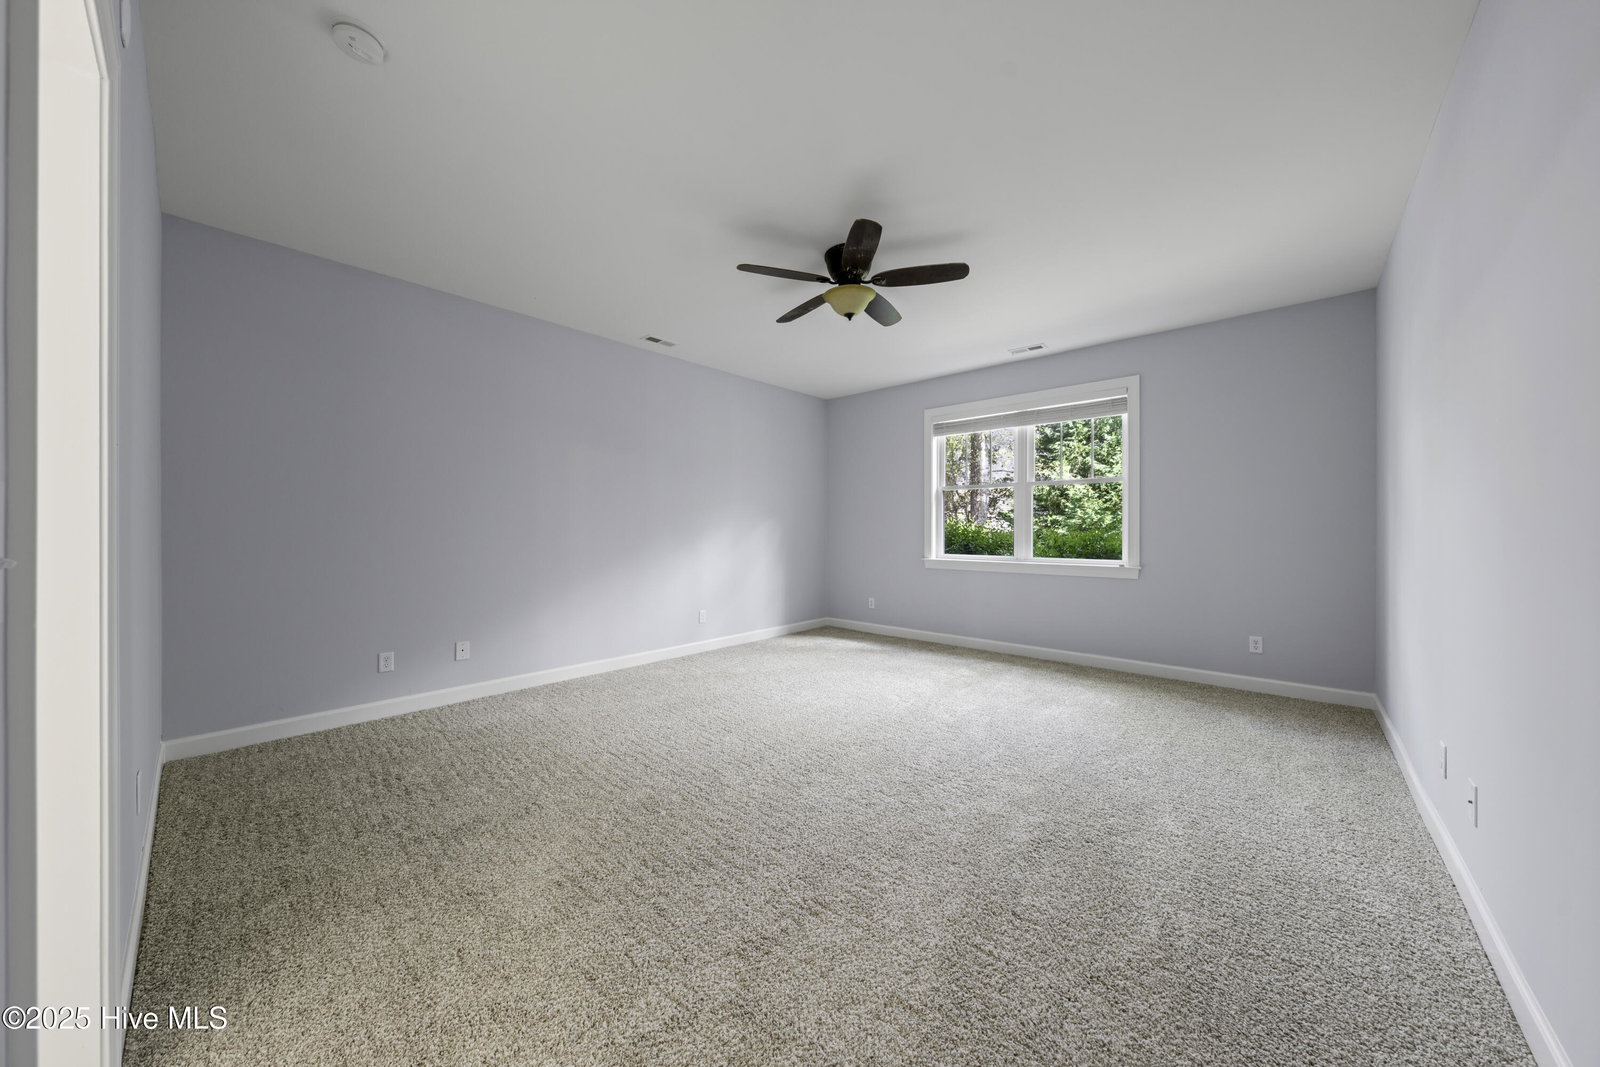
This is the absolute best deal in this prestigious neighborhood. This home offers three bedrooms (New Carpet!), three full baths, and a host of upscale features for the discerning buyer. Step into pure indulgence as you enter the master suite with its spacious layout, highlighted by a large walk-in closet and an ensuite bath featuring a walk-in rain shower and a luxurious soaking tub. The main level also showcases a formal dining room adorned with a coffered ceiling, complemented by wainscoting throughout for added elegance. The heart of the home lies in the expansive kitchen, complete with stainless steel appliances, granite countertops, and a charming breakfast nook. Entertain guests in style in the generously sized living area, or retreat to the cozy screened-in porch for relaxation and enjoyment of the serene surroundings. Additional highlights include a finished room above the garage, perfect for use as a home office or entertainment space, as well as a convenient two-car attached garage. Outside, revel in the expansive half-acre lot, offering ample space for outdoor activities and potential expansion. Indulge in the resort-style amenities of the community, including a pool, clubhouse, fitness center, and a pier overlooking the Intercoastal waterway, complete with a gazebo for picturesque waterfront gatherings. Schedule your private tour today and experience the epitome of coastal elegance!
/u.realgeeks.media/coastwalkrealestate/alphawithcontactinfo.jpg)
Additional Information
- HOA (annual)
- $1,197
- Available Amenities
- Waterfront Community, Clubhouse, Community Pool, Fitness Center, Maintenance Common Areas, Maintenance Grounds
- Interior Features
- Master Downstairs, Walk-In Closet(s), Vaulted/Cathedral Ceilings, Tray Ceiling(s), High Ceilings, Ceiling Fans, Pantry, Walk-In Shower, Drapes/Blinds, Gas Logs, Walk-In Closet(s)
- Cooling
- Central Air
- Heating
- Electric, Heat Pump
- Foundation
- Slab
- Roof
- Architectural
- Utilities
- Water Available
- Lot Water Features
- Pier, Water Access Comm
- Water
- Public
- Elementary School
- Surf City
- Middle School
- Surf City
- High School
- Topsail
Mortgage Calculator
Listing courtesy of BlueCoast Realty Corporation. Selling Office: Fathom Realty NC LLC.

Copyright 2026 NCRMLS. All rights reserved. North Carolina Regional Multiple Listing Service, (NCRMLS), provides content displayed here (“provided content”) on an “as is” basis and makes no representations or warranties regarding the provided content, including, but not limited to those of non-infringement, timeliness, accuracy, or completeness. Individuals and companies using information presented are responsible for verification and validation of information they utilize and present to their customers and clients. NCRMLS will not be liable for any damage or loss resulting from use of the provided content or the products available through Portals, IDX, VOW, and/or Syndication. Recipients of this information shall not resell, redistribute, reproduce, modify, or otherwise copy any portion thereof without the expressed written consent of NCRMLS.