117 Seagate Pl Unit 117, Wilmington, NC 28403
- $615,000
- 5
- BD
- 5
- BA
- 2,554
- SqFt




- Sold Price
- $615,000
- List Price
- $625,000
- Status
- CLOSED
- MLS#
- 100561434
- Closing Date
- Jun 08, 2026
- Days on Market
- 46
- Year Built
- 2025
- Levels
- Two
- Bedrooms
- 5
- Bathrooms
- 5
- Half-baths
- 1
- Full-baths
- 4
- Living Area
- 2,554
- Acres
- 0.84
- Neighborhood
- Seagate Place
Property Description
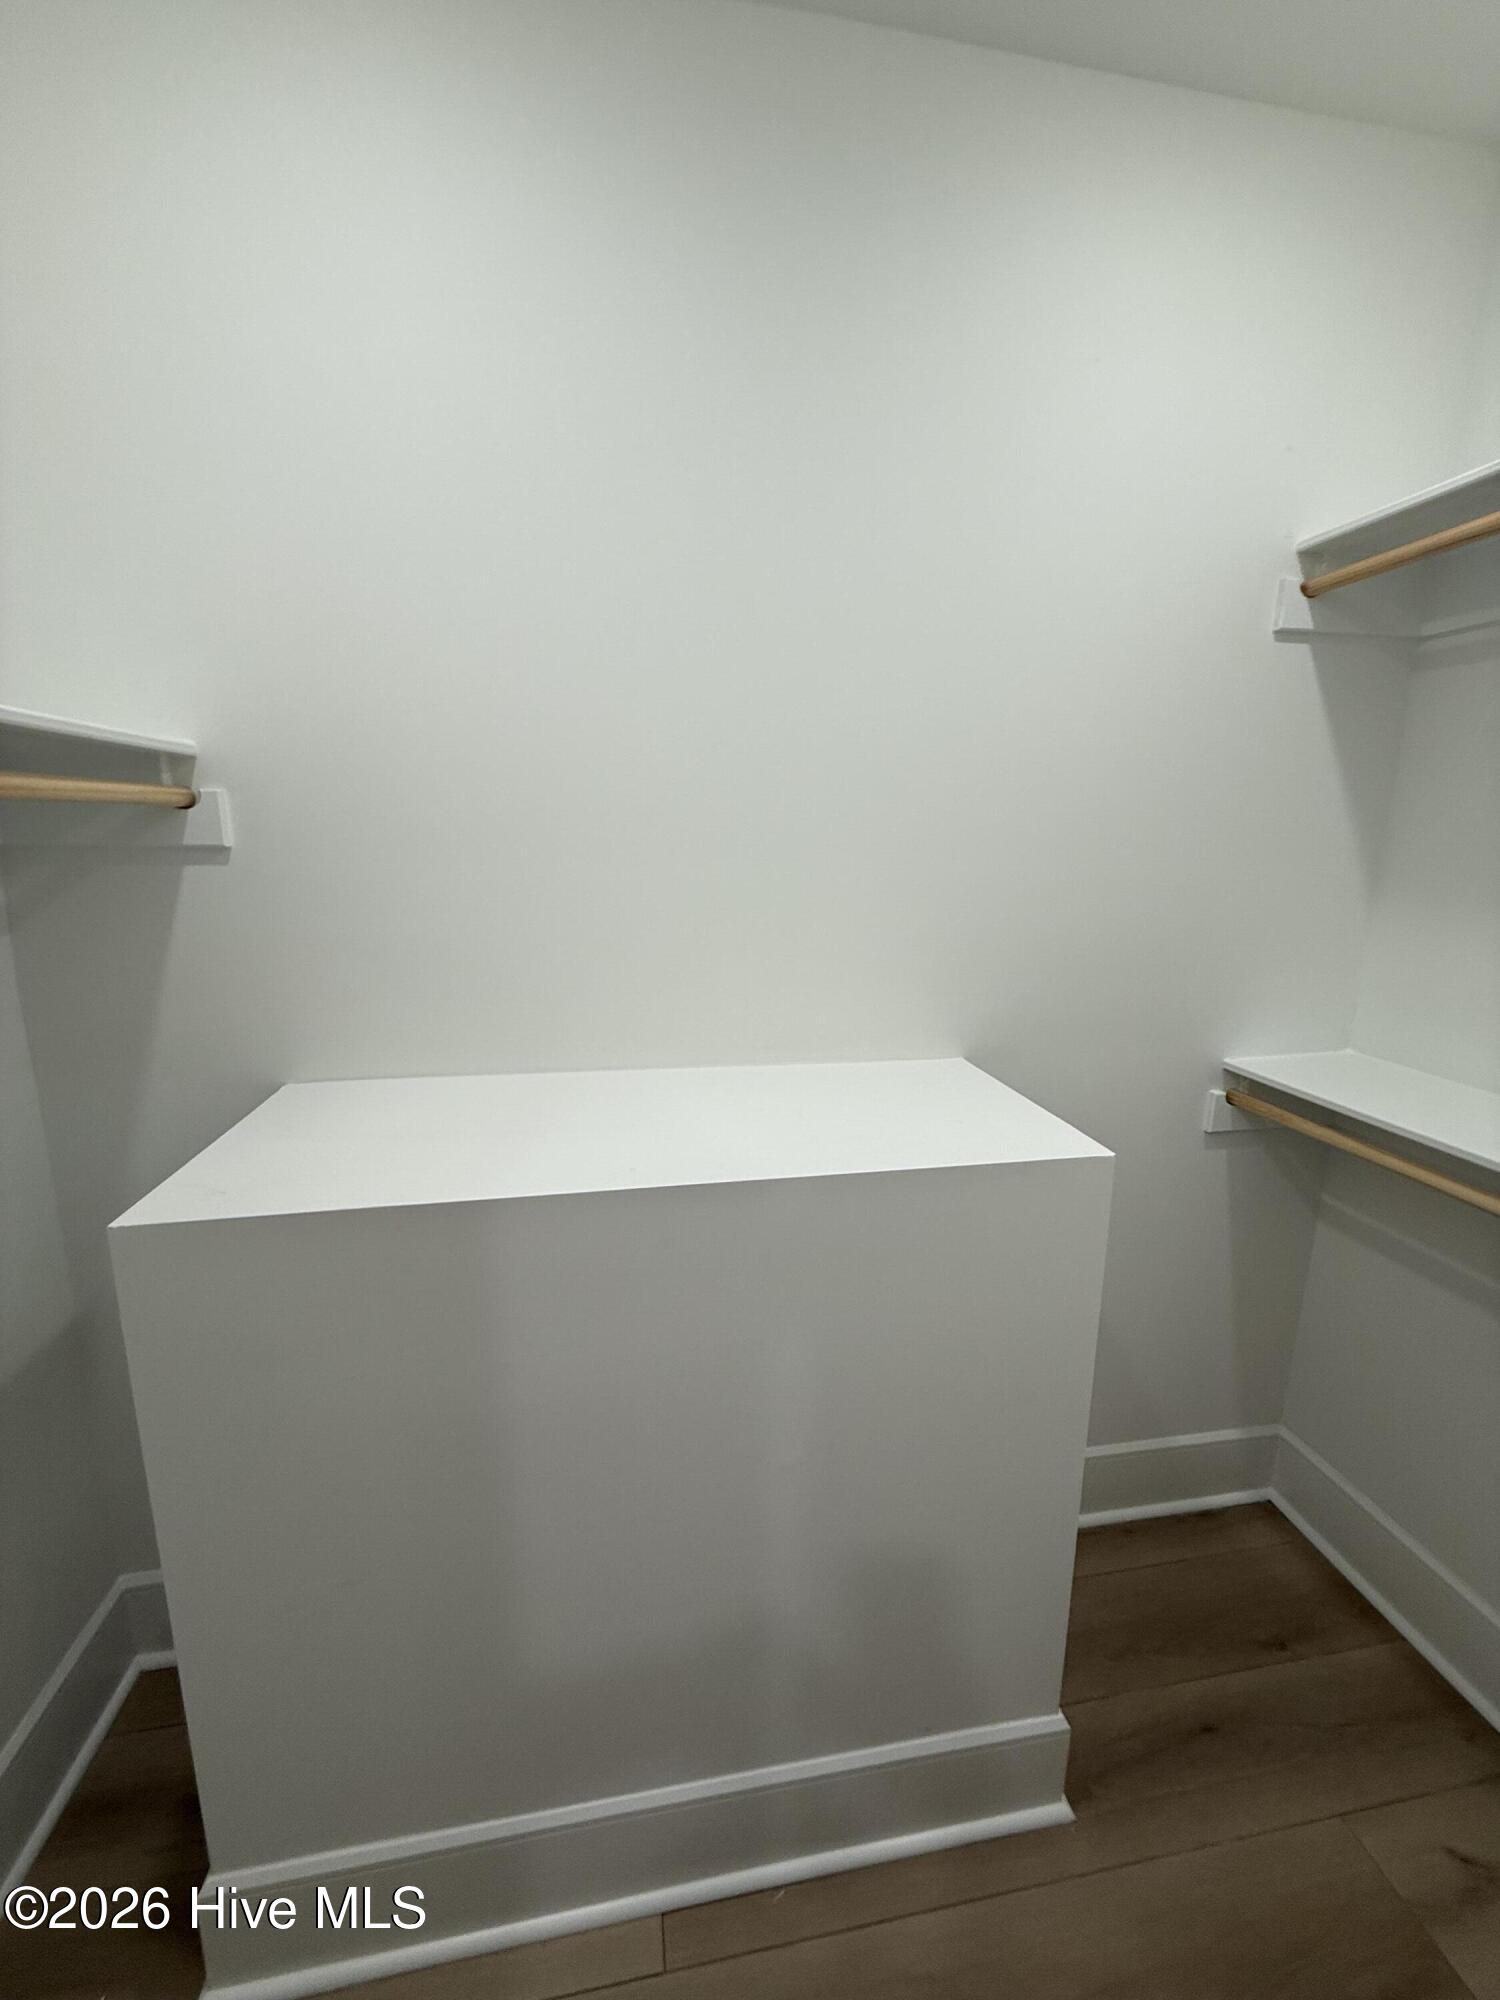
Introducing Seagate Place, a luxury coastal living community just 5 minutes from Wrightsville Beach. This New construction Townhome offering approximately 2500-2600 heated square feet with 5 bedrooms & 4.5 baths. Thoughtfully designed interior unit floor plan featuring a first-floor primary suite, as well as a master bedroom on top floor. Open-concept living area with fireplace. Outdoor covered porch for grilling with natural gas hook up installed, off the living room. Spacious kitchen with solid hardwood cabinets, Metro quartz countertops, a built-in GE microwave for maximum countertop space, A Monessen gas fireplace and mantle in the living room, Bosch stainless steel appliances with 36'' gas range & under-cabinet lighting. LVP flooring throughout the townhome. Also has a 9x7 sitting area upstairs. Fixtures to be satin nickel & brushed brass fixtures. Multiple levels of comfortable living space. Photos are of a previously completed townhome with the same floor plan and are for illustrative purposes only. Actual finishes may vary. Buyers who purchase early may have the option to select finishes depending on the stage of construction.
/u.realgeeks.media/coastwalkrealestate/alphawithcontactinfo.jpg)
Additional Information
- HOA (annual)
- $3,480
- Available Amenities
- Maintenance Common Areas, Maintenance Grounds, Management, Master Insure, Termite Bond
- Appliances
- Vented Exhaust Fan, Electric Oven, Built-In Microwave, Self Cleaning Oven, Refrigerator, Dishwasher, Convection Oven, Gas Range
- Interior Features
- Master Downstairs, Walk-In Closet(s), Vaulted/Cathedral Ceilings, High Ceilings, Solid Surface Counter, Ceiling Fans, Eat-In Kitchen, Gas Logs, Walk-In Closet(s)
- Cooling
- Central Air, Zoned, Heat Pump
- Heating
- Heat Pump, Fireplace, Electric, Natural Gas
- Foundation
- Slab
- Roof
- Architectural
- Exterior Features
- Cluster Mailboxes, Insulated Doors
- Lot Information
- Dead End Street
- Utilities
- Natural Gas Available, Sewer Available, Water Available
- Lot Water Features
- Other
- Water
- Public
- Elementary School
- Bradley Creek
- Middle School
- Roland Grise
- High School
- Hoggard
Mortgage Calculator
Listing courtesy of Coldwell Banker Sea Coast Advantage-Hampstead. Selling Office: REAL Broker LLC.

Copyright 2026 NCRMLS. All rights reserved. North Carolina Regional Multiple Listing Service, (NCRMLS), provides content displayed here (“provided content”) on an “as is” basis and makes no representations or warranties regarding the provided content, including, but not limited to those of non-infringement, timeliness, accuracy, or completeness. Individuals and companies using information presented are responsible for verification and validation of information they utilize and present to their customers and clients. NCRMLS will not be liable for any damage or loss resulting from use of the provided content or the products available through Portals, IDX, VOW, and/or Syndication. Recipients of this information shall not resell, redistribute, reproduce, modify, or otherwise copy any portion thereof without the expressed written consent of NCRMLS.