170 Jackline Dr, Hampstead, NC 28443
- $800,000
- 4
- BD
- 3
- BA
- 2,644
- SqFt




- Sold Price
- $800,000
- List Price
- $812,500
- Status
- CLOSED
- MLS#
- 100579537
- Closing Date
- Jul 09, 2026
- Days on Market
- 6
- Year Built
- 2022
- Levels
- Two
- Bedrooms
- 4
- Bathrooms
- 3
- Full-baths
- 3
- Living Area
- 2,644
- Acres
- 0.26
- Neighborhood
- Salters Haven at Lea Marina
Property Description
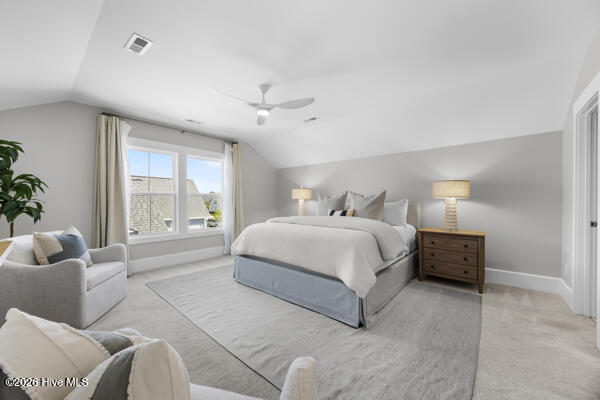
Salter's Haven, Hampstead's award winning waterfront community offers convenient location on the north side of Wilmington and unparalleled resort style amenities with luxurious clubhouse and pool overlooking the protected deep water marina. The Capeside design by Logan Builders features an open floor plan that was custom appointed by the owner including a designer kitchen with a huge quartz center island and unique tile backsplash that serves as the centerpiece for elegant entertaining and casual comfort. The 4 bedroom, 3 bath design includes 3 bedrooms on the first floor and a very private, large 4th bedroom with bath upstairs. The adjoining attic provides great storage or could easily be finished for additional bedroom or flex space. The first floor private suite features a vaulted ceiling, large walk-in closet and beautiful white bath with an oversized shower. Solar panels help efficiency with lower power bills - May's bill was ''$38.00''! The attention to detail is evident as you approach the well landscaped yard with a welcoming rocking chair front porch, oversized windows and warm engineered wood flooring throughout the first floor (excluding the back sunroom that opens onto the very private, fenced rear yard). Even the oversized 2 car garage reflects the quality and thoughtfulness of the owner with the additional garage bay perfect for golf cart and beach/boat gear. Built in storage and epoxy floors make the garage feel like the rest of the house; spotless, intentional and move-in ready for those demanding the very best!
/u.realgeeks.media/coastwalkrealestate/alphawithcontactinfo.jpg)
Additional Information
- HOA (annual)
- $1,536
- Available Amenities
- Waterfront Community, Clubhouse, Community Pool, Maintenance Common Areas, Maintenance Grounds, Maintenance Roads, Management, RV/Boat Storage
- Appliances
- Gas Cooktop, Built-In Microwave, Washer, Refrigerator, Dryer, Dishwasher
- Interior Features
- Walk-In Closet(s), Vaulted/Cathedral Ceilings, High Ceilings, Mud Room, Kitchen Island, Ceiling Fans, Pantry, Walk-In Shower, Drapes/Blinds, Walk-In Closet(s)
- Cooling
- Central Air, Ceiling Fan(s)
- Heating
- Electric, Heat Pump
- Foundation
- Raised, Slab
- Roof
- Architectural
- Exterior Features
- Irrigation System
- Lot Information
- Landscaped
- Utilities
- Sewer Connected, Water Available
- Lot Water Features
- Water Access Comm
- Water
- Public
- Elementary School
- Topsail
- Middle School
- Topsail
- High School
- Topsail
Mortgage Calculator
Listing courtesy of Intracoastal Realty Corporation. Selling Office: RE/MAX Executive.

Copyright 2026 NCRMLS. All rights reserved. North Carolina Regional Multiple Listing Service, (NCRMLS), provides content displayed here (“provided content”) on an “as is” basis and makes no representations or warranties regarding the provided content, including, but not limited to those of non-infringement, timeliness, accuracy, or completeness. Individuals and companies using information presented are responsible for verification and validation of information they utilize and present to their customers and clients. NCRMLS will not be liable for any damage or loss resulting from use of the provided content or the products available through Portals, IDX, VOW, and/or Syndication. Recipients of this information shall not resell, redistribute, reproduce, modify, or otherwise copy any portion thereof without the expressed written consent of NCRMLS.