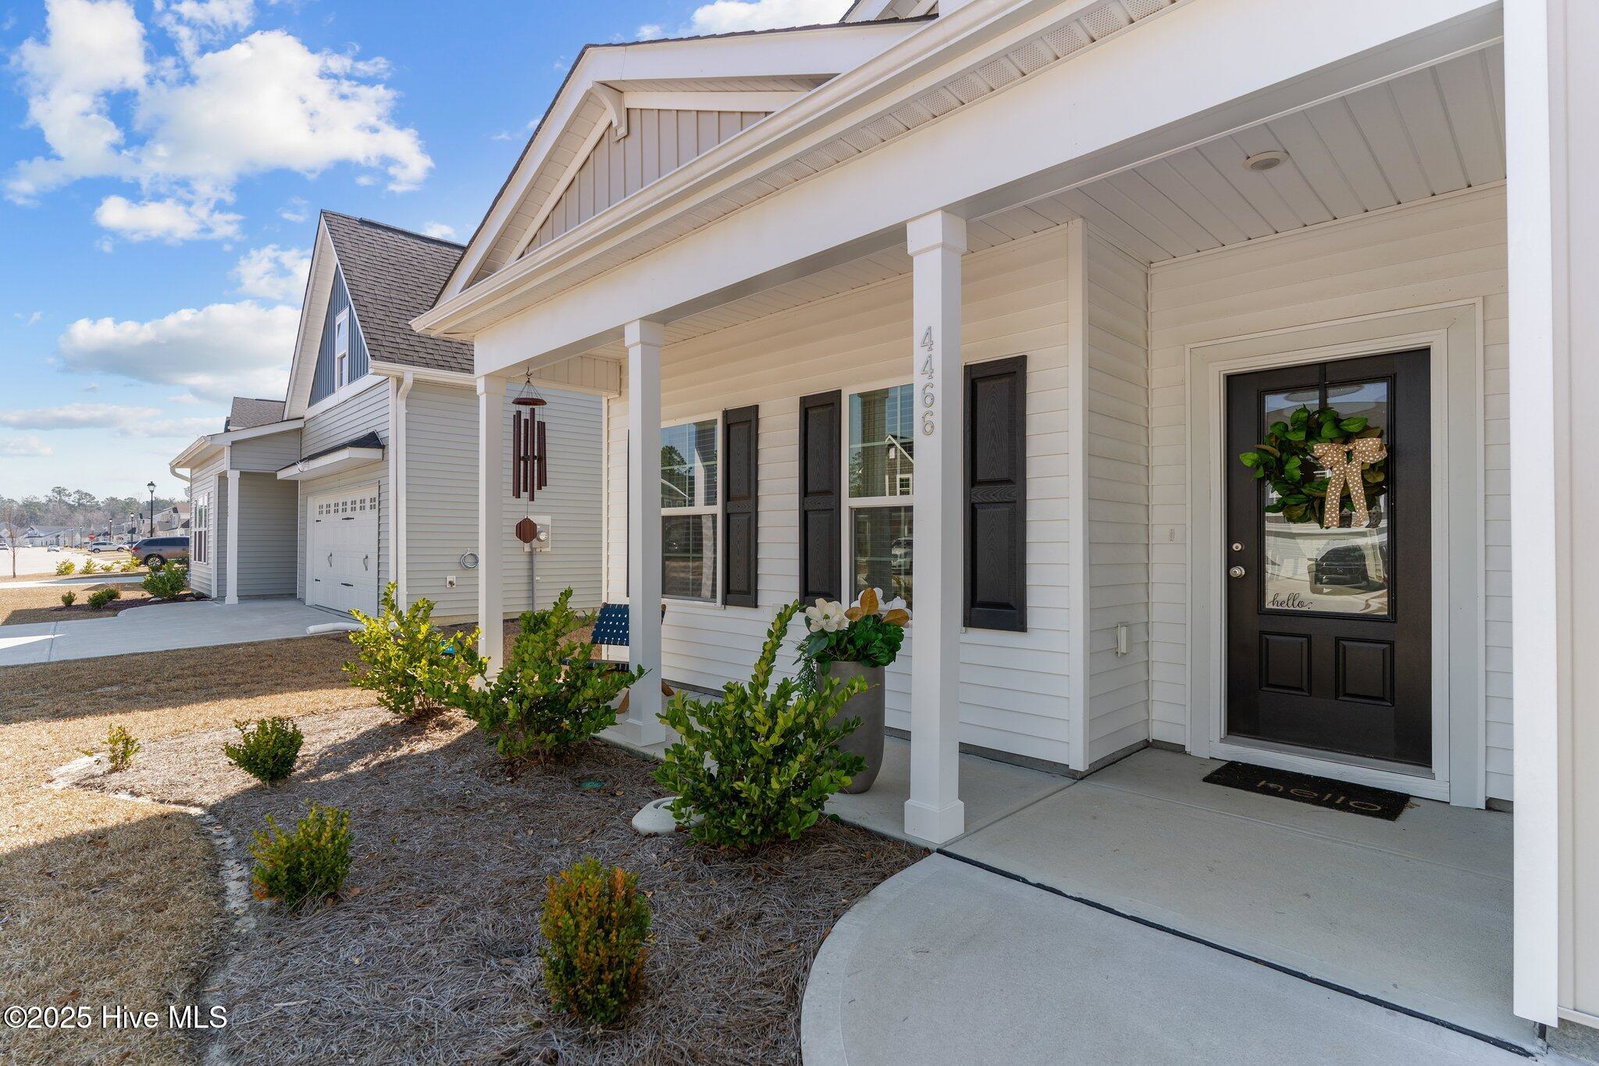
4466 Parsons Mill Dr, Castle Hayne, NC 28429
- $395,000
- 3
- BD
- 2
- BA
- 1,677
- SqFt




- Sold Price
- $395,000
- List Price
- $395,000
- Status
- CLOSED
- MLS#
- 100491198
- Closing Date
- Apr 30, 2025
- Days on Market
- 4
- Year Built
- 2023
- Levels
- One
- Bedrooms
- 3
- Bathrooms
- 2
- Full-baths
- 2
- Living Area
- 1,677
- Acres
- 0.16
- Neighborhood
- Parsons Mill
Property Description
Looking for a home that feels brand new without the hassle of building? This stunning one-level home in Parsons Mill is the only fully single-story home available—and they aren't building any more! It's the Dorchester and it comes packed with features you will love in a neighborhood you will love. Parsons Mill offers a community pool, sidewalks, greenspace to enjoy relaxing or playing, and streetlights! Boasting 3 bedrooms, 2 full baths, and a spacious home office with french doors. This home offers an open-concept design with 9-foot+ arched ceilings that create a bright and airy feel. Enjoy LVP flooring throughout the living space, a custom backsplash in the kitchen, beautiful granite counters, and a large island perfect for gathering with family and friends. The pantry provides ample storage, while upgraded ceiling fans and lighting add a touch of modern elegance throughout the home. Relax in your fully screened and covered back porch that overlooks a yard that feels private, backing up to a wooded area—a peaceful retreat for morning coffee or evening relaxation. The delightful primary suite features a large walk-in closet and a full ensuite bath with a large linen closet and large walk-in shower, ensuring comfort and convenience. With a two-car garage, there's plenty of space for vehicles and storage. Conveniently located in Castle Hayne, you'll have quick access to interstates and highways, making it easy to reach the beach, downtown Wilmington, and shopping destinations in minutes. Plus, this home is in the county, meaning no city taxes! Don't miss out on this rare opportunity—schedule your showing today!
/u.realgeeks.media/coastwalkrealestate/alphawithcontactinfo.jpg)
Additional Information
- HOA (annual)
- $1,020
- Available Amenities
- Community Pool
- Interior Features
- Master Downstairs, Vaulted/Cathedral Ceilings, High Ceilings, Entrance Foyer, Kitchen Island, Ceiling Fans, Pantry, Walk-In Shower
- Cooling
- Central Air
- Heating
- Fireplace, Heat Pump, Electric
- Foundation
- Slab
- Roof
- Architectural
- Utilities
- Sewer Available, Water Available
- Water
- Public
- Elementary School
- Castle Hayne
- Middle School
- Holly Shelter
- High School
- Laney
Mortgage Calculator
Listing courtesy of RE/MAX Executive. Selling Office: Intracoastal Realty Corp.

Copyright 2026 NCRMLS. All rights reserved. North Carolina Regional Multiple Listing Service, (NCRMLS), provides content displayed here (“provided content”) on an “as is” basis and makes no representations or warranties regarding the provided content, including, but not limited to those of non-infringement, timeliness, accuracy, or completeness. Individuals and companies using information presented are responsible for verification and validation of information they utilize and present to their customers and clients. NCRMLS will not be liable for any damage or loss resulting from use of the provided content or the products available through Portals, IDX, VOW, and/or Syndication. Recipients of this information shall not resell, redistribute, reproduce, modify, or otherwise copy any portion thereof without the expressed written consent of NCRMLS.