2408 Red Birch Trl Ne, Leland, NC 28451
- $820,000
- 4
- BD
- 3
- BA
- 3,364
- SqFt











- Sold Price
- $820,000
- List Price
- $899,000
- Status
- CLOSED
- MLS#
- 100509203
- Closing Date
- Dec 17, 2025
- Days on Market
- 166
- Year Built
- 2021
- Levels
- Two
- Bedrooms
- 4
- Bathrooms
- 3
- Full-baths
- 3
- Living Area
- 3,364
- Acres
- 0.29
- Neighborhood
- Compass Pointe
Property Description
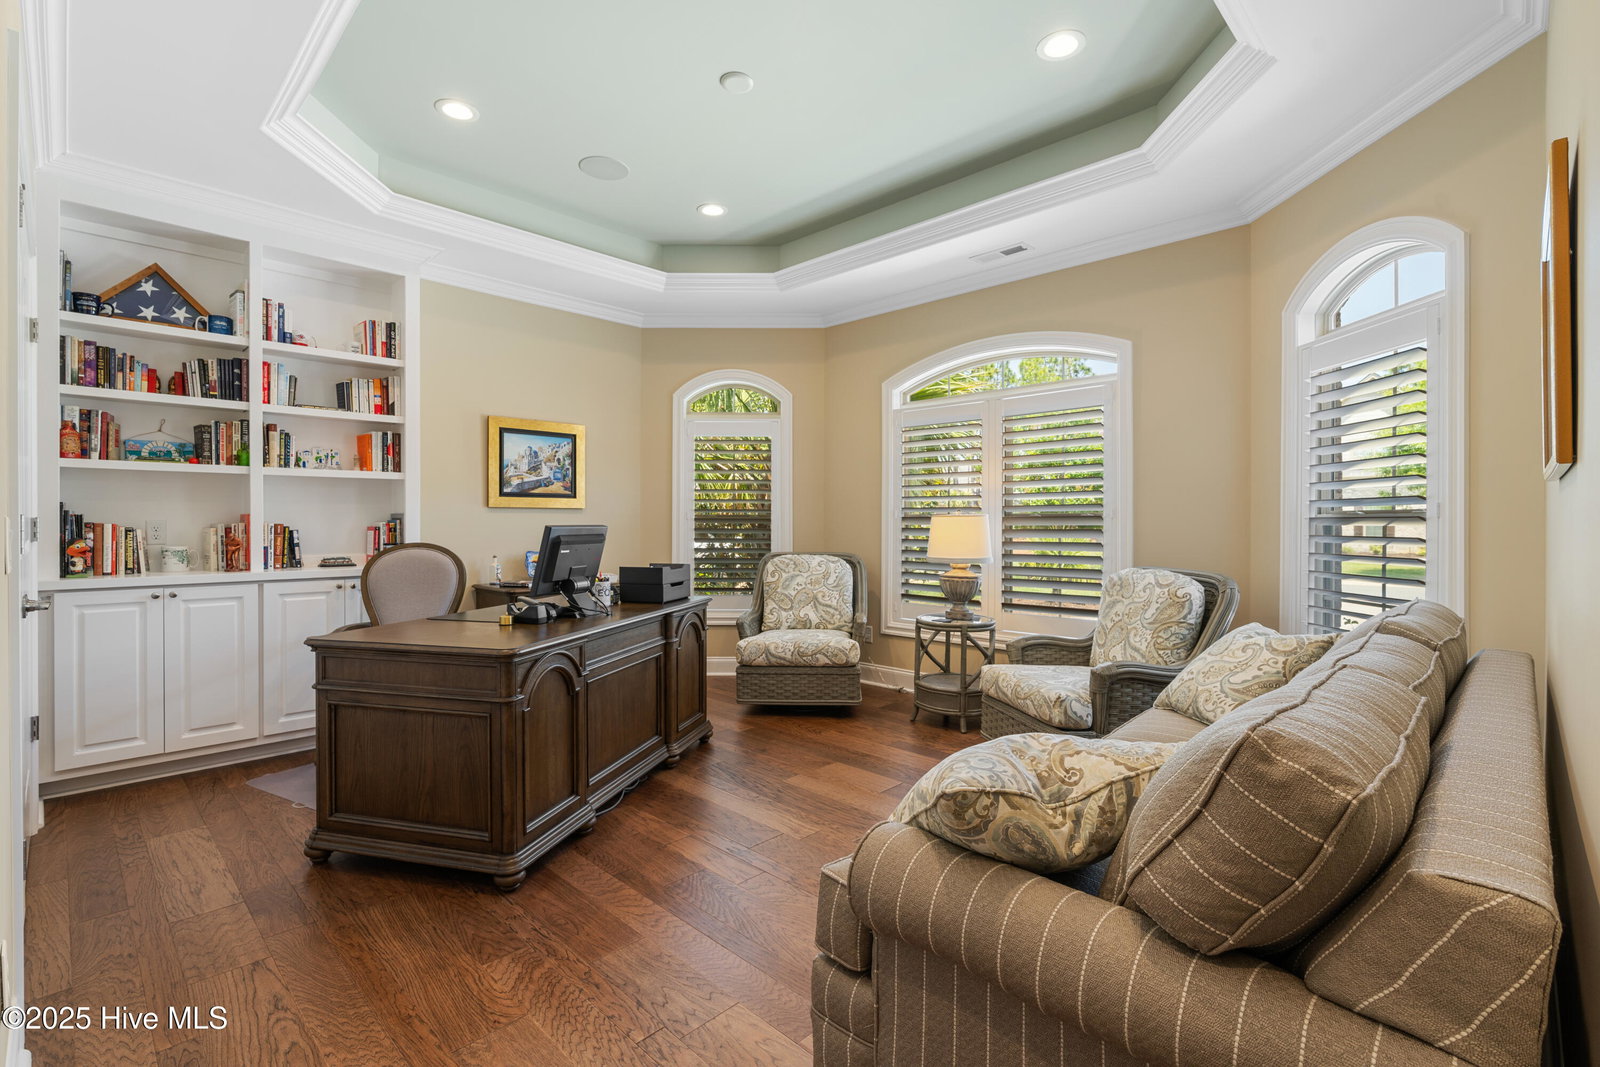
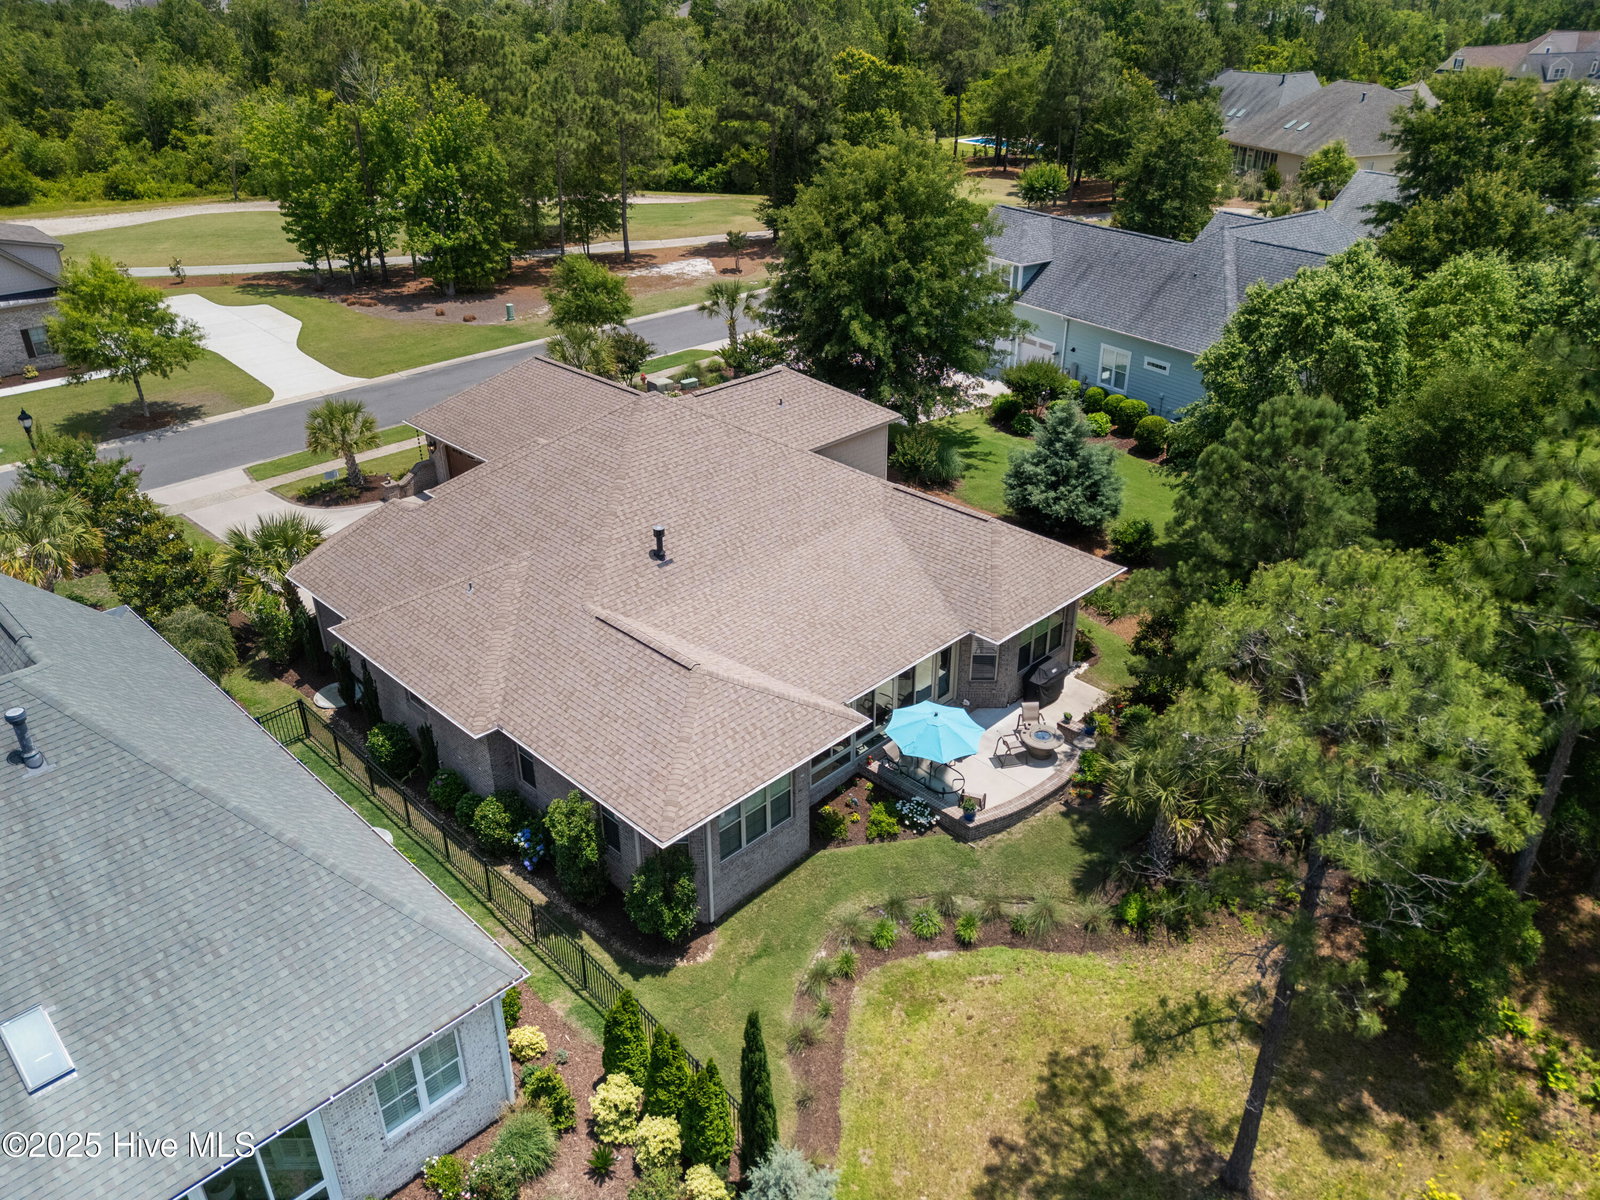
Exceptional Move-In Ready Home with Spectacular Golf Course Views at Compass Pointe. Luxury Living, Designer Upgrades, and Unforgettable Sunsets! Welcome to your dream home where luxury meets convenience in a breathtaking setting. This move-in ready Biltmore II design by Coastal Luxury Homes offers panoramic golf and nature views, stunning sunsets, and a host of designer upgrades that set it apart. Skip the hassle of building—this home is ready for you now, COMPLETE WITH A GOLF CART INCLUDED for instant access to all Compass Pointe amenities! Enjoy expansive views of the green on Signature hole #2 of Compass Pointe Golf Club from your private patio and ''4-season'' lanai. Enter through Tiffany-style double front doors into an oversized arched foyer. The great room features coffered ceilings, a fireplace, and custom built-ins, while the study boasts decorative tray ceilings and a spacious closet—ideal as a home office or spare bedroom. The gourmet kitchen offers an enlarged dining space with extra windows, tray ceiling, quartz countertops, custom cabinetry, and a 4' pantry closet with French doors, and you can entertain at the wine bar with quartz top, custom lighted cabinets, and wine cooler. The owner's suite is enhanced with additional windows for spectacular golf course views and added space for comfort. Throughout the great room, office, and master bedroom, a Sonos sound system provides high-end audio, and remote-controlled sunshades in the lanai offer shade on sunny afternoons. Engineered hardwood and tile are found in the main living areas and study, while plush carpeting adds warmth to the bedrooms and upstairs. The upstairs guest suite features a full bath and is accessible via a custom-designed laundry/craft room and drop zone. An oversized garage with an 18' door, a separate golf cart bay, and ample workspace offers plenty of storage. The enlarged patio is perfect for outdoor living, with curved brick seat walls, a premium fire pit, extensive landscaping,
/u.realgeeks.media/coastwalkrealestate/alphawithcontactinfo.jpg)
Additional Information
- HOA (annual)
- $2,747
- Available Amenities
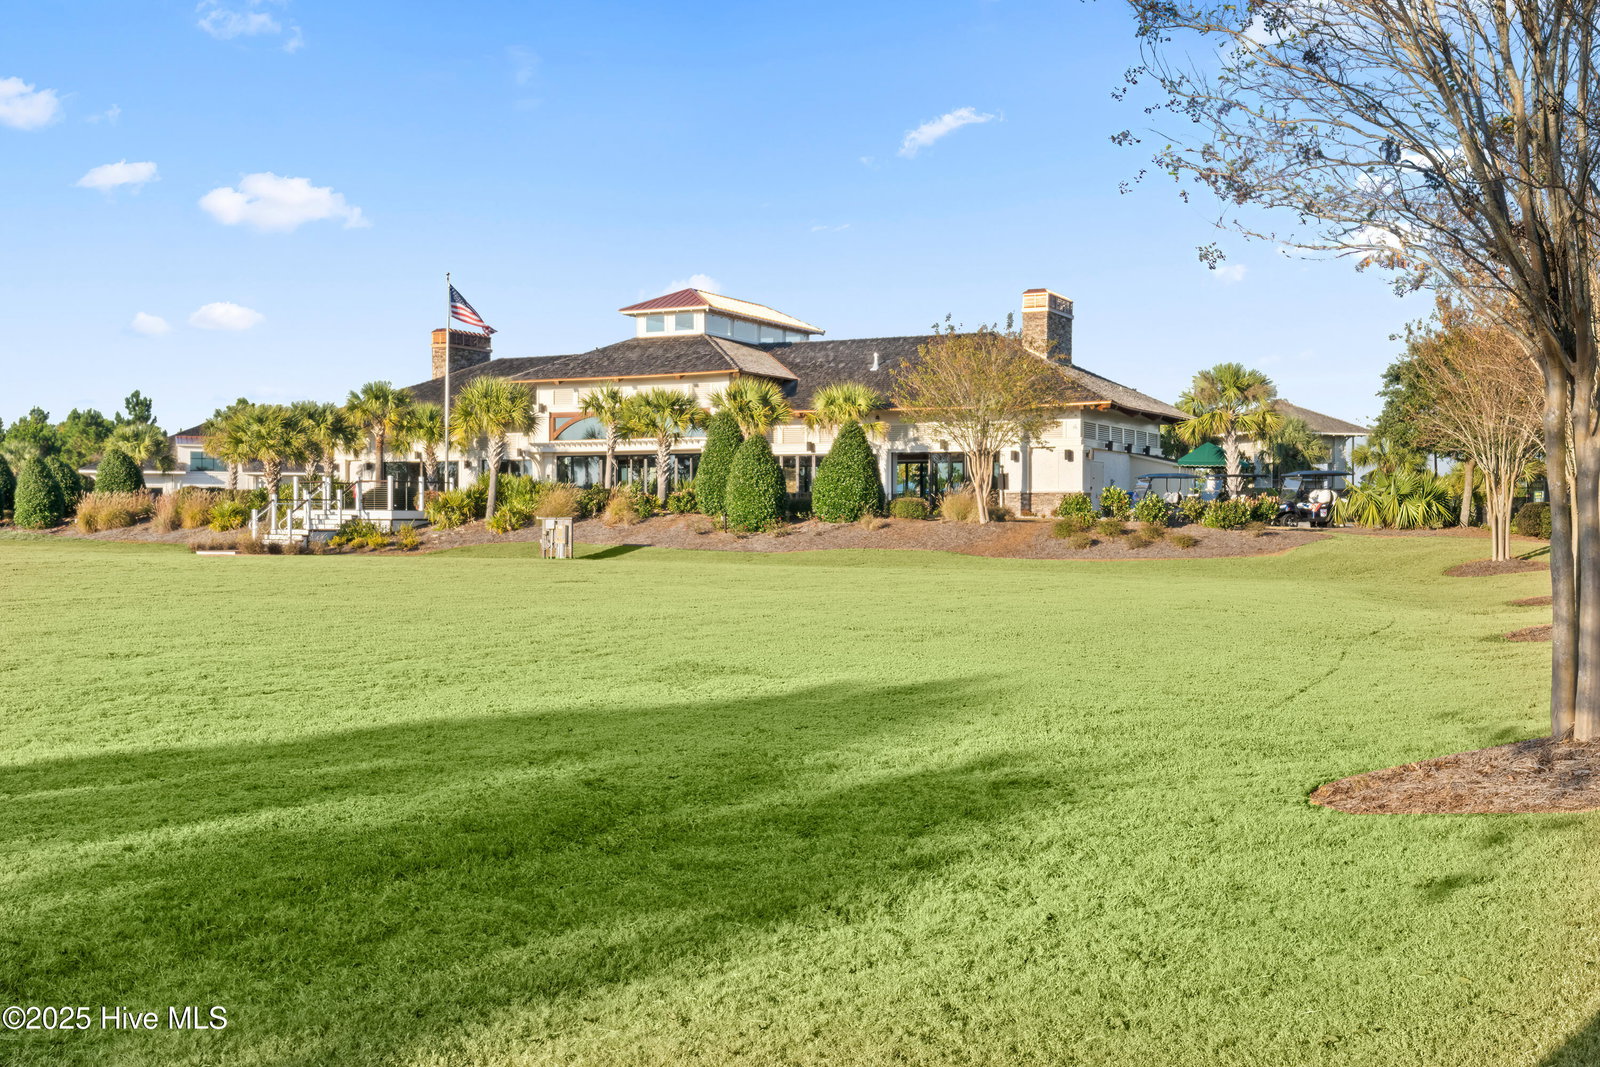
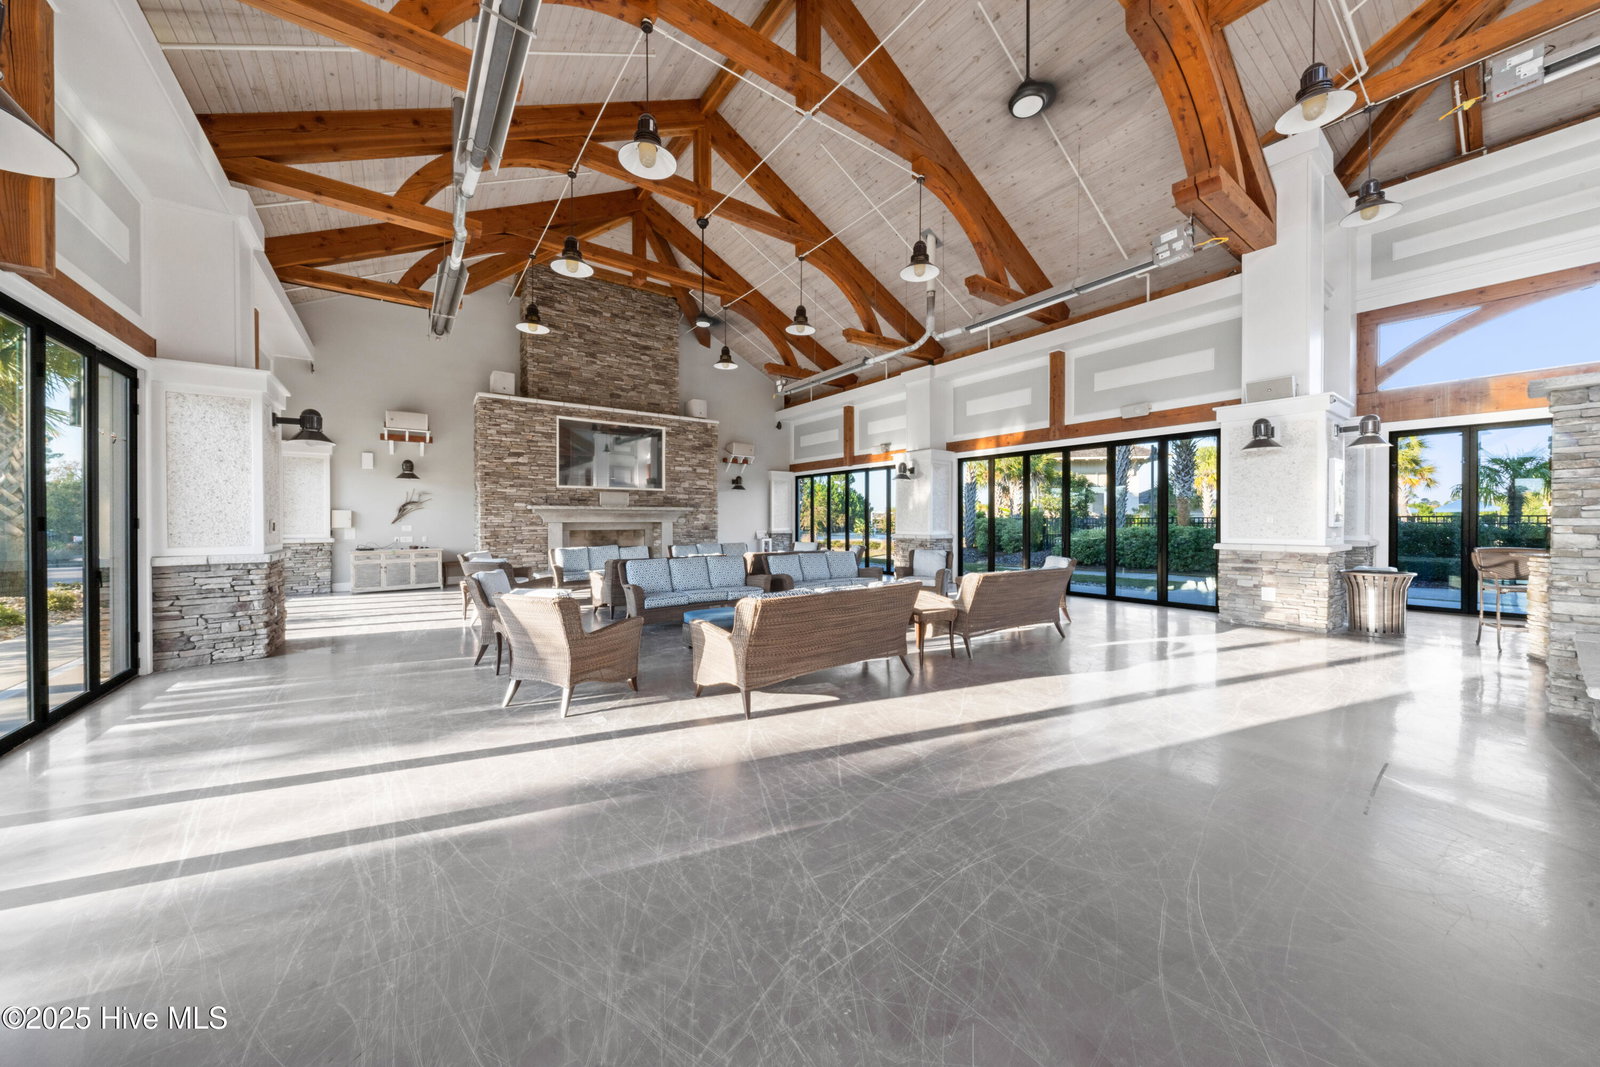
- Basketball Court, Billiard Room, Cabana, Clubhouse, Community Pool, Dog Park, Fitness Center, Gated, Golf Course, Indoor Pool, Maintenance Common Areas, Maintenance Grounds, Maintenance Roads, Maintenance Structure, Management, Meeting Room, Pickleball, Restaurant, RV/Boat Storage, Sauna, Security, Sidewalks, Street Lights, Tennis Court(s), Termite Bond, Trail(s)
- Appliances
- Vented Exhaust Fan, Mini Fridge, Electric Oven, Built-In Microwave, Electric Oven, Washer, Refrigerator, Dryer, Disposal, Dishwasher
- Interior Features
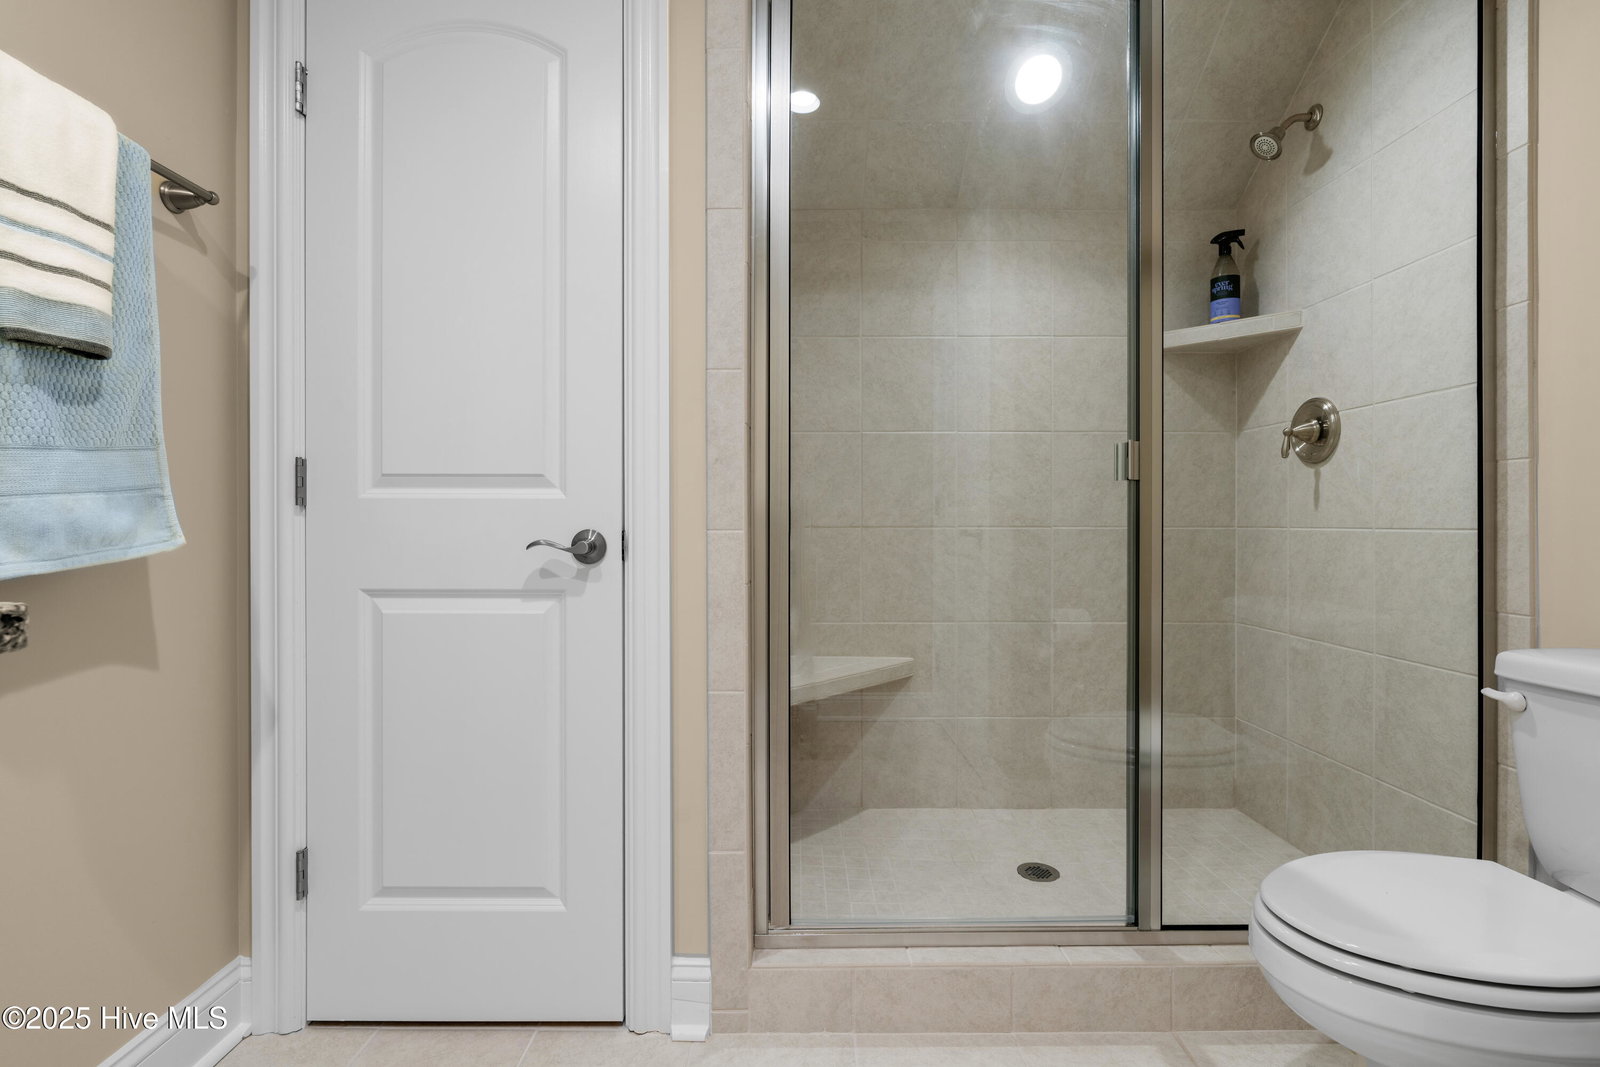
- Speakers, Master Downstairs, Walk-In Closet(s), Tray Ceiling(s), High Ceilings, Entrance Foyer, Mud Room, Solid Surface Counter, Wired for Generator, Bookcases, Kitchen Island, Ceiling Fans, Pantry, Walk-In Shower, Drapes/Blinds, Gas Logs, Walk-In Closet(s)
- Cooling
- Central Air
- Heating
- Fireplace, Electric, Forced Air, Heat Pump
- Foundation
- Block, Slab
- Roof
- Architectural
- Exterior Features
- Irrigation System, Gas Grill
- Lot Information
- Golf
- Utilities
- Cable Available, Sewer Connected, Underground Utilities, Water Available
- Lot Water Features
- Golf Course
- Water
- Public
- Elementary School
- Lincoln
- Middle School
- Leland
- High School
- North Brunswick
Mortgage Calculator
Listing courtesy of Coldwell Banker Sea Coast Advantage-Leland. Selling Office: Eastwood Realty Group.

Copyright 2026 NCRMLS. All rights reserved. North Carolina Regional Multiple Listing Service, (NCRMLS), provides content displayed here (“provided content”) on an “as is” basis and makes no representations or warranties regarding the provided content, including, but not limited to those of non-infringement, timeliness, accuracy, or completeness. Individuals and companies using information presented are responsible for verification and validation of information they utilize and present to their customers and clients. NCRMLS will not be liable for any damage or loss resulting from use of the provided content or the products available through Portals, IDX, VOW, and/or Syndication. Recipients of this information shall not resell, redistribute, reproduce, modify, or otherwise copy any portion thereof without the expressed written consent of NCRMLS.