3042 Catesville Cir, Leland, NC 28451
- $1,125,000
- 4
- BD
- 3
- BA
- 2,911
- SqFt





- Sold Price
- $1,125,000
- List Price
- $1,175,000
- Status
- CLOSED
- MLS#
- 100510960
- Closing Date
- Aug 28, 2025
- Days on Market
- 51
- Year Built
- 2018
- Levels
- One and One Half
- Bedrooms
- 4
- Bathrooms
- 3
- Full-baths
- 3
- Living Area
- 2,911
- Acres
- 0.37
- Neighborhood
- Brunswick Forest
Property Description
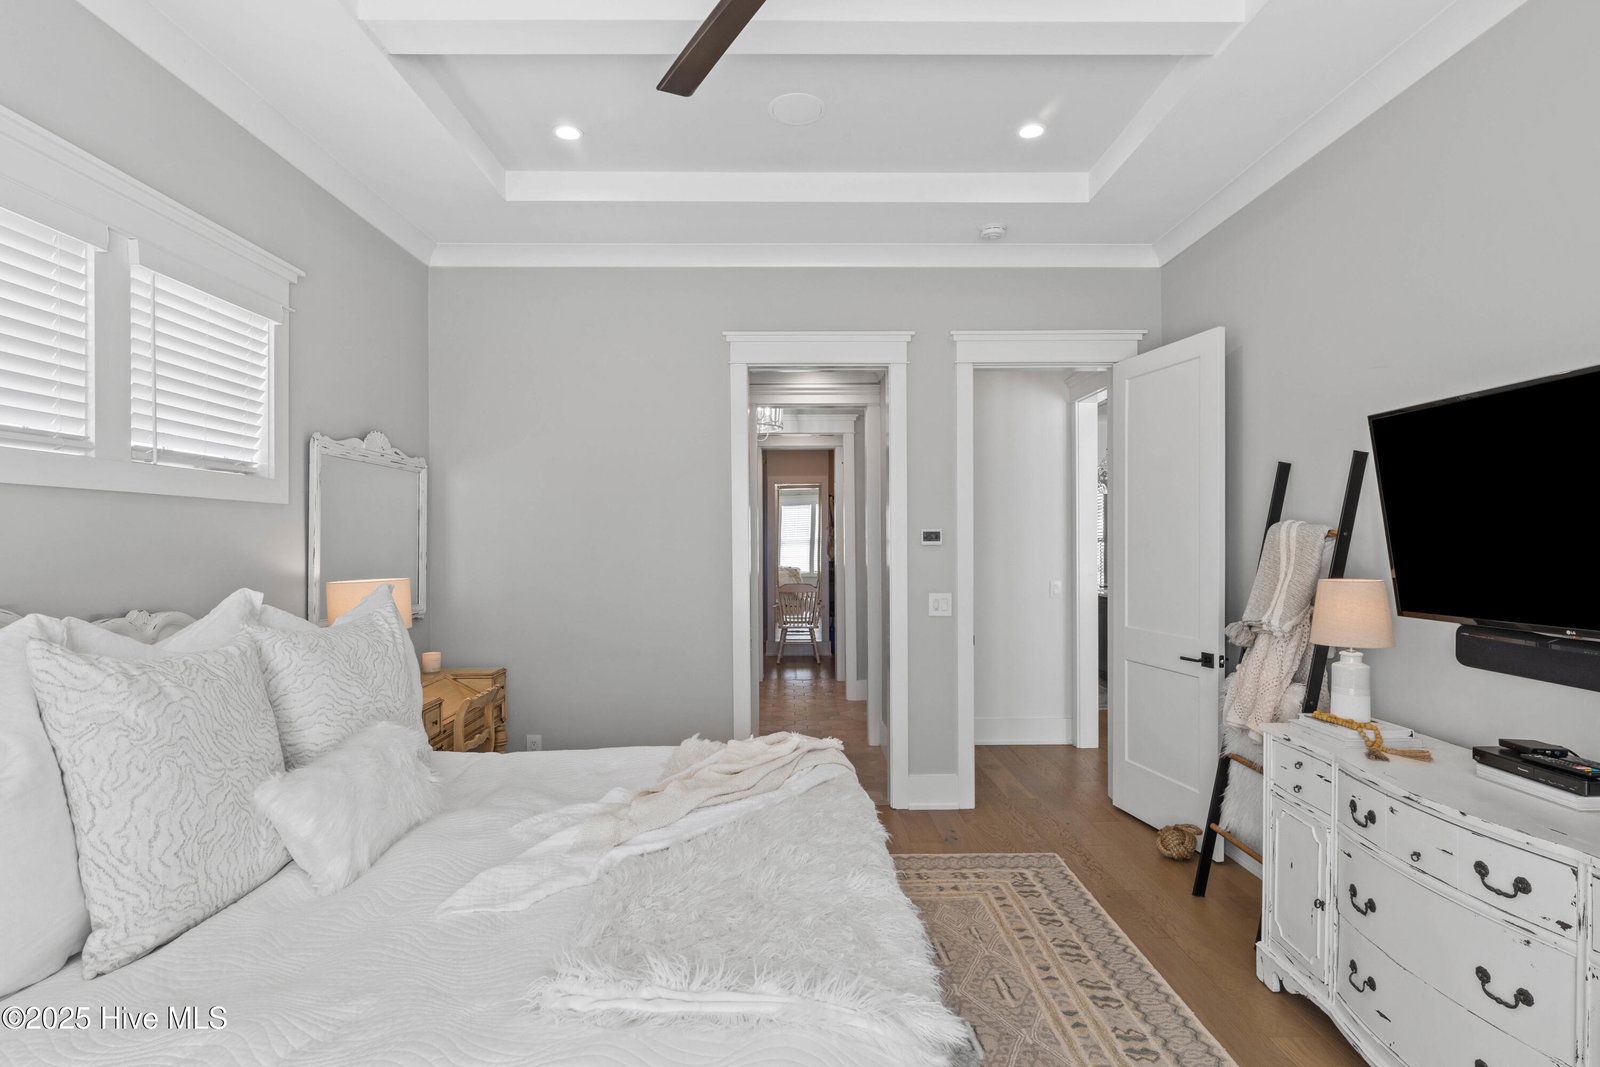
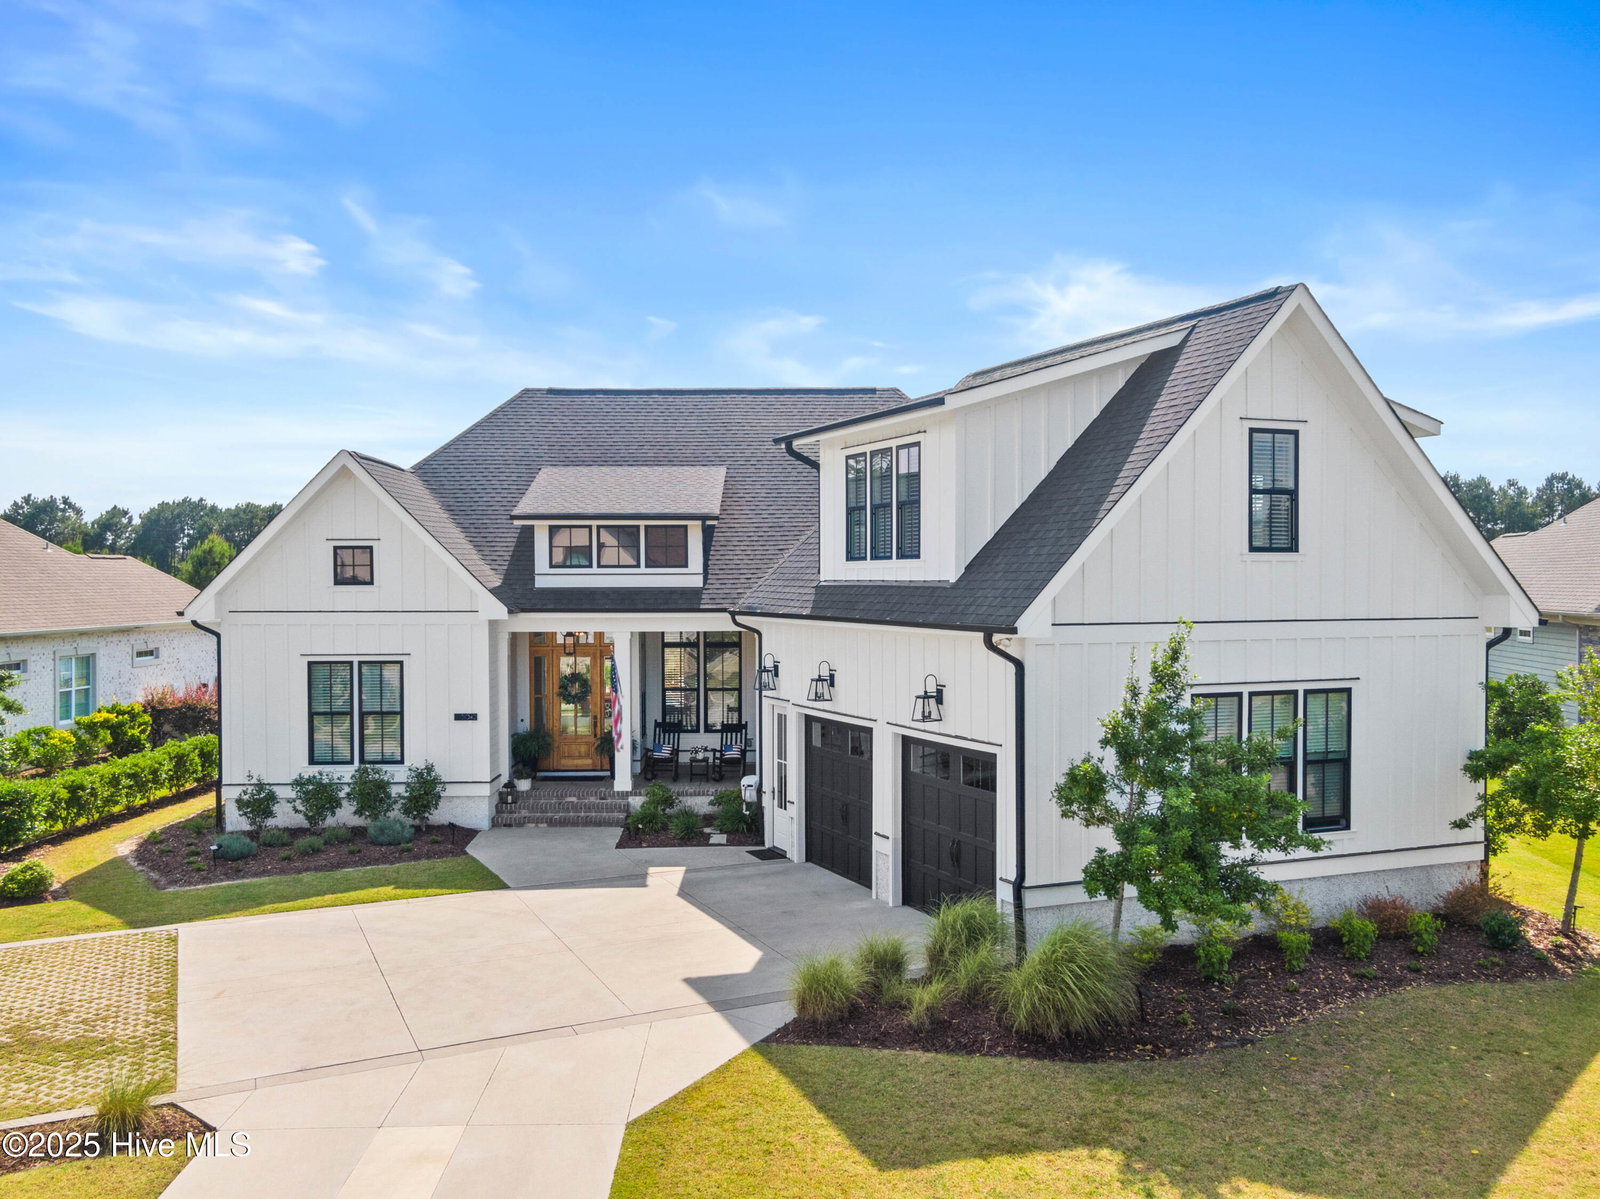
Introducing this exquisite Modern Coastal home in the prestigious Cape Fear National section of Brunswick Forest. Built in 2019 by renowned custom builder PBC (Plantation Building Corp), this former model—The Sauthier—offers nearly 3,000 sq ft of refined living with premium upgrades throughout. Set on a premier golf course lot overlooking the 4th hole, this property blends elevated design with resort-style living. The charming front porch features a wood-paneled ceiling, ceiling fan, gas lantern, and a custom wood-and-glass entry door. Inside, elegant shiplap, board and batten, and inset millwork add timeless coastal character.Enjoy year-round relaxation in the newly added Sunroom, with sweeping views of the backyard oasis: a 35' x 15.5' pool, pergola with blinds, firepit, lush landscaping, and fully fenced backyard with multiple gates. The open-concept main level includes a formal dining room, spacious living area with custom cabinetry, and a gourmet kitchen equipped with a large island, KitchenAid stainless steel appliances, walk-in pantry, soft-close custom cabinetry up to ceiling, and a designer lighting package. The home is wired for a surround sound system with speakers throughout the main level, enhancing your entertainment experience. The primary suite offers golf course views, a spa-like ensuite with oversized shower, and a direct connection to the laundry room. Two additional bedrooms and a full bath complete the main level. Upstairs, a large 4th bedroom or bonus room with a full bath provides flexible living space. An oversized walk-in attic offers generous storage options. Hardwood flooring was added to the primary and secondary bedrooms including the bonus/bedroom on upper level. The oversized 2.5-car garage features two pedestrian doors for easy access and egress. Thoughtful finishes ensure comfort and functionality.
/u.realgeeks.media/coastwalkrealestate/alphawithcontactinfo.jpg)
Additional Information
- HOA (annual)
- $1,650
- Available Amenities
- Clubhouse, Community Pool, Dog Park, Fitness Center, Golf Course, Maintenance Common Areas, Pickleball, Restaurant, Sewer, Sidewalks, Street Lights, Tennis Court(s)
- Appliances
- Gas Cooktop, Built-In Microwave, Gas Oven, Refrigerator, Ice Maker, Dishwasher
- Interior Features
- Speakers, Walk-In Closet(s), Vaulted/Cathedral Ceilings, Tray Ceiling(s), High Ceilings, Solid Surface Counter, Kitchen Island, Ceiling Fans, Drapes/Blinds, Walk-In Closet(s)
- Cooling
- Central Air, Zoned
- Heating
- Heat Pump, Natural Gas, Zoned
- Foundation
- Brick/Mortar, Raised
- Roof
- Architectural
- Exterior Features
- Irrigation System
- Lot Information
- Golf, Level
- Utilities
- Cable Available, Natural Gas Available, Sewer Connected, Underground Utilities, Water Available
- Water
- Public
- Elementary School
- Town Creek
- Middle School
- Town Creek
- High School
- North Brunswick
Mortgage Calculator
Listing courtesy of Corcoran HM Properties. Selling Office: Coldwell Banker Sea Coast Advantage-Leland.

Copyright 2026 NCRMLS. All rights reserved. North Carolina Regional Multiple Listing Service, (NCRMLS), provides content displayed here (“provided content”) on an “as is” basis and makes no representations or warranties regarding the provided content, including, but not limited to those of non-infringement, timeliness, accuracy, or completeness. Individuals and companies using information presented are responsible for verification and validation of information they utilize and present to their customers and clients. NCRMLS will not be liable for any damage or loss resulting from use of the provided content or the products available through Portals, IDX, VOW, and/or Syndication. Recipients of this information shall not resell, redistribute, reproduce, modify, or otherwise copy any portion thereof without the expressed written consent of NCRMLS.