543 Heartwood Dr, Leland, NC 28479
- $380,000
- 3
- BD
- 3
- BA
- 2,029
- SqFt






- Sold Price
- $380,000
- List Price
- $380,000
- Status
- CLOSED
- MLS#
- 100555693
- Closing Date
- May 11, 2026
- Days on Market
- 39
- Year Built
- 2020
- Levels
- Two
- Bedrooms
- 3
- Bathrooms
- 3
- Half-baths
- 1
- Full-baths
- 2
- Living Area
- 2,029
- Acres
- 0.22
- Neighborhood
- The Pines Mallory Creek
Property Description
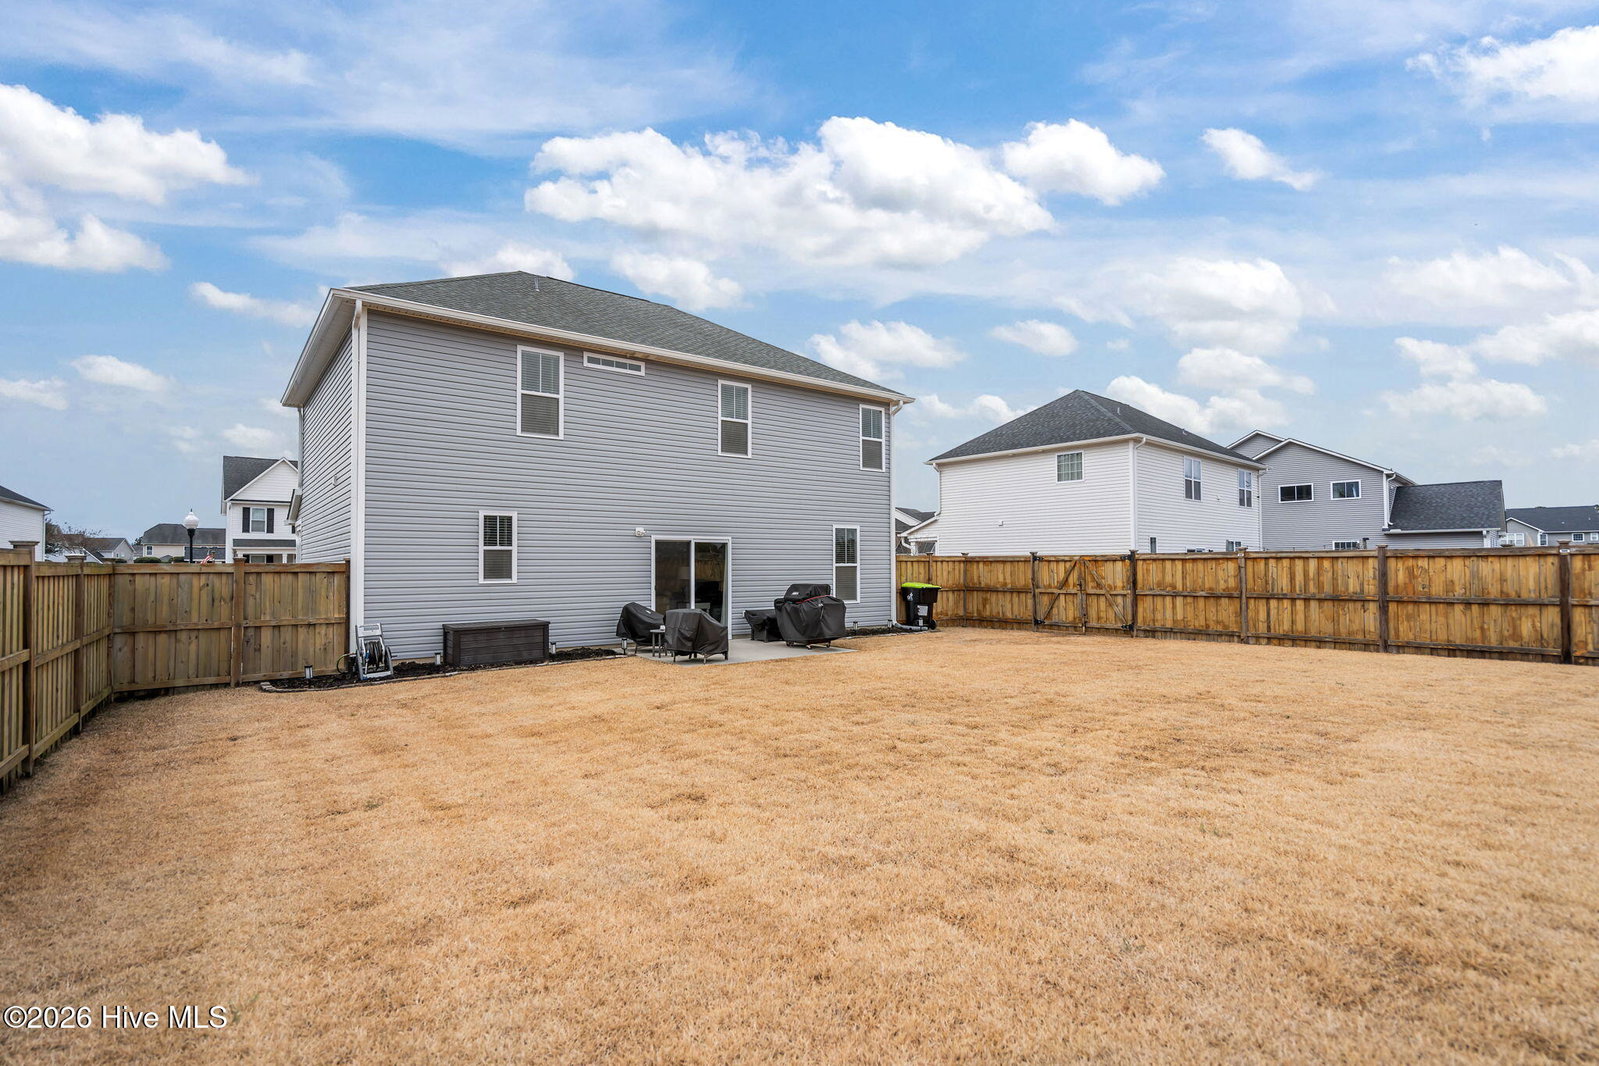
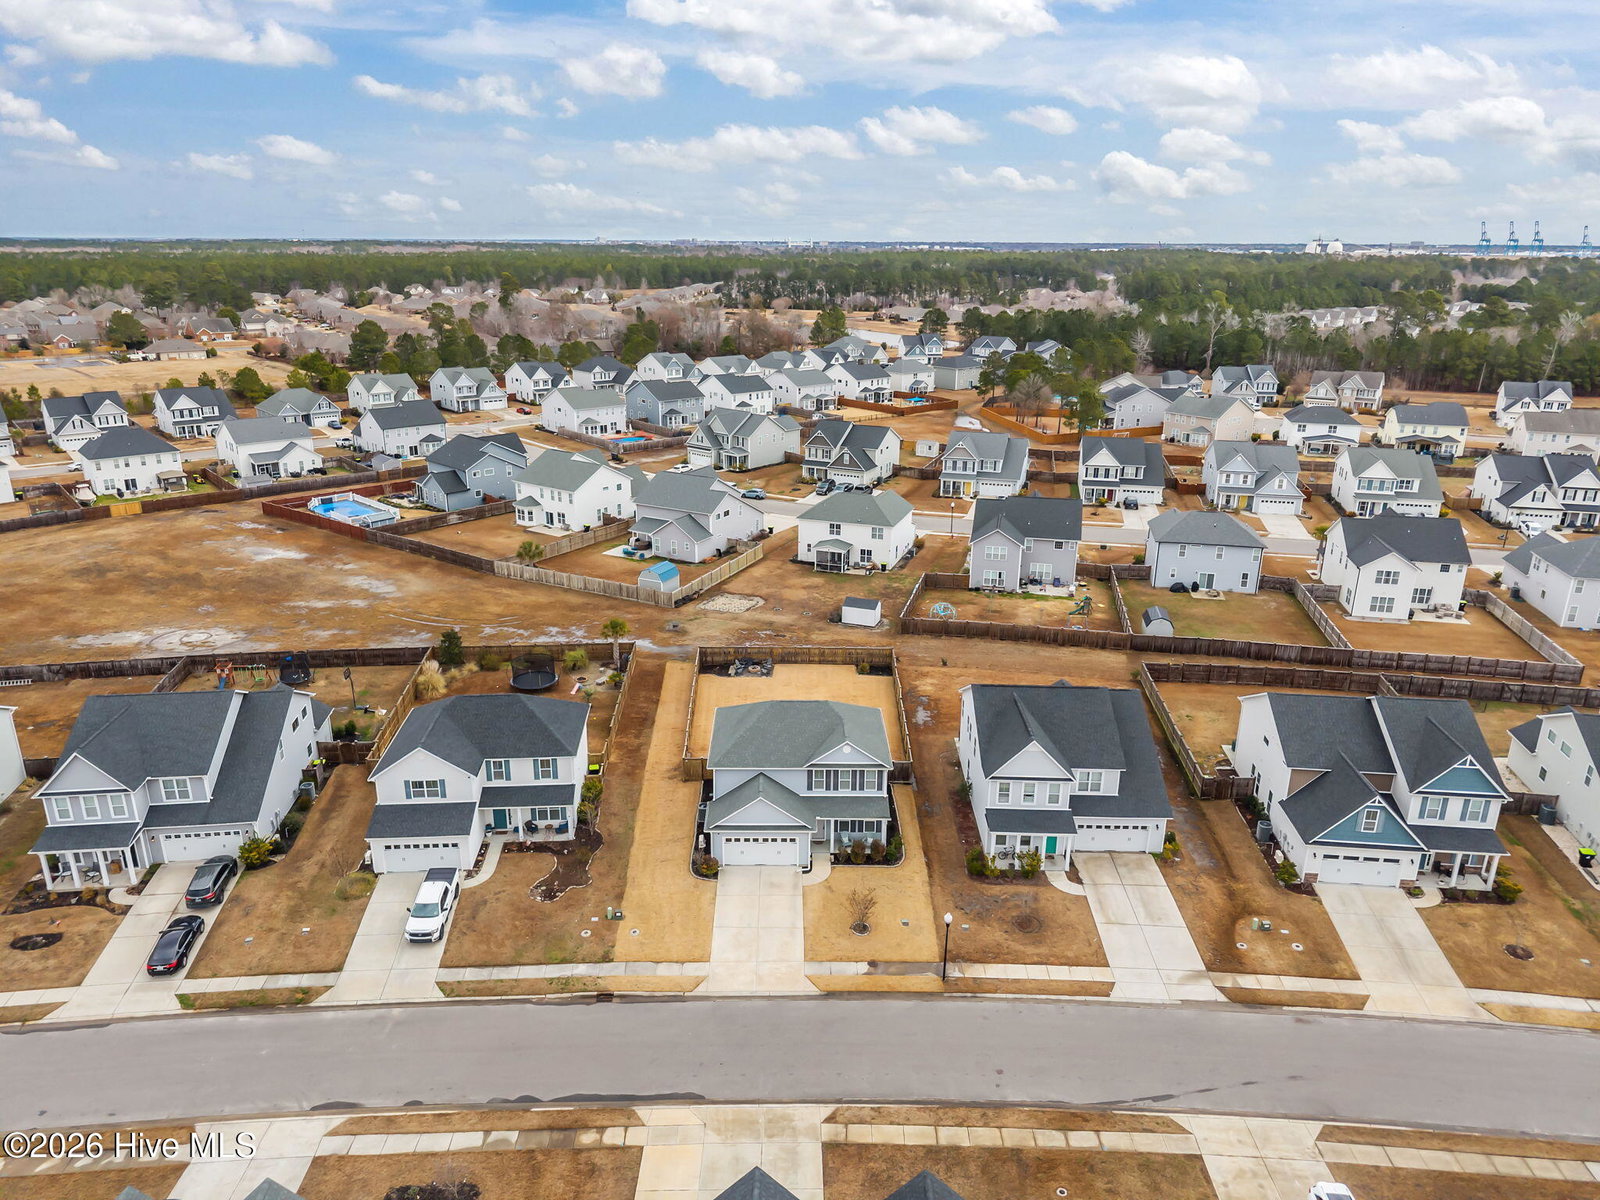
PRICE IMPROVEMENT, Don't miss the opportunity to buy in Mallory Creek!! Welcome to this move-in readyl home in the highly sought-after Mallory Creek Plantation, ideally located just a short drive from Wilmington and offering exceptional community amenities including a clubhouse, pool, and playground. A charming rocking chair front porch invites you inside, where you'll find a formal dining room just off the welcoming entry foyer--perfect for gatherings and special occasions. The main level features an open-concept living area with attractive LVP flooring throughout, creating a seamless and stylish space for everyday living. The kitchen offers ample cabinetry, a pantry, eat-in bar, and room for a breakfast table. Sliding glass doors lead to the back patio, making outdoor grilling and entertaining easy and convenient. Upstairs, all bedrooms are thoughtfully positioned along with the laundry room and a versatile loft space ideal for a home office, media area, or playroom. The spacious primary suite features a trey ceiling, large walk-in closet, and private ensuite bath with dual sink vanity and separate toilet closet. Two additional bedrooms share a a second full bath. Step outside to enjoy the level, fully fenced backyard--perfect for outdoor activities, pets, or relaxing around the fire pit on cool evenings. This home offers comfort, functionality, and access to fantastic neighborhood amenities in a prime location.
/u.realgeeks.media/coastwalkrealestate/alphawithcontactinfo.jpg)
Additional Information
- HOA (annual)
- $660
- Available Amenities
- Clubhouse, Community Pool, Jogging Path, Maintenance Common Areas, Maintenance Grounds, Management, Master Insure, Playground, Sidewalks, Street Lights, Taxes, Trail(s)
- Appliances
- Built-In Microwave, Washer, Refrigerator, Dryer, Disposal, Dishwasher, Electric Range
- Interior Features
- Walk-In Closet(s), Tray Ceiling(s), High Ceilings, Entrance Foyer, Ceiling Fans, Pantry, Walk-In Closet(s)
- Cooling
- Central Air
- Heating
- Electric, Heat Pump
- Foundation
- Slab
- Roof
- Architectural
- Exterior Features
- Irrigation System
- Utilities
- Sewer Connected, Water Available
- Lot Water Features
- Other
- Water
- Public
- Elementary School
- Belville
- Middle School
- Leland
- High School
- North Brunswick
Mortgage Calculator
Listing courtesy of REAL Broker LLC. Selling Office: RE/MAX Essential.

Copyright 2026 NCRMLS. All rights reserved. North Carolina Regional Multiple Listing Service, (NCRMLS), provides content displayed here (“provided content”) on an “as is” basis and makes no representations or warranties regarding the provided content, including, but not limited to those of non-infringement, timeliness, accuracy, or completeness. Individuals and companies using information presented are responsible for verification and validation of information they utilize and present to their customers and clients. NCRMLS will not be liable for any damage or loss resulting from use of the provided content or the products available through Portals, IDX, VOW, and/or Syndication. Recipients of this information shall not resell, redistribute, reproduce, modify, or otherwise copy any portion thereof without the expressed written consent of NCRMLS.