753 Crown Pointe Dr, Hampstead, NC 28443
- $825,000
- 4
- BD
- 5
- BA
- 3,368
- SqFt




- Sold Price
- $825,000
- List Price
- $825,000
- Status
- CLOSED
- MLS#
- 100555870
- Closing Date
- May 15, 2026
- Days on Market
- 46
- Year Built
- 2020
- Levels
- Two
- Bedrooms
- 4
- Bathrooms
- 5
- Half-baths
- 1
- Full-baths
- 4
- Living Area
- 3,368
- Acres
- 0.55
- Neighborhood
- Crown Pointe
Property Description
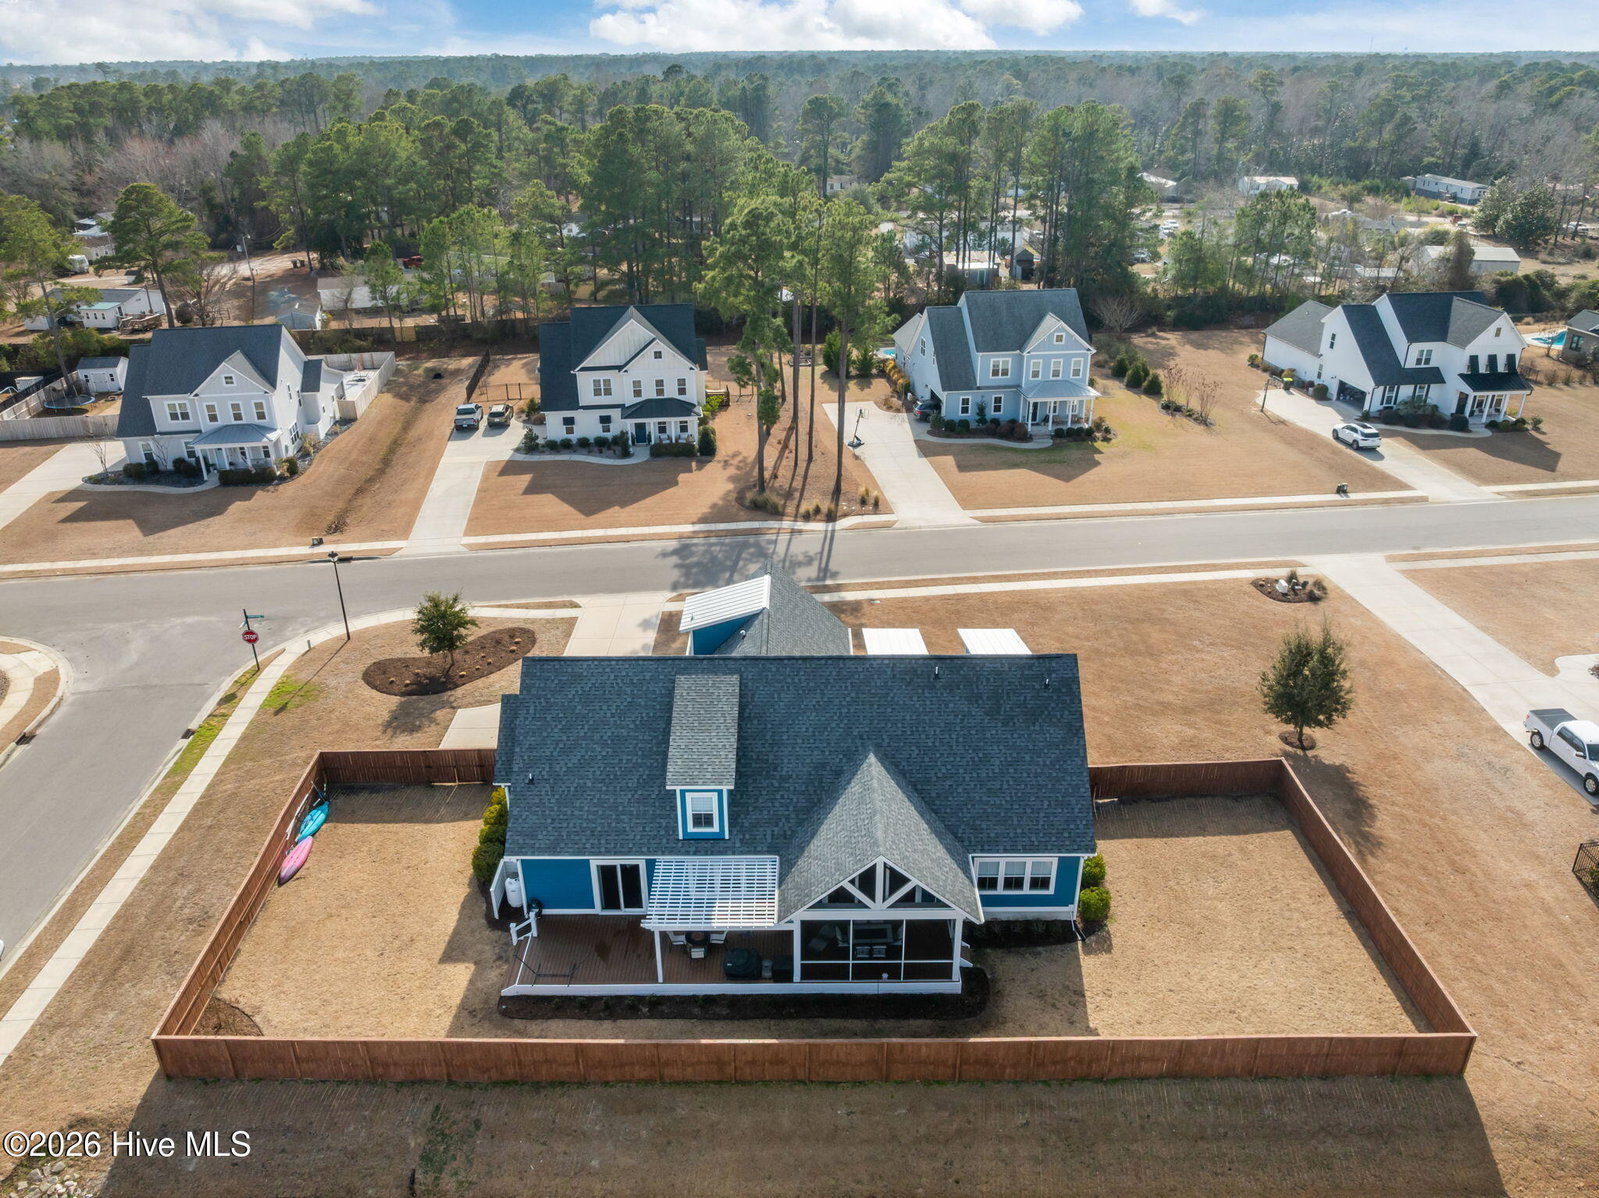
Luxury Custom Home with Private Multi-Family Suite Exceptional custom-built estate offering a beautifully designed main residence paired with a fully independent mother-in-law suite, each with its own private entrance. High-end craftsmanship is showcased throughout with soaring ceilings, oversized doors, extensive trim work, coffered and tray ceilings, and expansive windows that fill the home with natural light. The main residence features an elegant open layout with a gas fireplace, a spacious screened porch, and an outdoor deck with pergola. The first-floor primary suite includes dual walk-in closets, a spa-inspired tile shower, a stand-alone soaking tub, and split vanities. The upper level provides additional bedrooms, multiple full baths, and a generous bonus space. The private suite includes a full kitchen with stainless appliances, quartz surfaces, a safe step walk in tub with shower attachment, and a comfortable living area--ideal for multi-generational living or extended-stay guests. A custom dog-washing station adds a unique luxury amenity for pet lovers. A rare opportunity to own a one-of-a-kind property offering exceptional design, flexibility, and multi-family living potential.
/u.realgeeks.media/coastwalkrealestate/alphawithcontactinfo.jpg)
Additional Information
- HOA (annual)
- $1,197
- Available Amenities
- Waterfront Community, Boat Dock, Clubhouse, Community Pool, Maintenance Common Areas, Management, Sidewalks, Street Lights, Taxes
- Appliances
- Vented Exhaust Fan
- Interior Features
- Master Downstairs, Walk-In Closet(s), Vaulted/Cathedral Ceilings, Tray Ceiling(s), High Ceilings, Entrance Foyer, Mud Room, Kitchen Island, Second Kitchen, Ceiling Fans, Pantry, Walk-In Shower, Gas Logs, Walk-In Closet(s)
- Cooling
- Central Air
- Heating
- Electric, Heat Pump
- Foundation
- Raised, Slab
- Roof
- Architectural
- Exterior Features
- Irrigation System
- Lot Information
- Corner Lot
- Utilities
- Water Available
- Lot Water Features
- Water Access Comm
- Water
- Public
- Elementary School
- Topsail
- Middle School
- Topsail
- High School
- Topsail
Mortgage Calculator
Listing courtesy of Living by the Coast Realty Group LLC. Selling Office: Cardoso & Company.

Copyright 2026 NCRMLS. All rights reserved. North Carolina Regional Multiple Listing Service, (NCRMLS), provides content displayed here (“provided content”) on an “as is” basis and makes no representations or warranties regarding the provided content, including, but not limited to those of non-infringement, timeliness, accuracy, or completeness. Individuals and companies using information presented are responsible for verification and validation of information they utilize and present to their customers and clients. NCRMLS will not be liable for any damage or loss resulting from use of the provided content or the products available through Portals, IDX, VOW, and/or Syndication. Recipients of this information shall not resell, redistribute, reproduce, modify, or otherwise copy any portion thereof without the expressed written consent of NCRMLS.