210 W Weatherbee Way, Hampstead, NC 28443
- $560,000
- 5
- BD
- 4
- BA
- 3,967
- SqFt






- Sold Price
- $560,000
- List Price
- $574,900
- Status
- CLOSED
- MLS#
- 100516290
- Closing Date
- Jan 27, 2026
- Days on Market
- 0
- Year Built
- 2024
- Levels
- Two
- Bedrooms
- 5
- Bathrooms
- 4
- Full-baths
- 4
- Living Area
- 3,967
- Acres
- 0.25
- Neighborhood
- Bridgewater Landing
Property Description
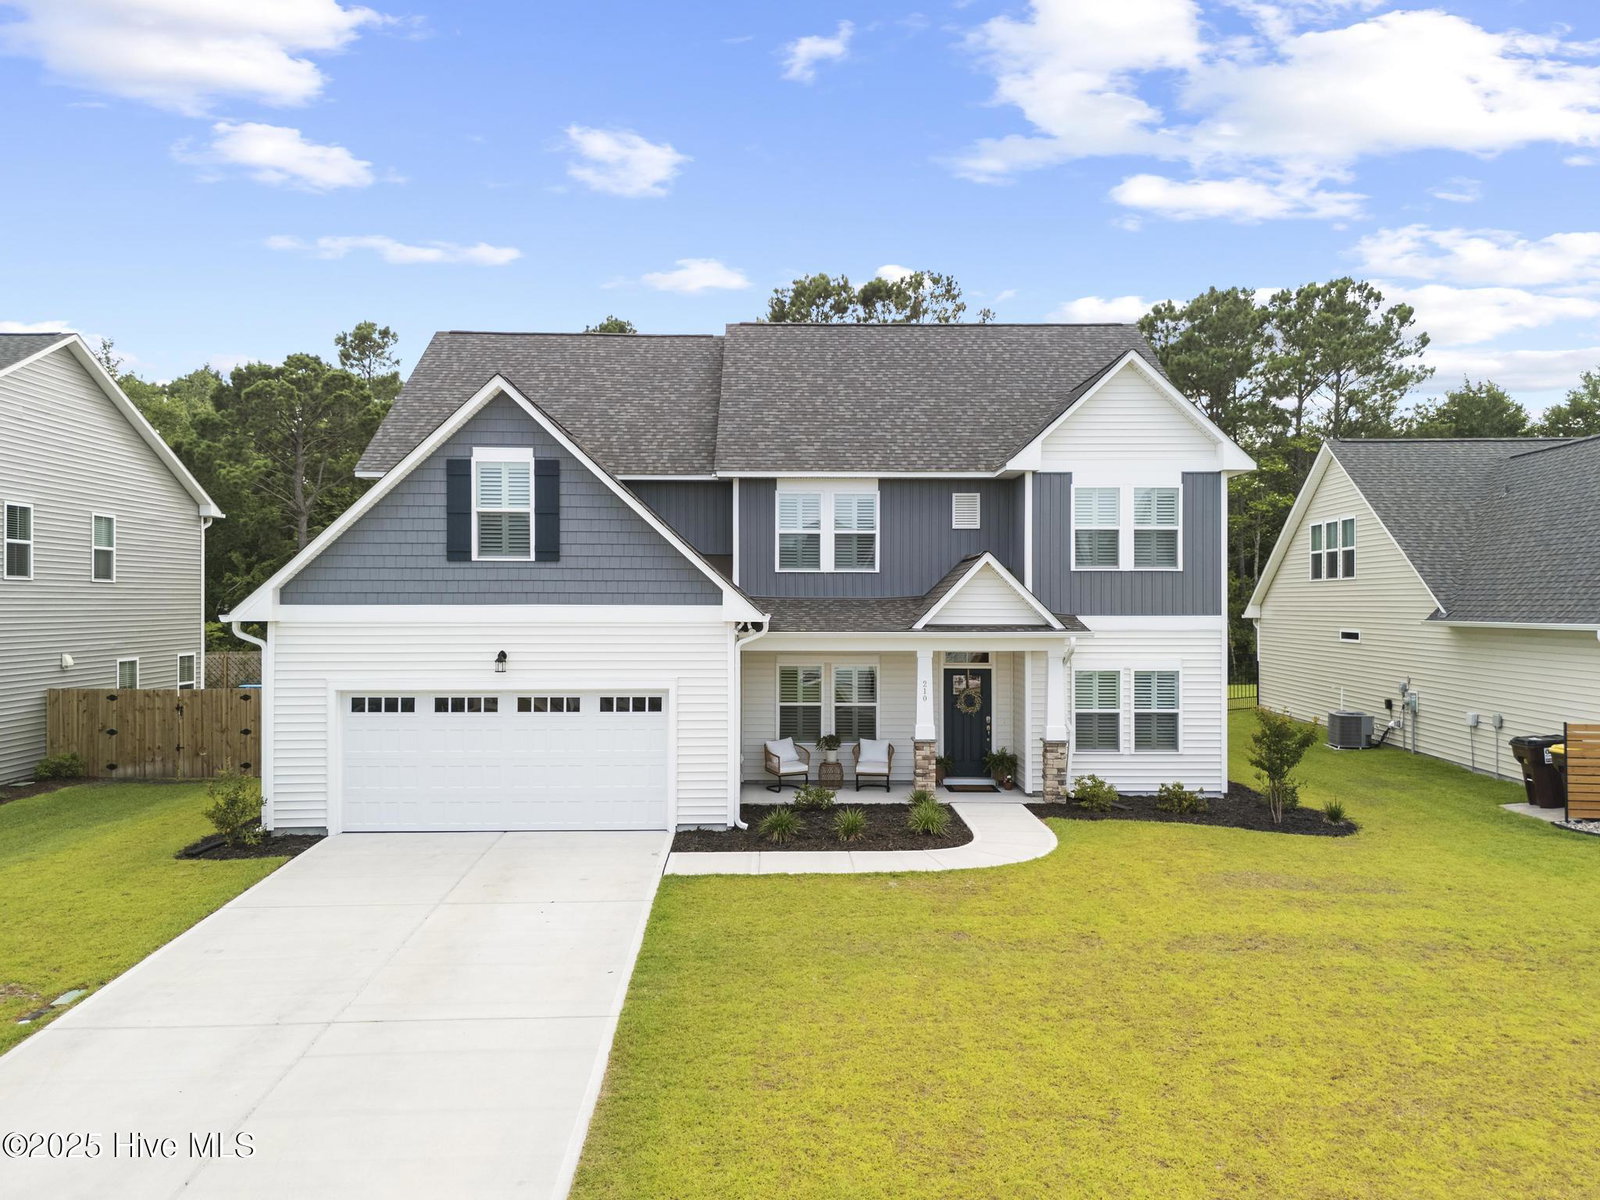
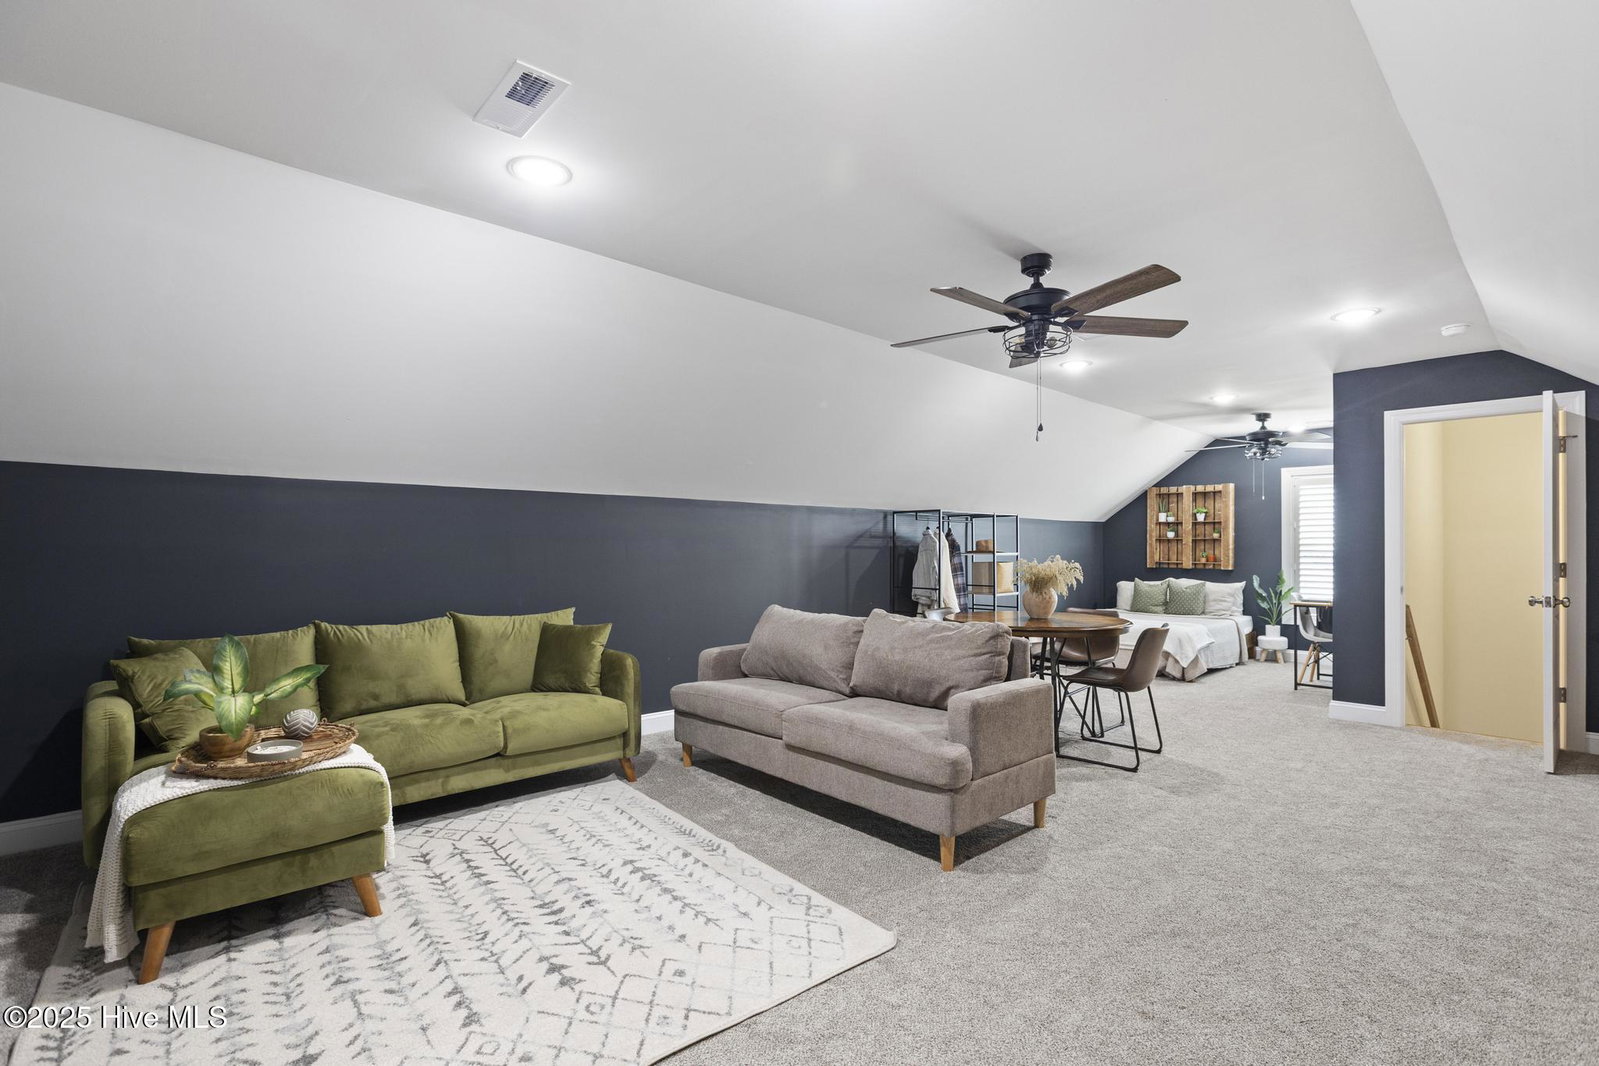
Back on the Market! Step inside this beautifully styled Hampstead home where moody paint tones and boho-chic charm meet cozy, happy living. Offering 5 bedrooms, a spacious loft, dedicated office, and a bright open-concept layout, this home is designed for comfort, function, and effortless flow—from the kitchen to the eat-in dining space and living room with fireplace. The fully permitted and finished third floor, complete with its own HVAC zone, adds even more flexibility—perfect for a playroom, media space, or guest retreat. You'll also find epoxy flooring in the garage and extra storage throughout, including in the generous primary suite with its oversized walk-in closet and spa-like tiled shower. The kitchen is a standout, featuring high ceilings, quartz countertops, stainless steel appliances, an oversized island, and ample cabinetry to keep everything organized and within reach. Outdoors, enjoy charming curb appeal with a welcoming front porch, a covered rear porch, and lush landscaping—all backing up to a private wooded tree line for added peace and privacy. Located in the heart of Hampstead, just minutes from the beach and local shopping, this home also comes with access to a community pool, playground, and green spaces. A perfect mix of style, space, and location—this is one you won't want to miss!
/u.realgeeks.media/coastwalkrealestate/alphawithcontactinfo.jpg)
Additional Information
- HOA (annual)
- $860
- Available Amenities
- Community Pool, Maintenance Common Areas, Maintenance Roads, Management, Park, Picnic Area, Playground
- Appliances
- Electric Oven, Built-In Microwave, Refrigerator, Dishwasher
- Interior Features
- Walk-In Closet(s), Vaulted/Cathedral Ceilings, Tray Ceiling(s), High Ceilings, Bookcases, Kitchen Island, Ceiling Fans, Pantry, Walk-In Shower, Drapes/Blinds, Walk-In Closet(s)
- Cooling
- Zoned
- Heating
- Electric, Zoned
- Foundation
- Slab
- Roof
- Architectural
- Exterior Features
- Cluster Mailboxes
- Lot Information
- Cul-De-Sac
- Utilities
- Water Available
- Elementary School
- Topsail
- Middle School
- Topsail
- High School
- Topsail
Mortgage Calculator
Listing courtesy of Coldwell Banker Sea Coast Advantage. Selling Office: Navigate Realty.

Copyright 2026 NCRMLS. All rights reserved. North Carolina Regional Multiple Listing Service, (NCRMLS), provides content displayed here (“provided content”) on an “as is” basis and makes no representations or warranties regarding the provided content, including, but not limited to those of non-infringement, timeliness, accuracy, or completeness. Individuals and companies using information presented are responsible for verification and validation of information they utilize and present to their customers and clients. NCRMLS will not be liable for any damage or loss resulting from use of the provided content or the products available through Portals, IDX, VOW, and/or Syndication. Recipients of this information shall not resell, redistribute, reproduce, modify, or otherwise copy any portion thereof without the expressed written consent of NCRMLS.