4245 Saltworks Ln, Castle Hayne, NC 28429
- $493,750
- 4
- BD
- 4
- BA
- 2,526
- SqFt




- Sold Price
- $493,750
- List Price
- $508,500
- Status
- CLOSED
- MLS#
- 100499690
- Closing Date
- May 16, 2025
- Days on Market
- 8
- Year Built
- 2019
- Levels
- Two
- Bedrooms
- 4
- Bathrooms
- 4
- Half-baths
- 1
- Full-baths
- 3
- Living Area
- 2,526
- Acres
- 0.21
- Neighborhood
- Cape Landing
Property Description
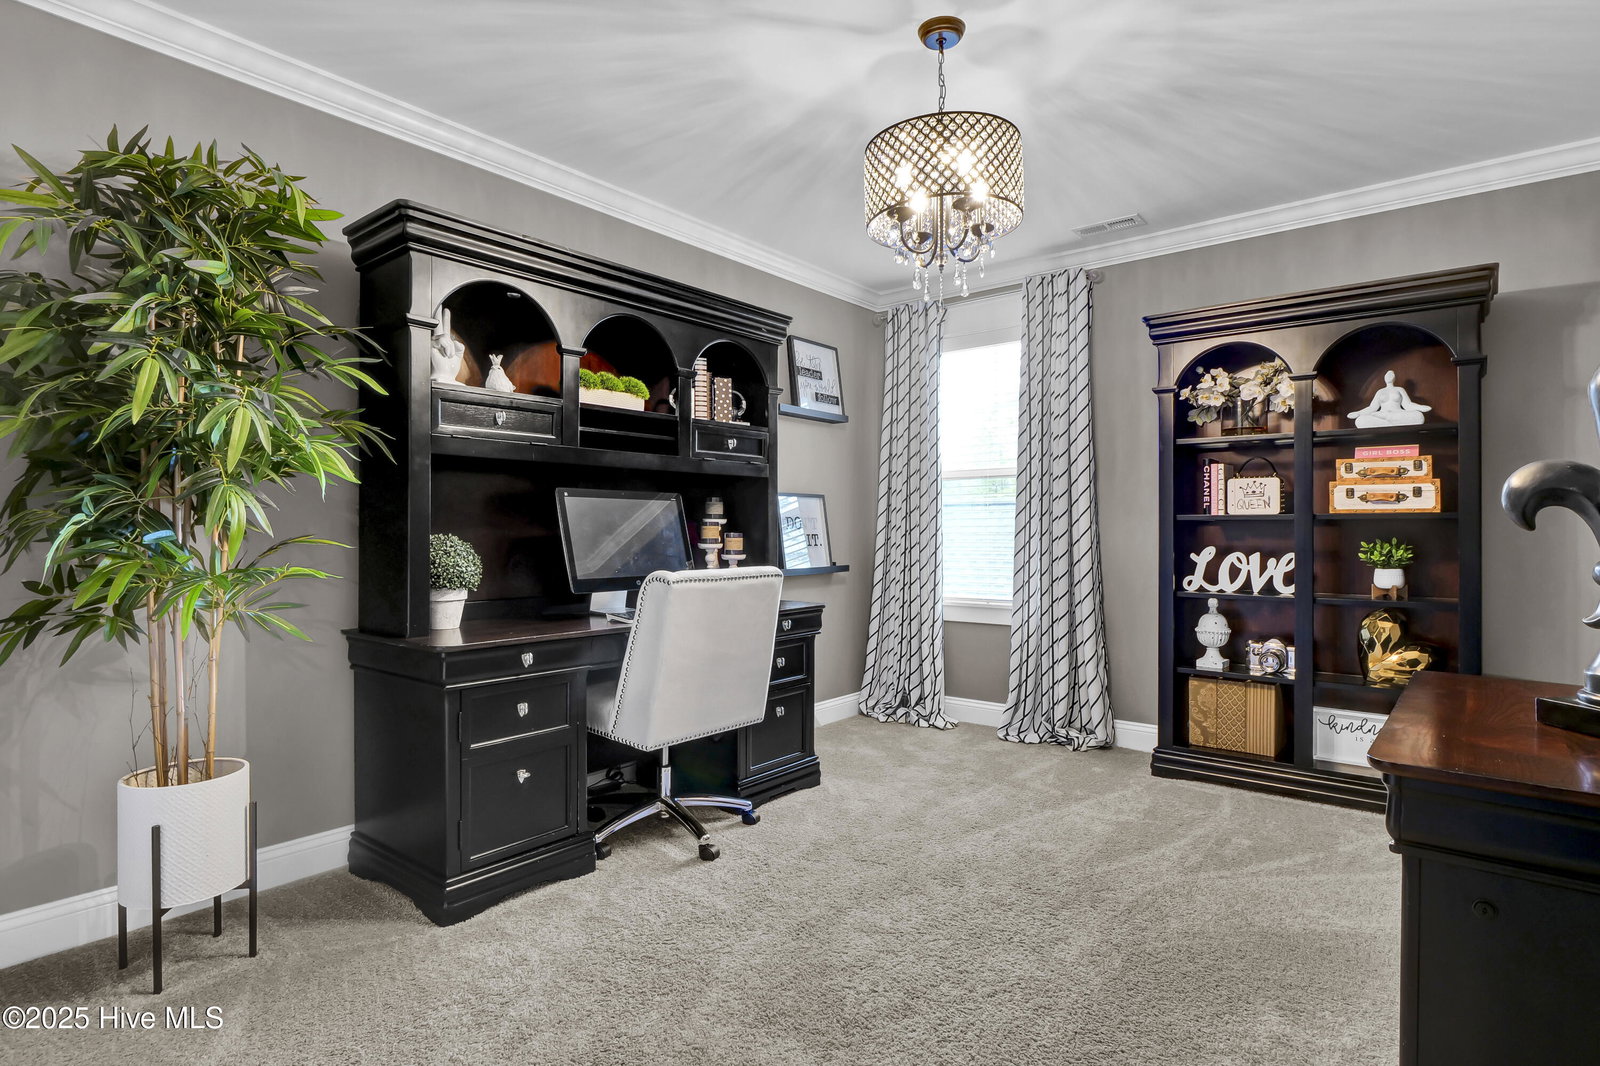
Welcome home to this stunning home nestled on a quiet street in Cape Landing! Meticulously maintained and thoughtfully customized with the addition of beautiful moldings and custom woodworking, premium fixtures and enhanced lighting throughout the home, making it feel like a custom build from the moment you come through the front door! Featuring two luxurious primary suites, one on each level, providing the privacy you and your guests desire. Truly the perfect home for entertaining with a sunny, formal dining room with coffered ceiling, two living areas, 4 bedrooms and 3.5 baths. An open floor plan on the first level boasts a chef's dream kitchen featuring a gas cooktop, a large center island, breakfast bar, high end finishes and a generous pantry! The welcoming rocking chair front porch is the perfect spot for morning coffee or stroll through the back gate where you will find a sprawling, fully fenced back yard, large enough to accommodate a pool! Enjoy the breeze in the screened in porch while entertaining or grilling on the patio. No expense has been spared in giving every space in the home a custom feel. Built by Hardison Builders, a local NC builder, and still under a 10-year structural warranty. Offering low HOA fees and a convenient location, only minutes from the airport, Historic Downtown Wilmington, and local beaches, shopping dining and amenities. Make your appointment today!
/u.realgeeks.media/coastwalkrealestate/alphawithcontactinfo.jpg)
Additional Information
- HOA (annual)
- $532
- Available Amenities
- Management
- Appliances
- Gas Cooktop, Built-In Microwave, Refrigerator, Ice Maker, Disposal, Dishwasher
- Interior Features
- Master Downstairs, Walk-In Closet(s), Tray Ceiling(s), High Ceilings, Entrance Foyer, Solid Surface Counter, Kitchen Island, Ceiling Fans, Pantry, Walk-In Shower, Drapes/Blinds, Gas Logs, Walk-In Closet(s)
- Cooling
- Central Air
- Heating
- Forced Air, Heat Pump, Electric
- Foundation
- Slab
- Roof
- Shingle
- Exterior Features
- Irrigation System
- Utilities
- Natural Gas Available, Sewer Available, Water Available
- Water
- Public
- Elementary School
- Castle Hayne
- Middle School
- Trask
- High School
- Laney
Mortgage Calculator
Listing courtesy of RE/MAX Essential. Selling Office: eXp Realty.

Copyright 2026 NCRMLS. All rights reserved. North Carolina Regional Multiple Listing Service, (NCRMLS), provides content displayed here (“provided content”) on an “as is” basis and makes no representations or warranties regarding the provided content, including, but not limited to those of non-infringement, timeliness, accuracy, or completeness. Individuals and companies using information presented are responsible for verification and validation of information they utilize and present to their customers and clients. NCRMLS will not be liable for any damage or loss resulting from use of the provided content or the products available through Portals, IDX, VOW, and/or Syndication. Recipients of this information shall not resell, redistribute, reproduce, modify, or otherwise copy any portion thereof without the expressed written consent of NCRMLS.