5630 Harvest Grove Ln, Wilmington, NC 28409
- $1,225,000
- 4
- BD
- 3
- BA
- 3,058
- SqFt




- Sold Price
- $1,225,000
- List Price
- $1,295,000
- Status
- CLOSED
- MLS#
- 100572173
- Closing Date
- Jul 20, 2026
- Days on Market
- 15
- Year Built
- 1999
- Levels
- One and One Half
- Bedrooms
- 4
- Bathrooms
- 3
- Full-baths
- 3
- Living Area
- 3,058
- Acres
- 0.48
- Neighborhood
- Harvest Grove
Property Description
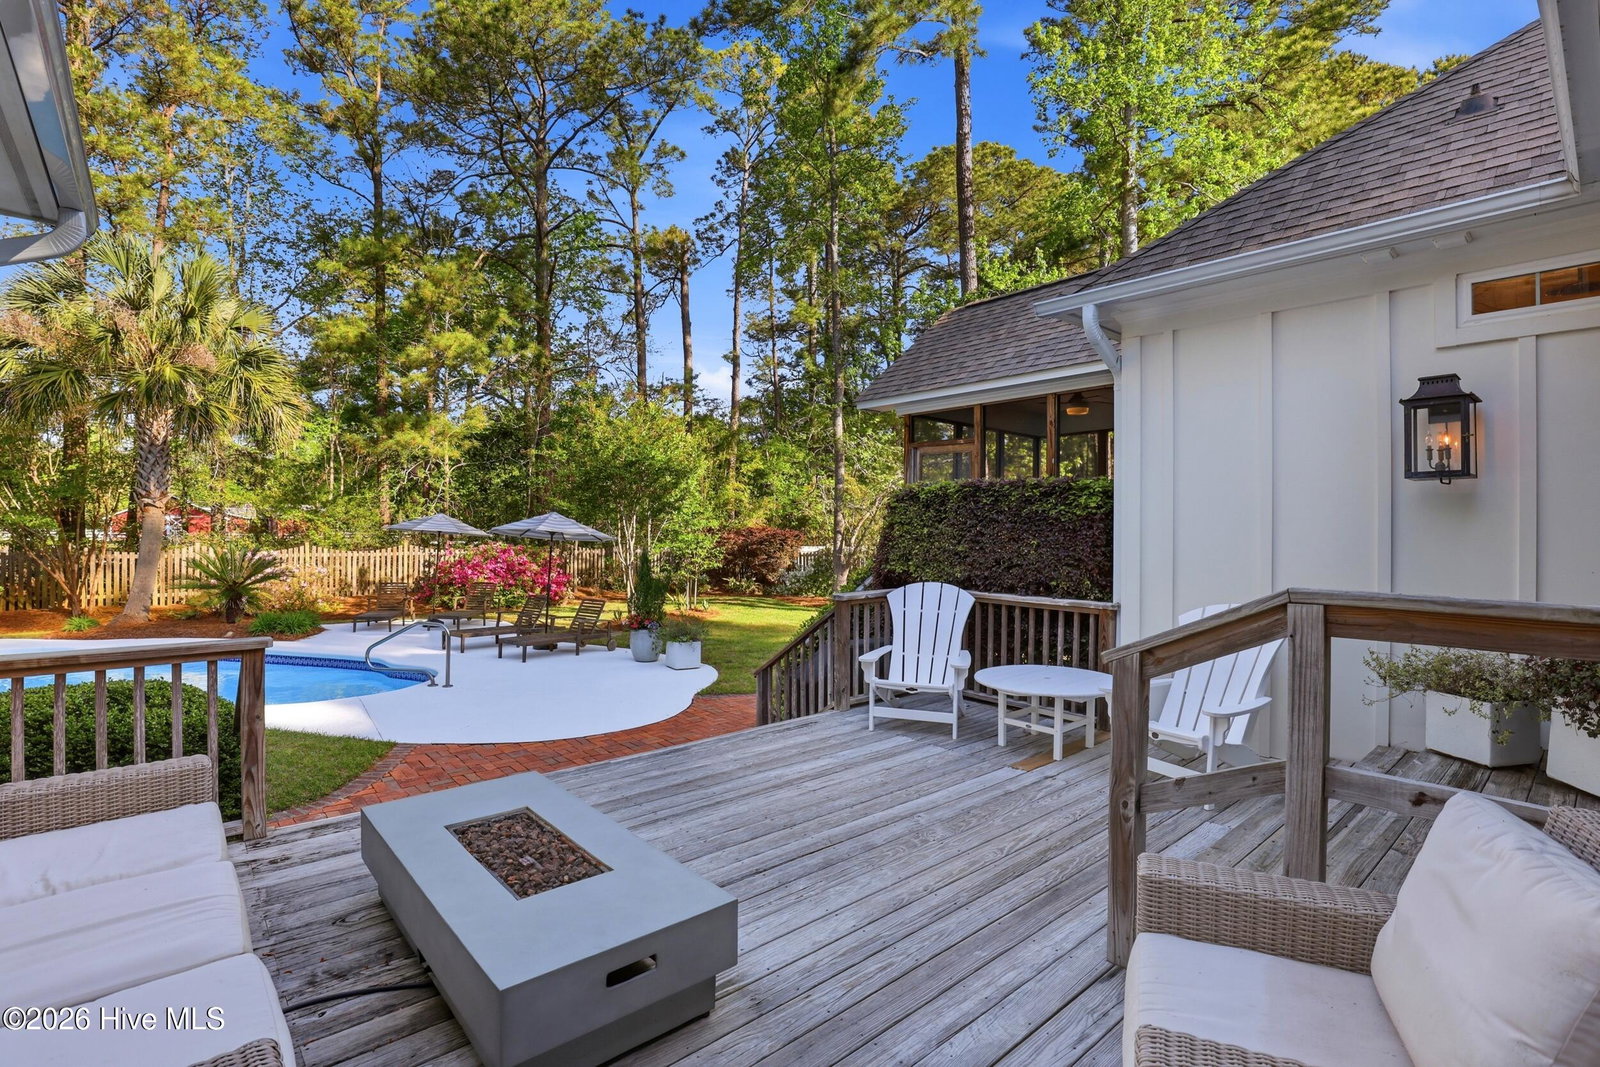
Nestled on a quiet, tree-lined street just minutes from Wrightsville Beach, premier dining, and upscale shopping, 5630 Harvest Grove Drive is an exceptional custom residence where timeless coastal elegance meets thoughtful luxury design. Professionally curated by an interior designer, every inch of this home reflects impeccable craftsmanship, warmth, and effortless sophistication. The stunning exterior immediately captivates with classic coastal architecture, gracious columns, cedar shake accents, and beautifully manicured landscaping, creating an unforgettable first impression. Inside, the home unfolds into bright, refined living spaces filled with custom millwork, rich hardwood floors, designer lighting, and elevated finishes throughout. At the heart of the home, the expansive living room is both sophisticated and inviting, featuring custom built-ins, a beautifully tiled fireplace, and a dramatic coffered ceiling that adds architectural depth and character. Natural light pours through the adjoining all-season sunroom, seamlessly connecting the indoor living spaces to the private outdoor retreat beyond. The designer kitchen is truly magazine-worthy. Anchored by a professional-style gas range with a pot filler and custom hood, the space also features glass-front cabinetry, wall ovens, beverage refrigeration, open shelving, warm wood countertops, designer hardware, and extensive custom storage. Every detail was intentionally selected to balance beauty and function. A beautifully designed walk-in pantry with custom cabinetry and designer wallpaper offers exceptional organization for appliances and staples, while an adjacent office nook serves as the ideal family command center. The private study is rich with character and warmth, complete with custom built-in bookshelves and elegant French doors, creating the perfect home office or library retreat. The primary suite is a luxurious sanctuary designed for comfort and tranquility. The spa-inspired bath showcases custom vanities, designer tile, an oversized tiled shower, gorgeous wallpaper accents, and a spacious custom walk-in closet with integrated laundry access. One of the home's most unique and inviting features is the private screened porch directly off the primary suite -- a peaceful retreat perfect for morning coffee or unwinding in the evenings while overlooking the beautifully landscaped backyard. Additional guest bedrooms are beautifully appointed with access to a spacious tiled bath. The upstairs suite offers exceptional flexibility with a private bedroom, full bath, and oversized closet ideal for guests, multi-generational living, or a private retreat. Outdoor living is equally impressive. The expansive deck creates a seamless extension of the home and overlooks a lush, fenced backyard centered around a beautiful in-ground pool surrounded by mature landscaping and exceptional privacy. The setting feels like a private resort tucked away in one of Wilmington's most desirable locations. With a two-car garage, ample parking, timeless coastal design, and professionally curated interiors throughout, 5630 Harvest Grove Drive offers a rare opportunity to own a truly distinctive luxury home near the best of coastal Wilmington living.
/u.realgeeks.media/coastwalkrealestate/alphawithcontactinfo.jpg)
Additional Information
- HOA (annual)
- $275
- Interior Features
- Master Downstairs, Walk-In Closet(s), High Ceilings, Entrance Foyer, Bookcases, Kitchen Island, Ceiling Fans, Pantry, Walk-In Shower, Drapes/Blinds, Eat-In Kitchen, Gas Logs, Walk-In Closet(s)
- Cooling
- Central Air, Ceiling Fan(s)
- Heating
- Fireplace, Electric, Heat Pump
- Foundation
- Crawl Space
- Roof
- Architectural
- Exterior Features
- Storm Doors
- Lot Information
- Level, Landscaped, Rectangular Lot
- Utilities
- Sewer Connected, Water Available, High Speed Internet
- Lot Water Features
- Other
- Water
- Public
- Elementary School
- Bradley Creek
- Middle School
- Roland Grise
- High School
- Hoggard
Mortgage Calculator
Listing courtesy of REAL Broker LLC. Selling Office: Berkshire Hathaway HomeServices Carolina Premier Properties.

Copyright 2026 NCRMLS. All rights reserved. North Carolina Regional Multiple Listing Service, (NCRMLS), provides content displayed here (“provided content”) on an “as is” basis and makes no representations or warranties regarding the provided content, including, but not limited to those of non-infringement, timeliness, accuracy, or completeness. Individuals and companies using information presented are responsible for verification and validation of information they utilize and present to their customers and clients. NCRMLS will not be liable for any damage or loss resulting from use of the provided content or the products available through Portals, IDX, VOW, and/or Syndication. Recipients of this information shall not resell, redistribute, reproduce, modify, or otherwise copy any portion thereof without the expressed written consent of NCRMLS.