8697 Radcliff Dr Nw, Calabash, NC 28467
- $291,888
- 2
- BD
- 2
- BA
- 1,391
- SqFt






- List Price
- $291,888
- Status
- ACTIVE
- MLS#
- 100561089
- Price Change
- ▼ $5,112 1777395578
- Days on Market
- 133
- Year Built
- 2023
- Levels
- One
- Bedrooms
- 2
- Bathrooms
- 2
- Full-baths
- 2
- Living Area
- 1,391
- Acres
- 0.10
- Neighborhood
- Brunswick Plantation
Property Description
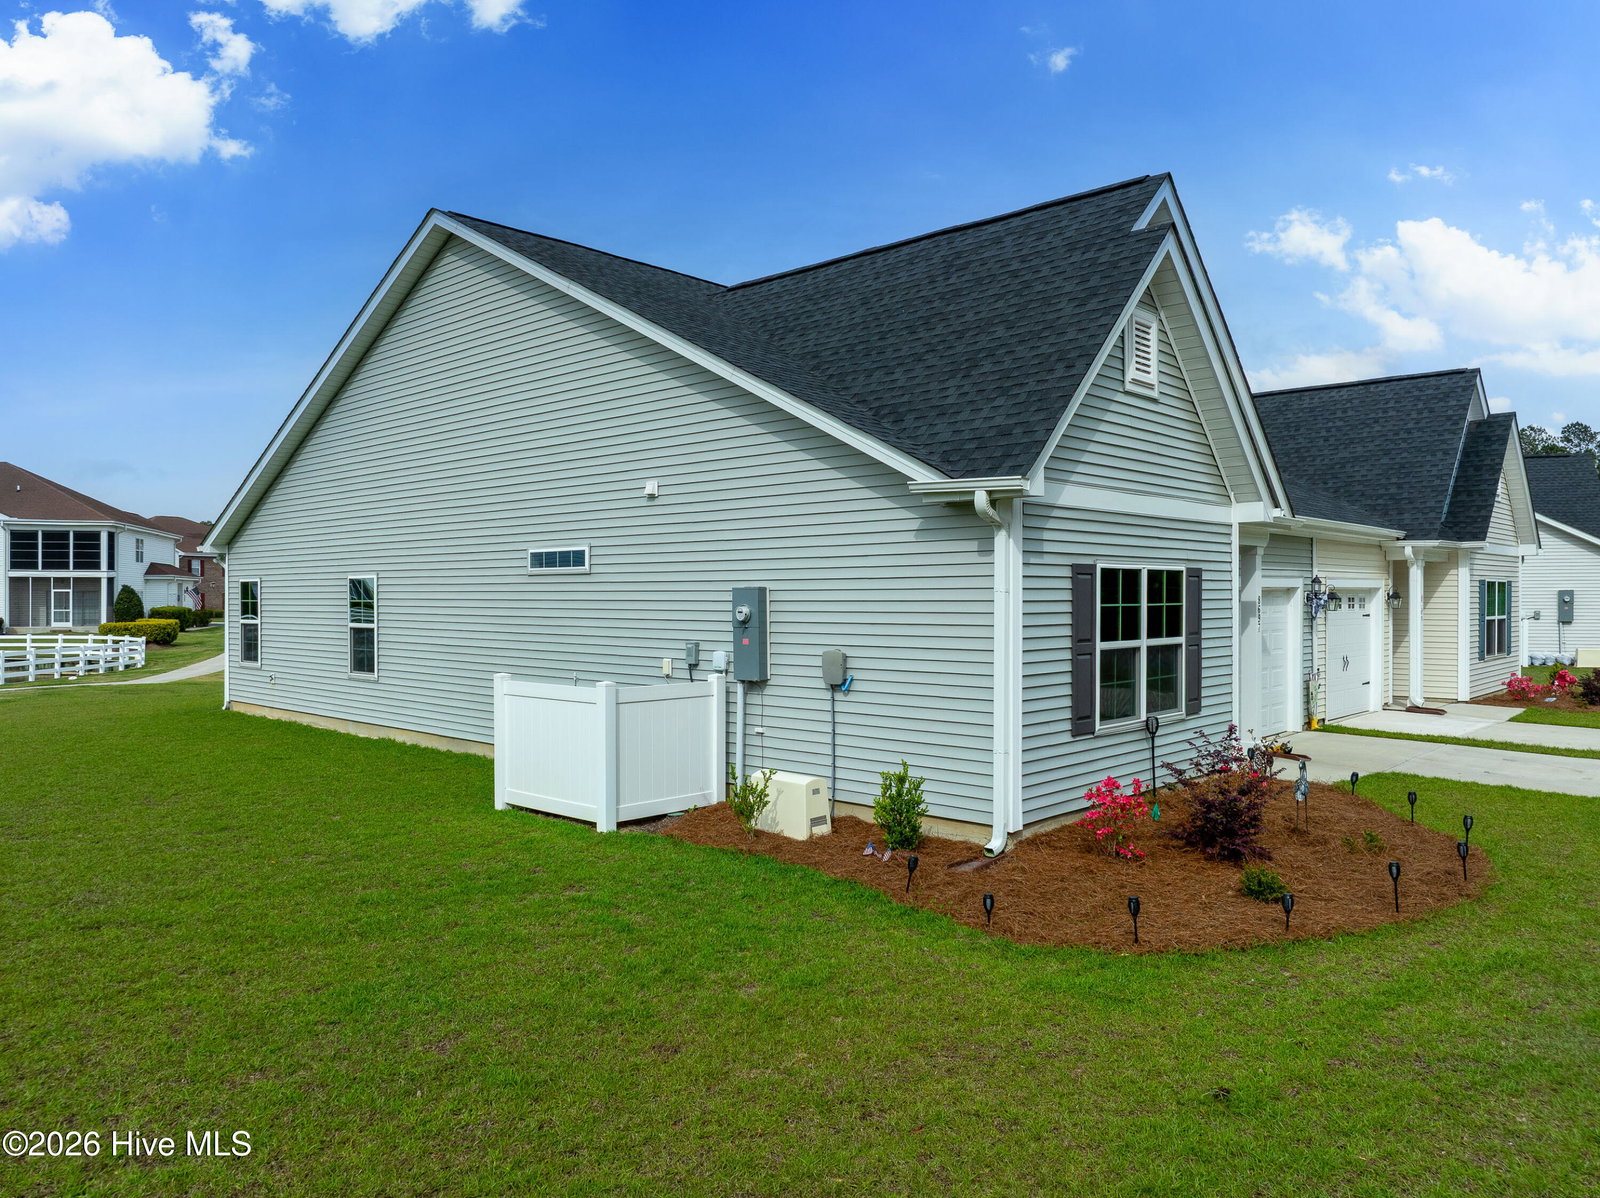
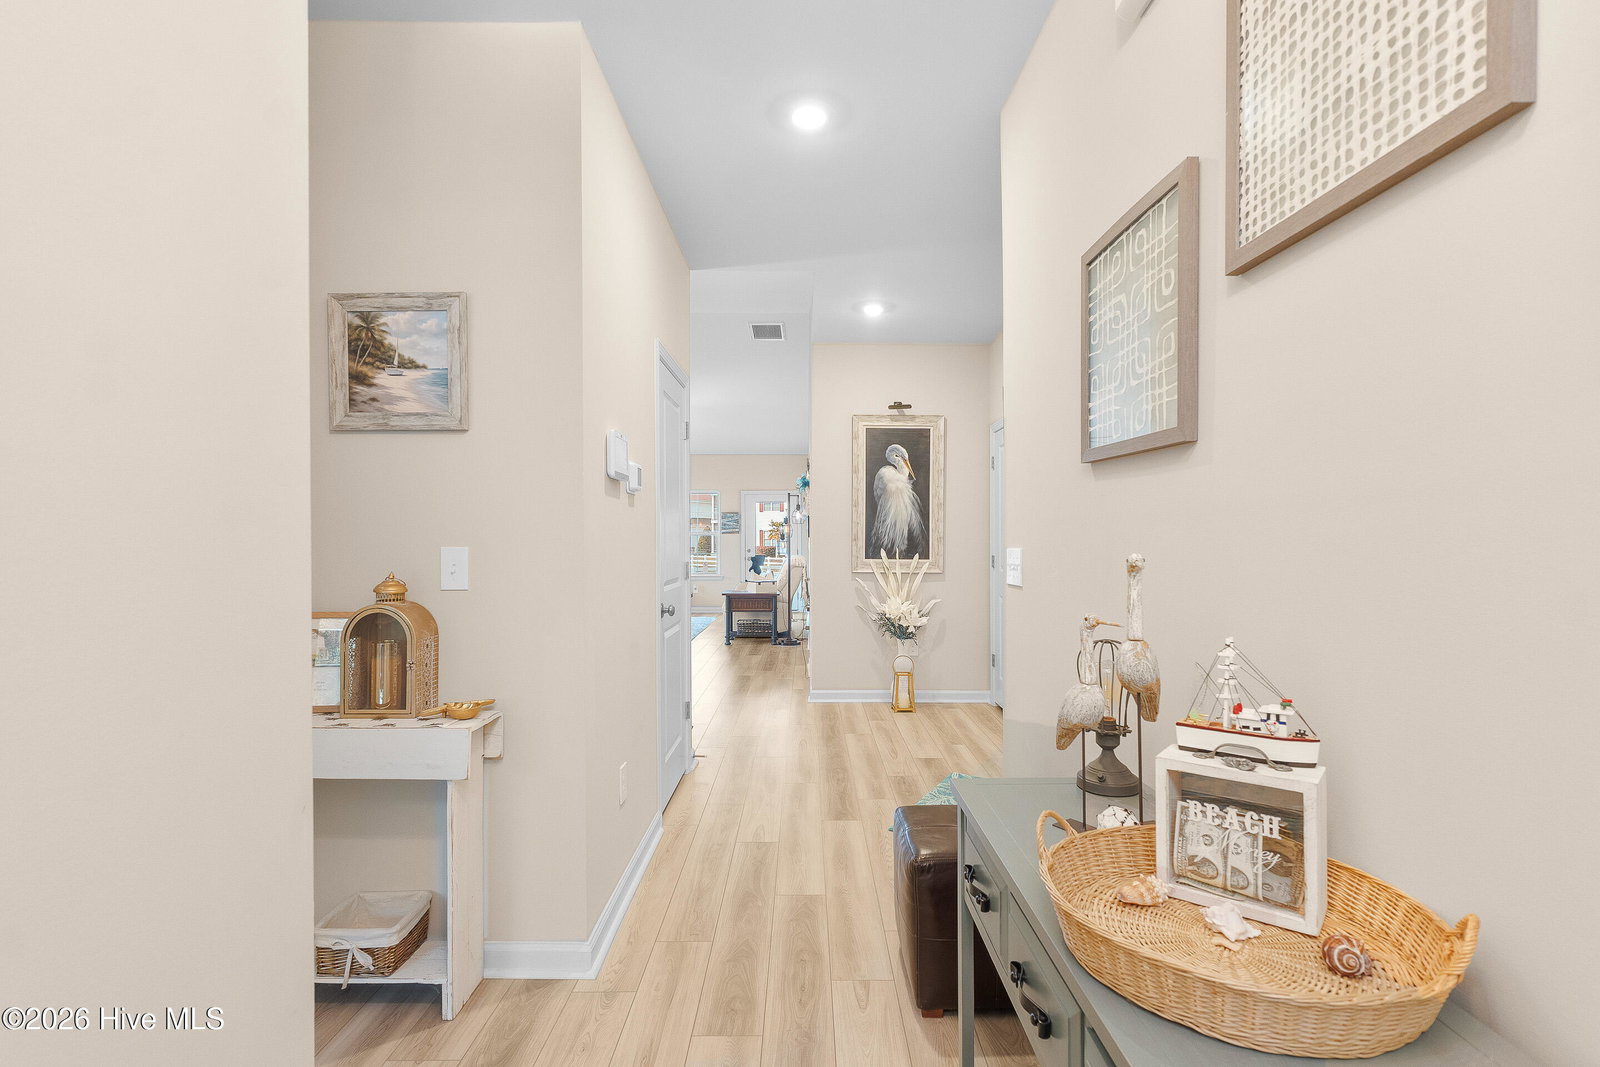
Discover Your Own Slice of Paradise! This stunning 2-bedroom, 2-bathroom townhome is nestled in the prestigious, gated Brunswick Plantation Community, offering the perfect blend of luxury and comfort. The open-concept design is bathed in natural light, accentuated by soaring vaulted ceilings that enhance the feeling of spaciousness. The chef's kitchen is a true showstopper, featuring smart appliances, quartz countertops, an oversized island with seating, slide-out shelving, and a generous pantry--perfect for cooking and entertaining alike. Unwind in the expansive primary suite, complete with a walk-in tiled shower and a spacious closet. A second bedroom and full bath provide additional comfort for guests or family. As an end unit, this home offers extra privacy and includes a one car garage with an additional paved parking pad. After a day of golf or soaking up the sun at the beach, step outside to your serene backyard retreat overlooking a peaceful pond--the ideal spot to relax and unwind. Brunswick Plantation Golf Club is home to a premier 27-hole Byrd and Johnson-style golf course and boasts an array of top-notch amenities, including a clubhouse, pool, hot tub, fitness center, picnic area, tennis and pickleball courts, walking trails, and more. Plus, you're just minutes away from gourmet dining, pristine beaches, charming boutiques, and additional world-class golf courses.
/u.realgeeks.media/coastwalkrealestate/alphawithcontactinfo.jpg)
Additional Information
- HOA (annual)
- $4,368
- Available Amenities
- Clubhouse, Community Pool, Fitness Center, Gated, Golf Course, Pickleball, Restaurant, Spa/Hot Tub, Tennis Court(s), Termite Bond, Trail(s)
- Appliances
- Electric Oven, Built-In Microwave, Washer, Refrigerator, Dryer, Dishwasher
- Interior Features
- Walk-In Closet(s), Vaulted/Cathedral Ceilings, High Ceilings, Kitchen Island, Ceiling Fans, Pantry, Walk-In Shower, Walk-In Closet(s)
- Cooling
- Central Air
- Heating
- Electric, Heat Pump
- Foundation
- Slab
- Roof
- Shingle
- Lot Information
- Other
- Utilities
- Sewer Available, Water Available
- Lot Water Features
- Pond
- Water
- Public
- Elementary School
- Jessie Mae Monroe Elementary
- Middle School
- Shallotte Middle
- High School
- West Brunswick
Mortgage Calculator
Listing courtesy of Brunswick Forest Realty, LLC.

Copyright 2026 NCRMLS. All rights reserved. North Carolina Regional Multiple Listing Service, (NCRMLS), provides content displayed here (“provided content”) on an “as is” basis and makes no representations or warranties regarding the provided content, including, but not limited to those of non-infringement, timeliness, accuracy, or completeness. Individuals and companies using information presented are responsible for verification and validation of information they utilize and present to their customers and clients. NCRMLS will not be liable for any damage or loss resulting from use of the provided content or the products available through Portals, IDX, VOW, and/or Syndication. Recipients of this information shall not resell, redistribute, reproduce, modify, or otherwise copy any portion thereof without the expressed written consent of NCRMLS.