122 Yacht Basin Lndg, Hampstead, NC 28443
- $549,900
- 4
- BD
- 3
- BA
- 2,829
- SqFt




- Sold Price
- $549,900
- List Price
- $549,900
- Status
- CLOSED
- MLS#
- 100571507
- Closing Date
- Jul 10, 2026
- Days on Market
- 32
- Year Built
- 2017
- Levels
- Two
- Bedrooms
- 4
- Bathrooms
- 3
- Half-baths
- 1
- Full-baths
- 2
- Living Area
- 2,829
- Acres
- 0.30
- Neighborhood
- Harbour Club
Property Description
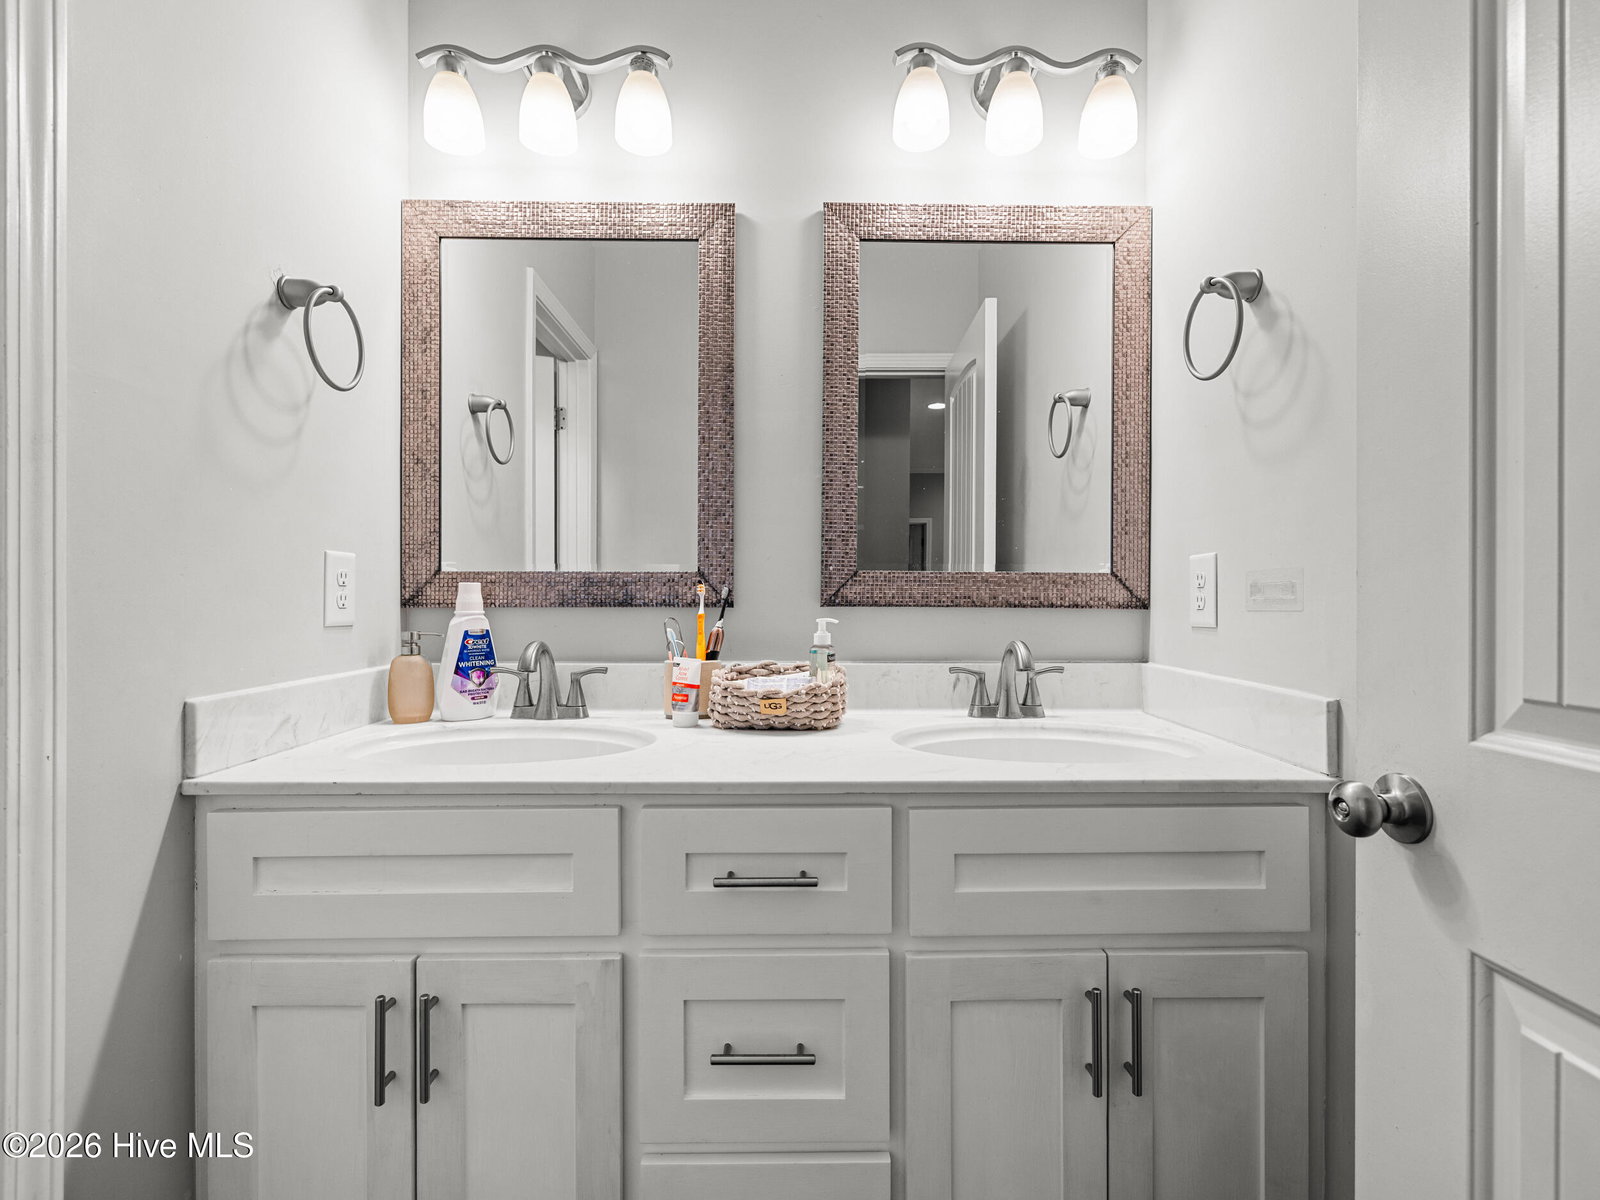
Seller now offering a $10,000 credit for the buyer to use as they choose!! Welcome to 122 Yacht Basin Drive, a beautifully crafted 4-bedroom, 2.5-bath home tucked into a quiet cul-de-sac with mature pines and that established-neighborhood feel you can't fake. From the curb, the stacked-stone facade, blue board-and-batten gables, and bright blue front door give this home real personality. The covered front porch and pergola accents over the carriage-style garage doors set the tone before you even walk in. Step inside and the design choices speak for themselves. The main living area features a tray ceiling with crown molding, a coastal blue palette with chair rail detail, and rich hardwood floors that flow throughout the open-concept space. Arched openings connect the living room to the kitchen and dining areas, keeping the home bright and connected without losing definition between spaces. Natural light pours in through oversized windows on three sides. The owner's suite upstairs is the kind of retreat you'll actually want to retreat to. Vaulted ceilings, a peaceful blue accent wall, and wood-look tile flooring set the mood. The spa-style ensuite is a showstopper. A deep soaking tub framed by a custom leaded-glass window, a separate tile shower with rain head and handheld fixtures, built-in bench seating, marble-look surround with mosaic tile accents, and a slate tile floor. The walk-in closet has room for both of you with space to spare. Three additional bedrooms upstairs each offer good closet space and that same wood-look tile underfoot. The secondary bath features a double vanity with marble countertop and brushed nickel finishes. A dedicated laundry room and multiple walk-in storage closets round out the upper level. Out back, the screened porch with stone-base columns gives you a no-bug outdoor living space year-round, opening to a fenced backyard backed by mature trees for privacy. Plenty of room for a fire pit, a play set, or just letting the dog run. Here's the kicker: this home comes with a fully installed solar panel system, meaning your new monthly utility bill is going to look very different from your neighbor's. Lower electric costs, a smaller carbon footprint, and protection against future rate hikes from the power company. With Eastern NC sun working in your favor most of the year, the panels do real work. The location puts you in a tight-knit cul-de-sac community with quick access to schools, shopping, dining, and Camp Lejeune. If you've been waiting for a home with character, quality finishes, and the kind of layout that actually works for daily life, this one checks every box.
/u.realgeeks.media/coastwalkrealestate/alphawithcontactinfo.jpg)
Additional Information
- HOA (annual)
- $110
- Interior Features
- Walk-In Closet(s), High Ceilings, Kitchen Island, Gas Logs, Walk-In Closet(s)
- Cooling
- Heat Pump
- Heating
- Heat Pump, Electric
- Foundation
- Crawl Space
- Roof
- Architectural
- Utilities
- Sewer Available, Water Available
- Lot Water Features
- Other
- Elementary School
- North Topsail
- Middle School
- Topsail
- High School
- Topsail
Mortgage Calculator
Listing courtesy of eXp Realty. Selling Office: Coldwell Banker Sea Coast Advantage-Hampstead.

Copyright 2026 NCRMLS. All rights reserved. North Carolina Regional Multiple Listing Service, (NCRMLS), provides content displayed here (“provided content”) on an “as is” basis and makes no representations or warranties regarding the provided content, including, but not limited to those of non-infringement, timeliness, accuracy, or completeness. Individuals and companies using information presented are responsible for verification and validation of information they utilize and present to their customers and clients. NCRMLS will not be liable for any damage or loss resulting from use of the provided content or the products available through Portals, IDX, VOW, and/or Syndication. Recipients of this information shall not resell, redistribute, reproduce, modify, or otherwise copy any portion thereof without the expressed written consent of NCRMLS.