4313 Charthouse Dr, Wilmington, NC 28405
- $400,000
- 3
- BD
- 2
- BA
- 1,950
- SqFt




- Sold Price
- $400,000
- List Price
- $390,000
- Status
- CLOSED
- MLS#
- 100568995
- Closing Date
- May 26, 2026
- Days on Market
- 4
- Year Built
- 1993
- Levels
- One
- Bedrooms
- 3
- Bathrooms
- 2
- Full-baths
- 2
- Living Area
- 1,950
- Acres
- 0.29
- Neighborhood
- Northchase
Property Description
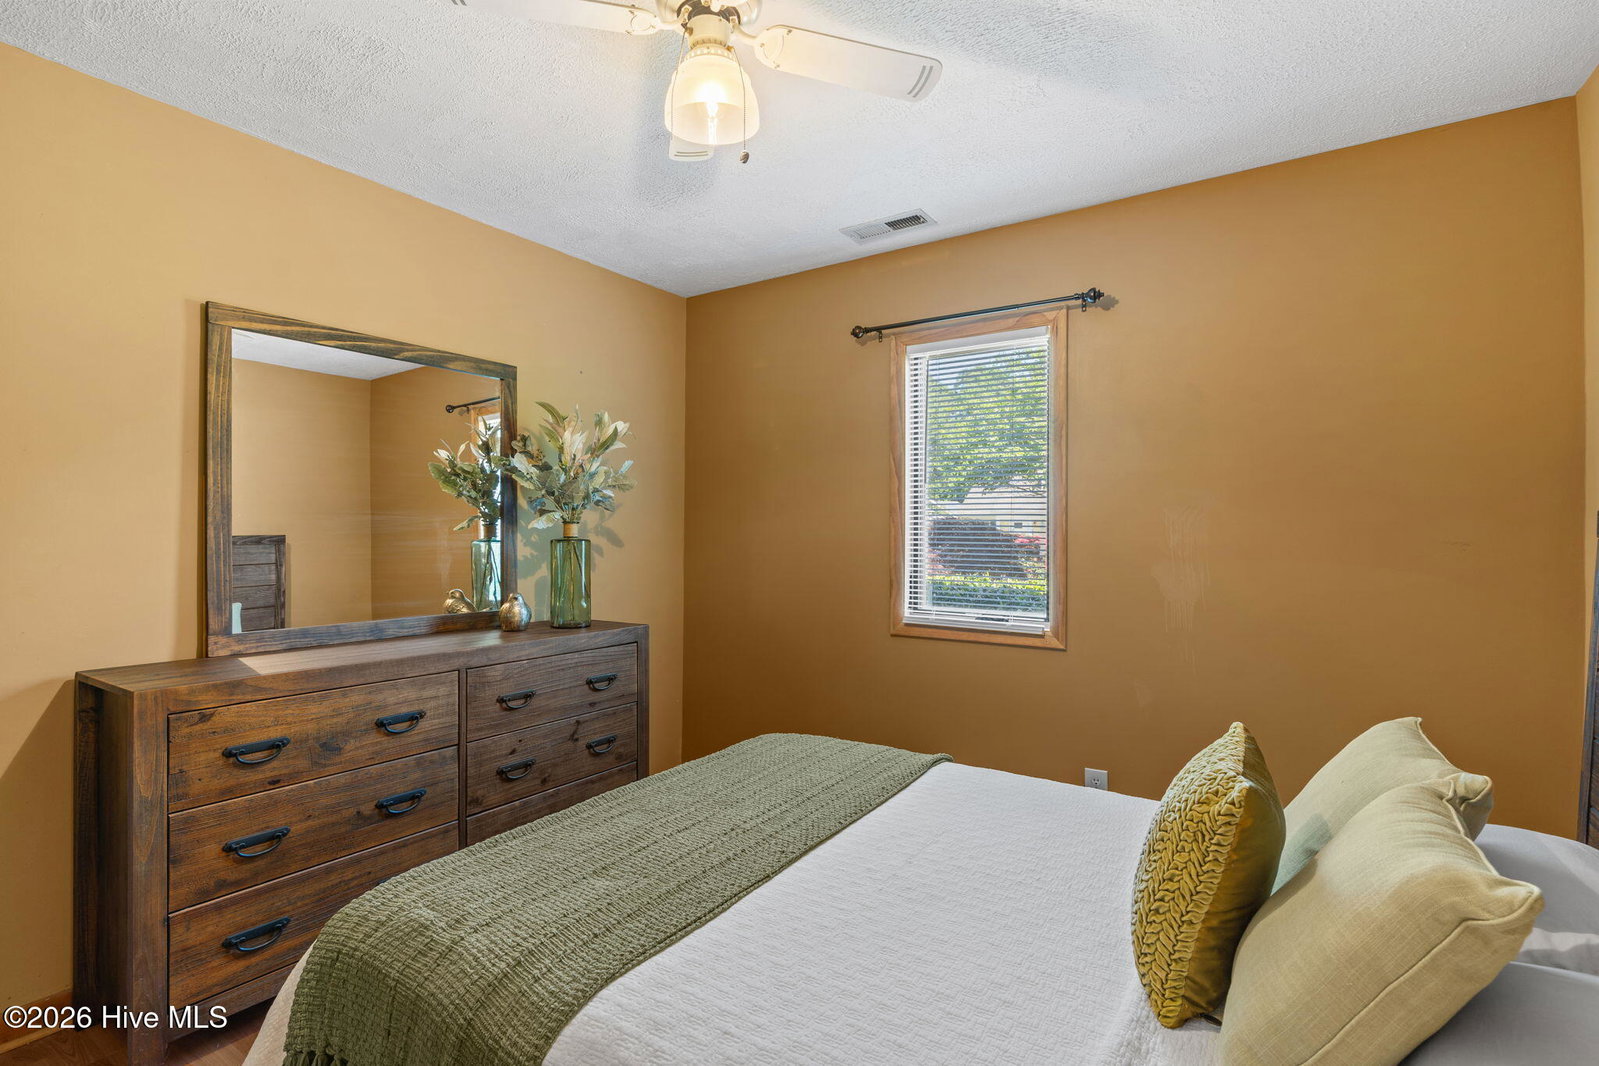
Welcome to 4313 Charthouse Dr in the Cambridge section of Northchase. This is the home that you have been waiting for. Inside the house there is a total of 1950 sqft of living space. On the main level there are 3 bedrooms and 2 full bathrooms. There is also a (FROG) finished room above the garage that can be used as a 4th bedroom or playroom. The roof was replaced in 2018 and the HVAC was replaced in 2015. There is also a permitted addition that lets in plenty of natural light and it can be used as the family room coming off the dining area. The house was designed with an intimate sunken living room for extra ceiling height and gatherings. When you step outside from the addition there is a nice size deck built from trex composite materials. Also, in the backyard there is a cute she-shed/workshop that also matches the house. The whole yard has mature landscaping and a tranquil feel to it. The cooled large 2 car garage is a perfect place to store your boat or cars. The amenities with the neighborhood include a very large swimming pool, kiddie pool, a playground, tennis and newly updated pickleball courts, a walking trail, and a catch & release pond. Another really good thing about the location of this house is that there are ''No City Taxes''. This great house is conveniently located only 6 miles from Wilmington's Historic Downtown and 8 Miles from Wrightsville Beach. Book your showing today and come by to see it out for yourself! *BEST OFFER NEEDED BY 5:00 PM on SATURDAY 4/25
/u.realgeeks.media/coastwalkrealestate/alphawithcontactinfo.jpg)
Additional Information
- HOA (annual)
- $570
- Available Amenities
- Basketball Court, Community Pool, Maintenance Common Areas, Maintenance Grounds, Management, Pickleball, Playground, Sidewalks, Tennis Court(s), Trail(s)
- Appliances
- Electric Oven, Built-In Microwave, Washer, Refrigerator, Dryer, Dishwasher
- Interior Features
- Master Downstairs, Walk-In Shower, Gas Logs
- Cooling
- Heat Pump
- Heating
- Propane, Other, Heat Pump, Fireplace, Electric
- Foundation
- Brick/Mortar, Slab
- Roof
- Architectural, Shingle
- Lot Information
- Irregular Lot, Wooded
- Utilities
- Sewer Available, Water Available
- Lot Water Features
- Other
- Water
- Public
- Elementary School
- Castle Hayne
- Middle School
- Trask
- High School
- Laney
Mortgage Calculator
Listing courtesy of Keller Williams Innovate-Wilmington. Selling Office: The Saltwater Agency LLC.

Copyright 2026 NCRMLS. All rights reserved. North Carolina Regional Multiple Listing Service, (NCRMLS), provides content displayed here (“provided content”) on an “as is” basis and makes no representations or warranties regarding the provided content, including, but not limited to those of non-infringement, timeliness, accuracy, or completeness. Individuals and companies using information presented are responsible for verification and validation of information they utilize and present to their customers and clients. NCRMLS will not be liable for any damage or loss resulting from use of the provided content or the products available through Portals, IDX, VOW, and/or Syndication. Recipients of this information shall not resell, redistribute, reproduce, modify, or otherwise copy any portion thereof without the expressed written consent of NCRMLS.