4200 Stratton Village Ln, Wilmington, NC 28409
- $535,000
- 3
- BD
- 3
- BA
- 2,380
- SqFt




- Sold Price
- $535,000
- List Price
- $519,000
- Status
- CLOSED
- MLS#
- 100568465
- Closing Date
- Jul 02, 2026
- Days on Market
- 1
- Year Built
- 2002
- Levels
- One and One Half
- Bedrooms
- 3
- Bathrooms
- 3
- Full-baths
- 3
- Living Area
- 2,380
- Acres
- 0.16
- Neighborhood
- Masonboro Forest
Property Description
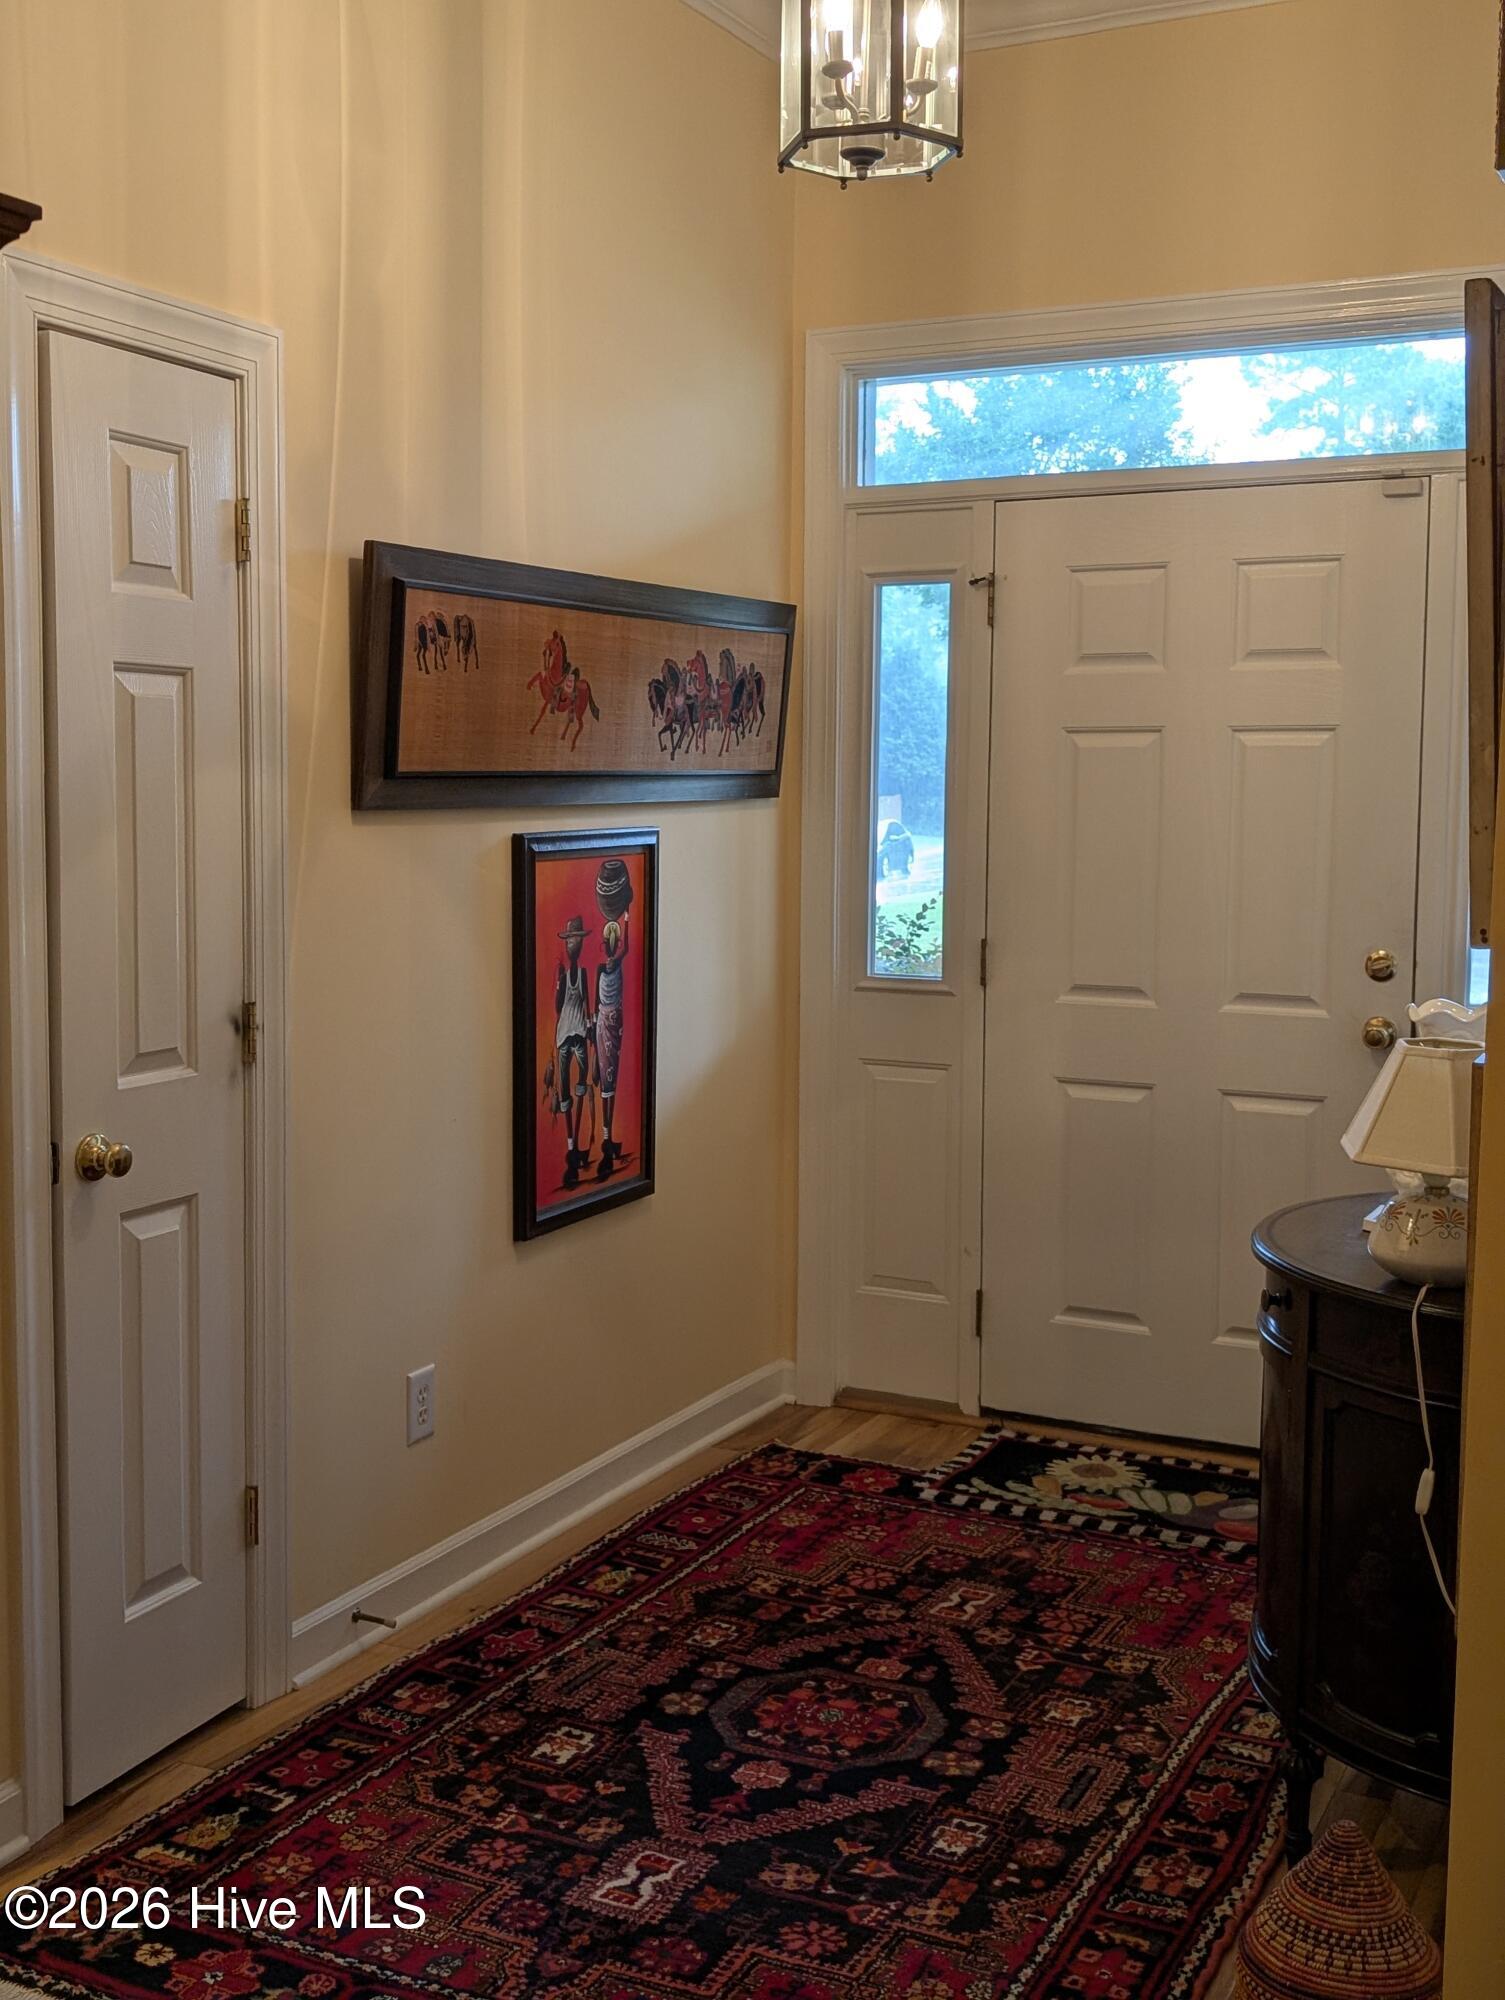
This 3-4 bedroom brick home is in the Stratton Village Patio homes community of Masonboro Forest and one of the larger plans built. You will find so many features to appreciate such as large relaxing front porch, spacious foyer ,10 ft ceilings, beautiful hardwood flooring thru out main rooms, open full side floor plan, and an amazing heated and cooled sunroom. What a great chef delight kitchen that offers two pantries, a center island and a breakfast nook. The study/office with built ins feels private but looks out into the living room with fireplace and spacious dining room. Two bedrooms and master suite with walk-in closet, soaking tub and shower are on the main level then upstairs you'll find a large, finished room with full bath and closet. Additionally, you'll find the laundry room with cabinets leads to the 2 car garage which a side load style, a whole house generator, newer roof (2024) and HVAC (2025). The HOA amenities include maintenance-free living such as mowing, landscaping and including tennis courts, pickle ball courts, pool, clubhouse and playground area. No city taxes and shopping, schools, medical and restaurants all nearby.
/u.realgeeks.media/coastwalkrealestate/alphawithcontactinfo.jpg)
Additional Information
- HOA (annual)
- $1,100
- Available Amenities
- Clubhouse, Community Pool, Maintenance Common Areas, Maintenance Grounds, Maintenance Roads, Management, Pickleball, Sidewalks, Tennis Court(s)
- Appliances
- Built-In Microwave, Water Softener Owned, Washer, Self Cleaning Oven, Refrigerator, Dryer, Disposal, Dishwasher, Generator
- Interior Features
- Walk-In Closet(s), High Ceilings, Entrance Foyer, Whole-Home Generator, Bookcases, Kitchen Island, Ceiling Fans, Pantry, Walk-In Shower, Drapes/Blinds, Eat-In Kitchen, Walk-In Closet(s)
- Cooling
- Central Air, Heat Pump
- Heating
- Heat Pump, Electric
- Foundation
- Slab
- Roof
- Shingle
- Lot Information
- Corner Lot, Landscaped, Sprinkler System-Yard
- Utilities
- Cable Available, Sewer Connected, Water Available
- Lot Water Features
- Other
- Water
- Public
- Elementary School
- Holly Tree
- Middle School
- Roland Grise
- High School
- Hoggard
Mortgage Calculator
Listing courtesy of Network Real Estate. Selling Office: Intracoastal Realty Corporation.

Copyright 2026 NCRMLS. All rights reserved. North Carolina Regional Multiple Listing Service, (NCRMLS), provides content displayed here (“provided content”) on an “as is” basis and makes no representations or warranties regarding the provided content, including, but not limited to those of non-infringement, timeliness, accuracy, or completeness. Individuals and companies using information presented are responsible for verification and validation of information they utilize and present to their customers and clients. NCRMLS will not be liable for any damage or loss resulting from use of the provided content or the products available through Portals, IDX, VOW, and/or Syndication. Recipients of this information shall not resell, redistribute, reproduce, modify, or otherwise copy any portion thereof without the expressed written consent of NCRMLS.