204 Bloomington Ln, Wilmington, NC 28411
- $468,000
- 3
- BD
- 2
- BA
- 1,607
- SqFt




- Sold Price
- $468,000
- List Price
- $469,000
- Status
- CLOSED
- MLS#
- 100575436
- Closing Date
- Jun 23, 2026
- Days on Market
- 0
- Year Built
- 2001
- Levels
- One and One Half
- Bedrooms
- 3
- Bathrooms
- 2
- Full-baths
- 2
- Living Area
- 1,607
- Acres
- 0.37
- Neighborhood
- Wendover
Property Description
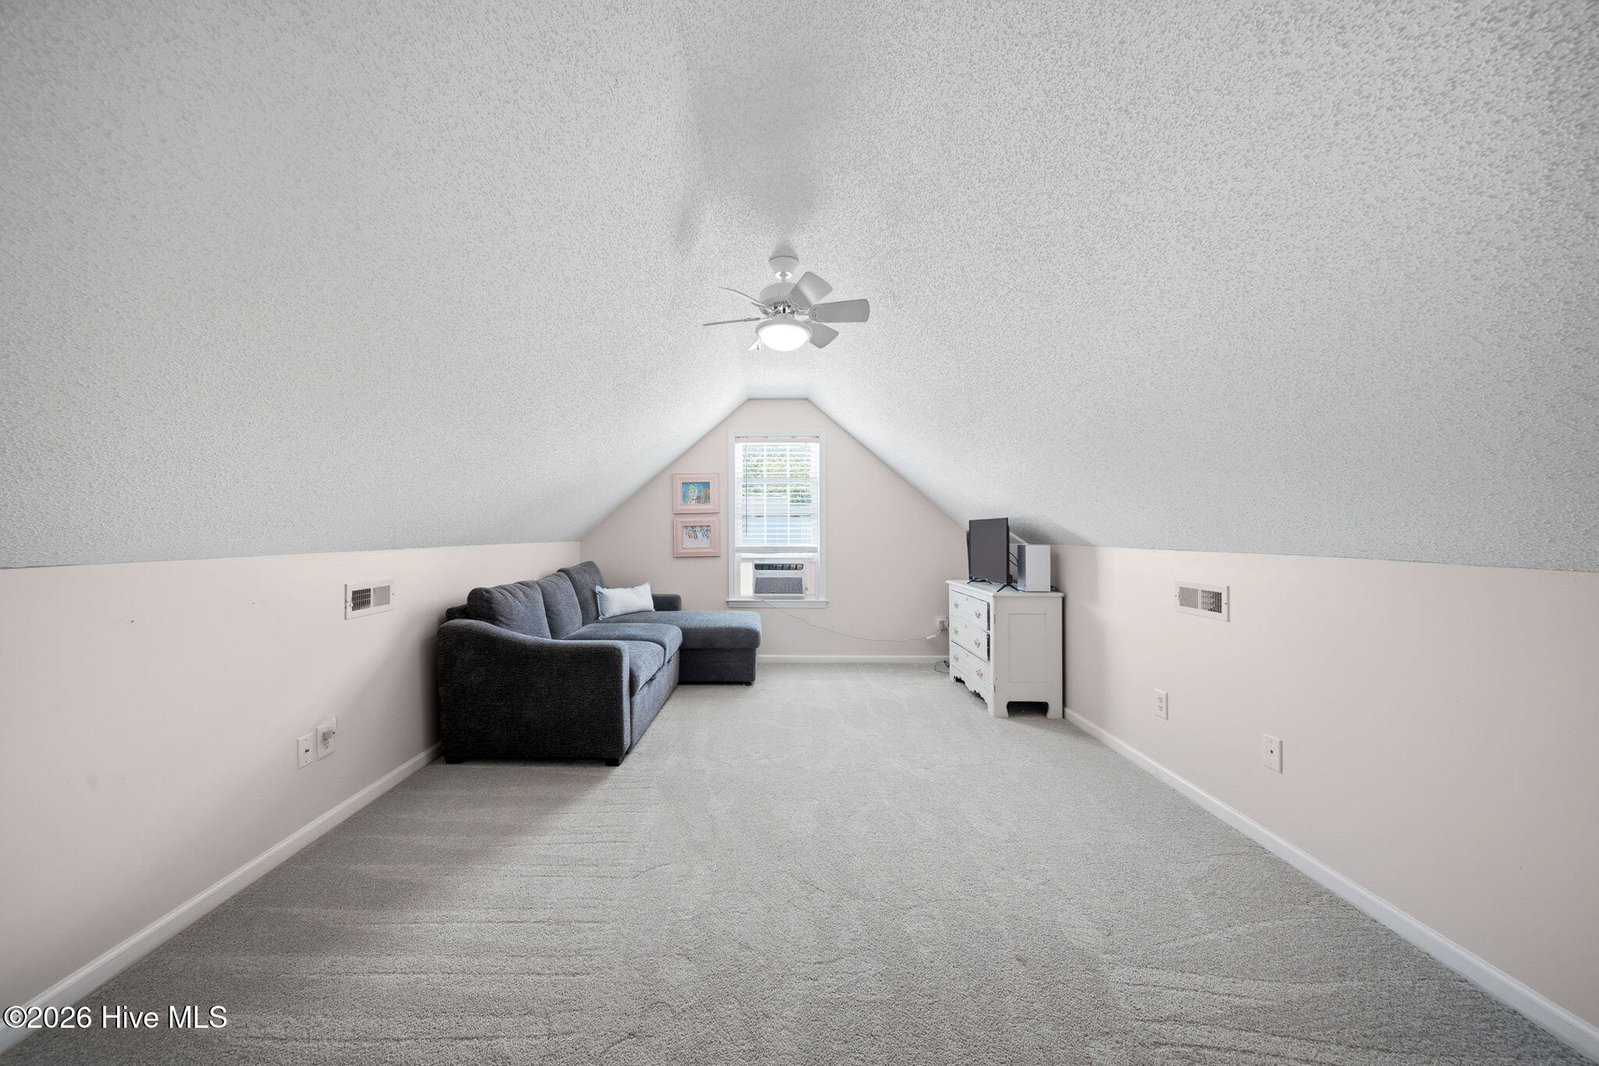
Some addresses just make sense -- and 204 Bloomington Drive is one of them. Tucked into one of Wilmington's most desirable pockets and with NO HOA, this three-bedroom, two-bath home with upstairs bonus room delivers the kind of location that buyers spend years waiting for. You're minutes from Ogden Elementary, a short walk from the trails, dog park, skate park, and open green space at the beloved Ogden Park, and right in the heart of the Market Street corridor with restaurants, coffee, grocery, and everyday conveniences all within easy reach. Wrightsville Beach is less than 15 minutes away. Mayfaire is practically in your backyard. But what makes this home truly stand out is how it lives. Step inside and you'll find fresh LVP flooring throughout, granite countertops, a tile backsplash, and stainless steel appliances -- clean, move-in ready, and thoughtfully updated. A fireplace anchors the main living space, and the fully fenced backyard is oversized and private, backing up to trees with mature landscaping wrapping the entire property on all sides. It's the kind of outdoor space that feels like a retreat -- it's a yard most people want but can't always find here in Wilmington. Low maintenance. Prime location. Zero compromises. Whether you're buying your first home or simplifying your lifestyle without giving up proximity to everything that makes Wilmington great, this one checks every box -- at a price point that rarely comes available in Ogden.
/u.realgeeks.media/coastwalkrealestate/alphawithcontactinfo.jpg)
Additional Information
- Available Amenities
- Termite Bond, None
- Appliances
- Electric Oven, Built-In Microwave, Range, Disposal, Dishwasher
- Interior Features
- Master Downstairs, Walk-In Closet(s), High Ceilings, Ceiling Fans, Pantry, Walk-In Shower, Drapes/Blinds, Gas Logs, Walk-In Closet(s)
- Cooling
- Central Air
- Heating
- Electric, Heat Pump
- Foundation
- Slab
- Roof
- Architectural
- Utilities
- Sewer Connected, Water Available
- Lot Water Features
- Other
- Water
- Public
- Elementary School
- Ogden
- Middle School
- Noble
- High School
- Laney
Mortgage Calculator
Listing courtesy of Carolina One Properties Inc.. Selling Office: Intracoastal Realty Corporation.

Copyright 2026 NCRMLS. All rights reserved. North Carolina Regional Multiple Listing Service, (NCRMLS), provides content displayed here (“provided content”) on an “as is” basis and makes no representations or warranties regarding the provided content, including, but not limited to those of non-infringement, timeliness, accuracy, or completeness. Individuals and companies using information presented are responsible for verification and validation of information they utilize and present to their customers and clients. NCRMLS will not be liable for any damage or loss resulting from use of the provided content or the products available through Portals, IDX, VOW, and/or Syndication. Recipients of this information shall not resell, redistribute, reproduce, modify, or otherwise copy any portion thereof without the expressed written consent of NCRMLS.