1319 Teddy Rd, Castle Hayne, NC 28429
- $370,000
- 4
- BD
- 3
- BA
- 1,670
- SqFt






- Sold Price
- $370,000
- List Price
- $375,000
- Status
- CLOSED
- MLS#
- 100497297
- Closing Date
- Jun 30, 2025
- Days on Market
- 34
- Year Built
- 2019
- Levels
- Two
- Bedrooms
- 4
- Bathrooms
- 3
- Half-baths
- 1
- Full-baths
- 2
- Living Area
- 1,670
- Acres
- 0.16
- Neighborhood
- Rachel's Place
Property Description
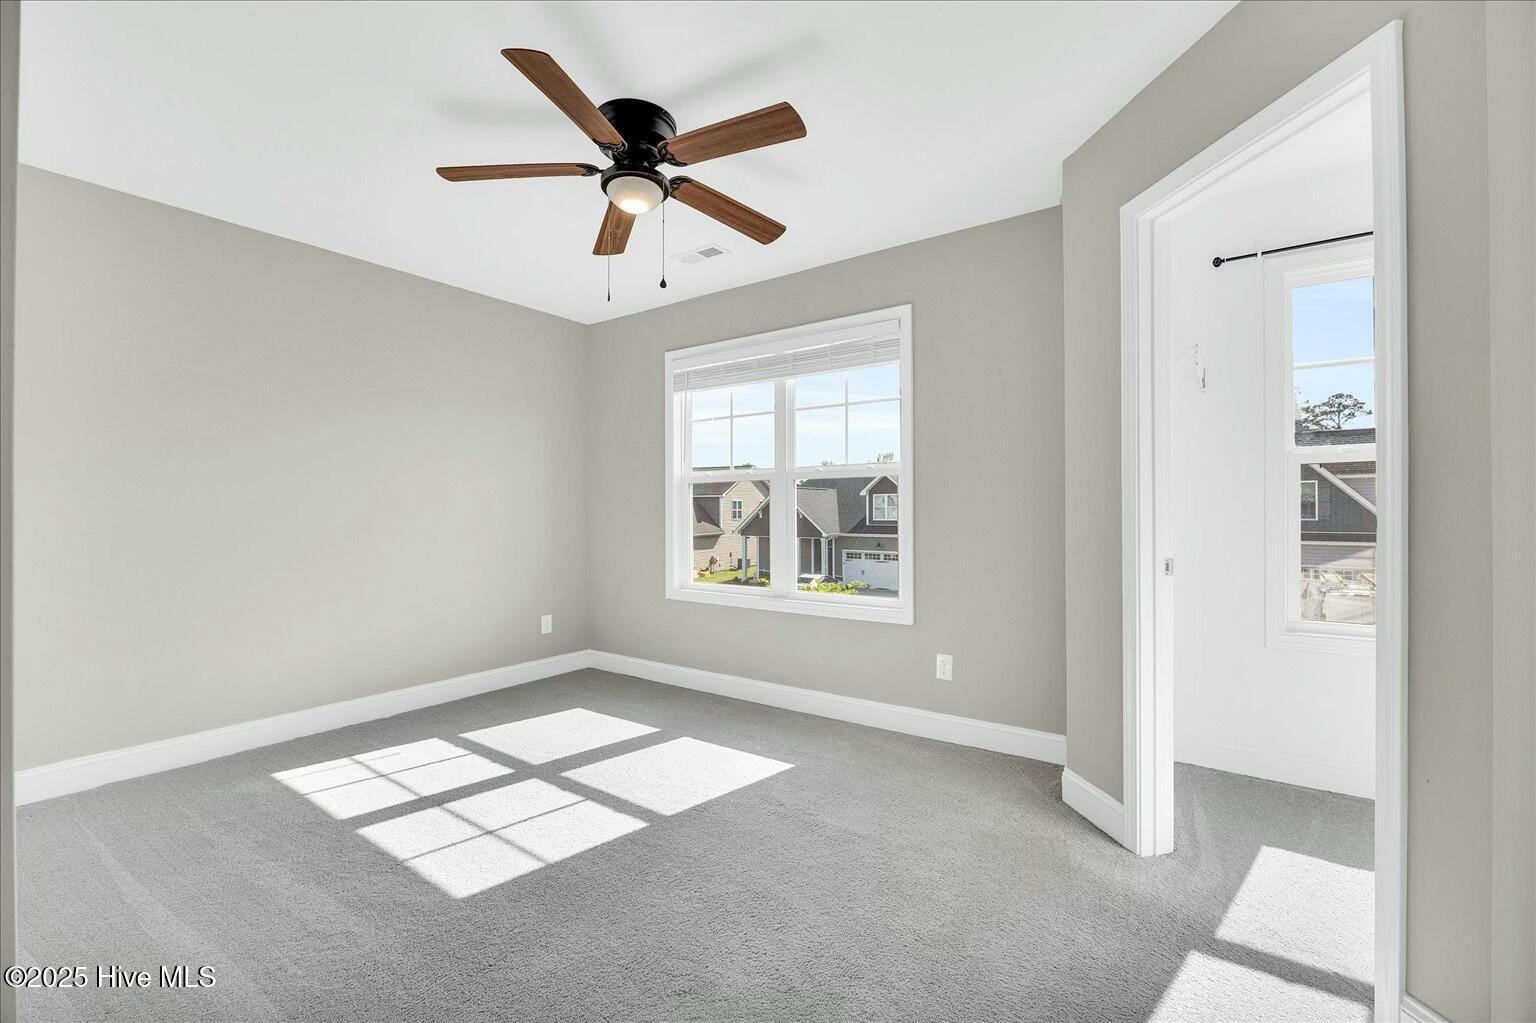
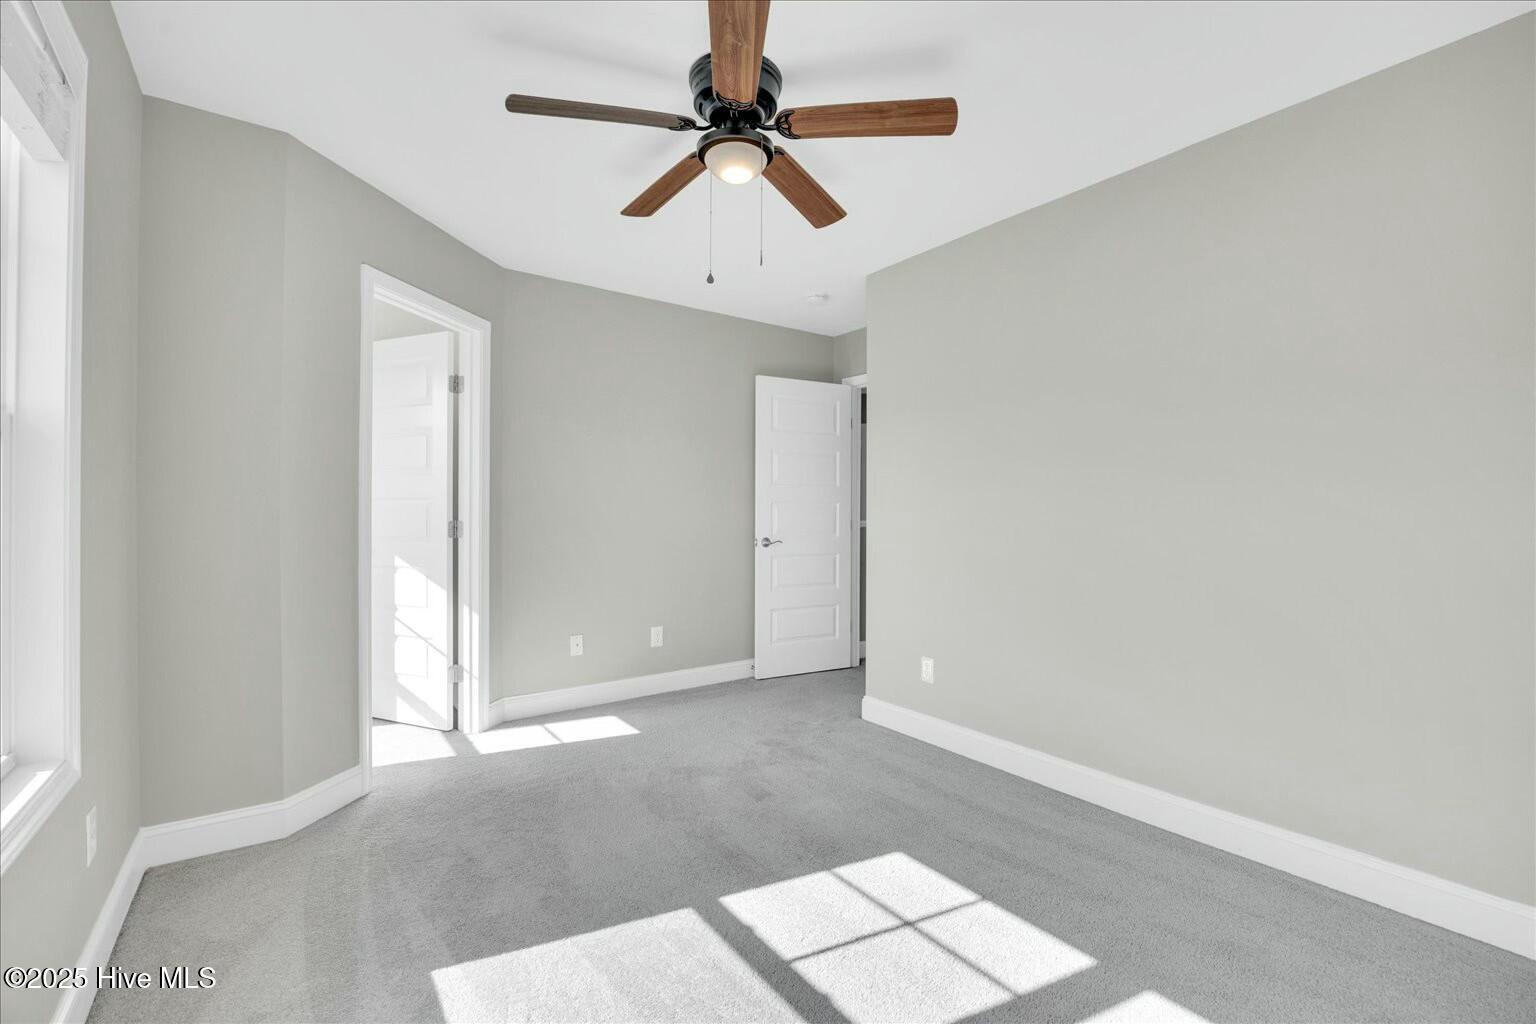
Why pay extra for the basics? This home offers what new builds often don't. Completion, comfort, and cost savings from day one. Located in the established community of Rachel's Place (just minutes from Downtown Wilmington), this home features all the upgrades most builders charge extra for, already included. Inside, you'll find a functional, open-concept floor plan with durable LVP flooring throughout the main level, granite countertops, stainless appliances, a reverse osmosis system, and a fireplace that anchors the living area. Upstairs offers four bedrooms, including a spacious primary suite with a versatile nook for your home office or vanity, plus an ensuite bath with dual vanities and a walk-in shower. Brand new carpet has just been installed. Outside, enjoy an oversized, fully fenced yard, ideal for adding a pool or patio. You're just steps from the neighborhood playground and picnic area, with open green space nearby. Skip the builder markups. This one is already done and ready to enjoy. Plus, our partnered lender is offering 1.25 percent in closing cost credits (based on qualification).
/u.realgeeks.media/coastwalkrealestate/alphawithcontactinfo.jpg)
Additional Information
- HOA (annual)
- $440
- Available Amenities
- Maintenance Common Areas, Maintenance Roads, Management, Park, Picnic Area, Street Lights
- Interior Features
- Walk-In Closet(s), Mud Room, Ceiling Fans, Walk-In Shower, Walk-In Closet(s)
- Cooling
- Central Air
- Heating
- Heat Pump, Electric
- Foundation
- Slab
- Roof
- Shingle
- Utilities
- Sewer Available, Water Available
- Water
- Public
- Elementary School
- Wrightsboro
- Middle School
- Holly Shelter
- High School
- New Hanover
Mortgage Calculator
Listing courtesy of Carolina One Properties Inc.. Selling Office: Barber Realty Group Inc..

Copyright 2026 NCRMLS. All rights reserved. North Carolina Regional Multiple Listing Service, (NCRMLS), provides content displayed here (“provided content”) on an “as is” basis and makes no representations or warranties regarding the provided content, including, but not limited to those of non-infringement, timeliness, accuracy, or completeness. Individuals and companies using information presented are responsible for verification and validation of information they utilize and present to their customers and clients. NCRMLS will not be liable for any damage or loss resulting from use of the provided content or the products available through Portals, IDX, VOW, and/or Syndication. Recipients of this information shall not resell, redistribute, reproduce, modify, or otherwise copy any portion thereof without the expressed written consent of NCRMLS.