92 Planters Walk, Hampstead, NC 28443
- $599,054
- 4
- BD
- 3
- BA
- 2,669
- SqFt




- Sold Price
- $599,054
- List Price
- $599,054
- Status
- CLOSED
- MLS#
- 100532183
- Closing Date
- Nov 14, 2025
- Days on Market
- 15
- Year Built
- 2024
- Levels
- Two
- Bedrooms
- 4
- Bathrooms
- 3
- Half-baths
- 1
- Full-baths
- 2
- Living Area
- 2,669
- Acres
- 0.29
- Neighborhood
- East Wynd
Property Description
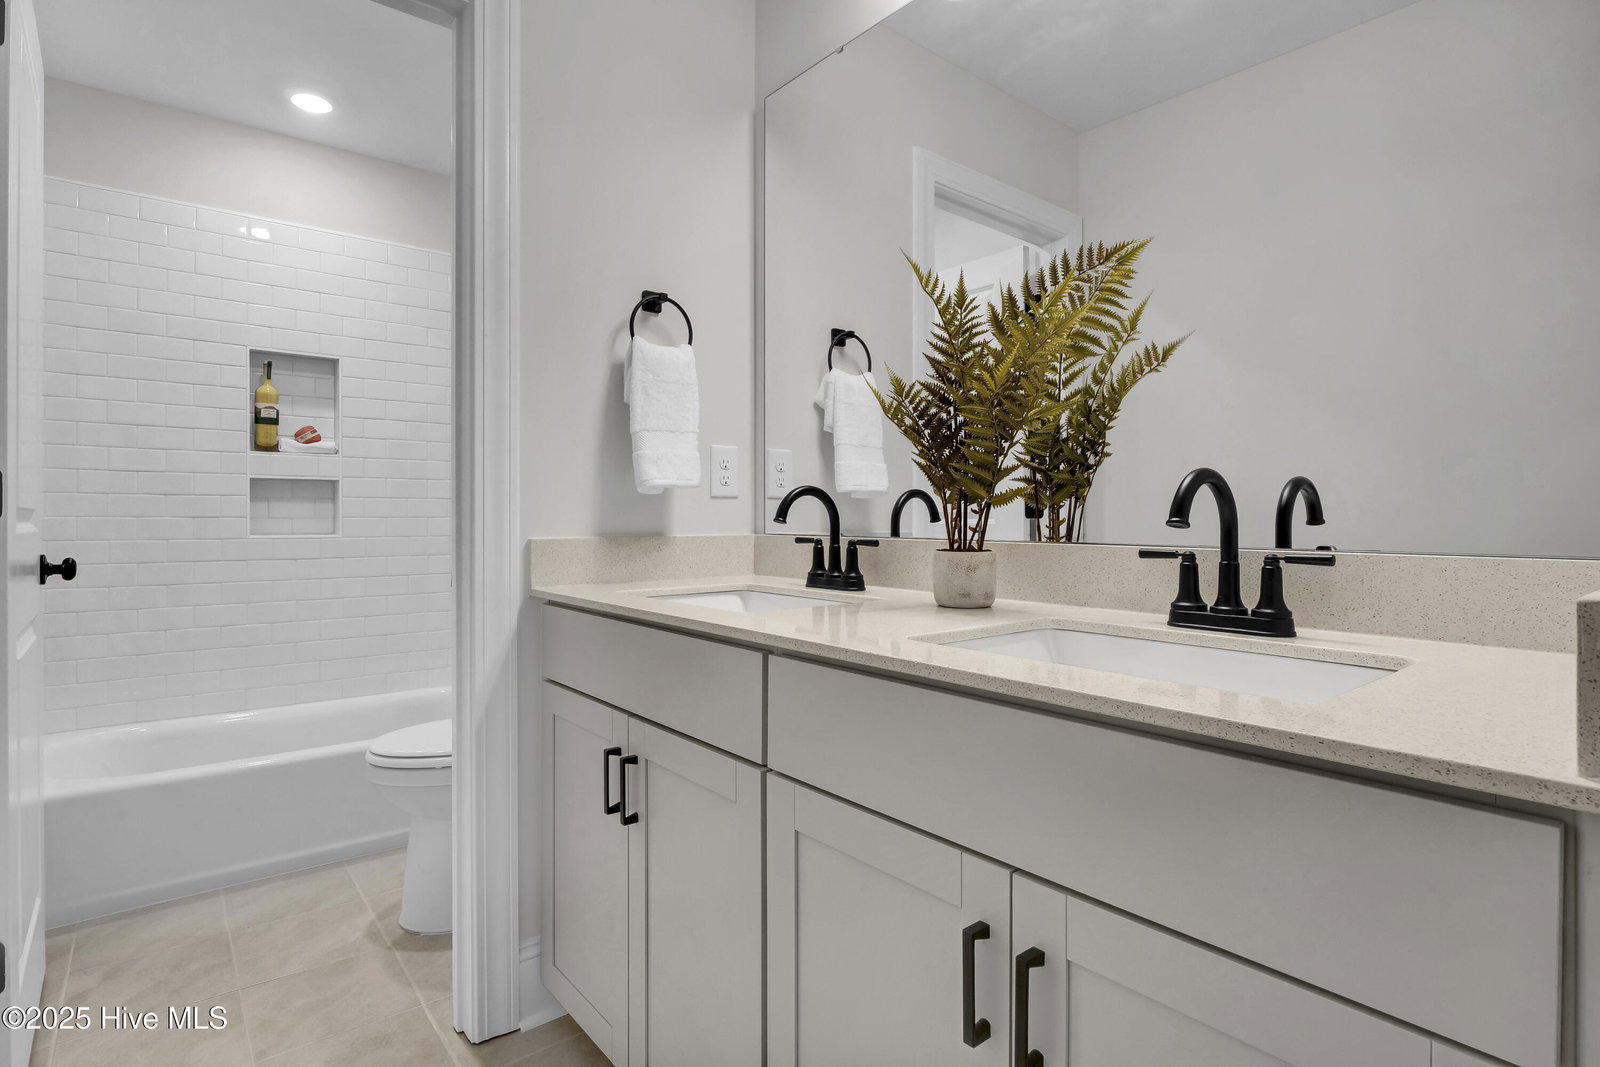
***MOVE-IN READY HOME - THIS HOME QUALIFIES FOR SPECIAL FINANCING RATES WITH OUR PARTNER LENDER. CONTACT LISTING AGENT FOR MORE DETAILS*** This is a special opportunity to own a home that previously served as the community model in East Wynd, complete with thoughtful upgrades throughout. The Palmer floor plan includes the elegant Elevation C exterior, featuring charming double front porches, ideal for enjoying coastal breezes from the nearby Intracoastal Waterway. This move-in ready home offers 4 bedrooms, 2.5 bathrooms, and over 2,600 square feet of well-designed, inviting living space. Step inside to a welcoming foyer and an elegant formal dining room with coffered ceilings, which can also function as a spacious home office. Continue past this space into the heart of the home, a stunning open-concept kitchen with a walk-in pantry, a butler's pantry, and included appliances. Adjacent to the kitchen is a light-filled sunroom that opens to a rear patio overlooking your generous 0.28-acre homesite. Downstairs also includes a convenient powder bath and a 2-car garage. Upstairs, you'll find access to the upper-level front porch, a luxurious primary suite complete with a sitting room, a spacious walk-in closet, and a laundry room with direct access, making laundry days seamless. Three additional bedrooms and a full bathroom complete the second floor. East Wynd residents enjoy exclusive amenities including a day dock with kayak and paddleboard launch, sidewalks, streetlights, and a central mailbox center. This natural gas community is fully equipped with water, sewer, and AT&T Fiber for high-speed connectivity. Don't miss your chance to own this upgraded, beautifully appointed former model home, schedule your tour today!
/u.realgeeks.media/coastwalkrealestate/alphawithcontactinfo.jpg)
Additional Information
- HOA (annual)
- $1,500
- Available Amenities
- Waterfront Community, Gated, Maintenance Common Areas, Maintenance Roads, Management, Street Lights, See Remarks
- Appliances
- Gas Cooktop, Built-In Microwave, Electric Oven, Other, Washer, Refrigerator, Dryer, Disposal, Dishwasher
- Interior Features
- Walk-In Closet(s), High Ceilings, Kitchen Island, Ceiling Fans, Pantry, Walk-In Shower, Drapes/Blinds, Gas Logs, Walk-In Closet(s)
- Cooling
- Central Air, Zoned
- Heating
- Electric, Heat Pump, Natural Gas, Zoned
- Foundation
- Slab
- Roof
- Architectural
- Exterior Features
- Irrigation System, Insulated Doors
- Utilities
- Natural Gas Available, Sewer Connected, Water Available
- Lot Water Features
- Water Access Comm
- Water
- Public
- Elementary School
- North Topsail
- Middle School
- Surf City
- High School
- Topsail
Mortgage Calculator
Listing courtesy of Mungo Homes. Selling Office: Nest Realty.

Copyright 2026 NCRMLS. All rights reserved. North Carolina Regional Multiple Listing Service, (NCRMLS), provides content displayed here (“provided content”) on an “as is” basis and makes no representations or warranties regarding the provided content, including, but not limited to those of non-infringement, timeliness, accuracy, or completeness. Individuals and companies using information presented are responsible for verification and validation of information they utilize and present to their customers and clients. NCRMLS will not be liable for any damage or loss resulting from use of the provided content or the products available through Portals, IDX, VOW, and/or Syndication. Recipients of this information shall not resell, redistribute, reproduce, modify, or otherwise copy any portion thereof without the expressed written consent of NCRMLS.