8941 Cobble Ridge Dr, Wilmington, NC 28411
- $569,000
- 3
- BD
- 2
- BA
- 2,202
- SqFt




- List Price
- $569,000
- Status
- ACTIVE
- MLS#
- 100596139
- Days on Market
- 1
- Year Built
- 2021
- Levels
- One
- Bedrooms
- 3
- Bathrooms
- 2
- Full-baths
- 2
- Living Area
- 2,202
- Acres
- 0.34
- Neighborhood
- Scotts Hill Village
Property Description
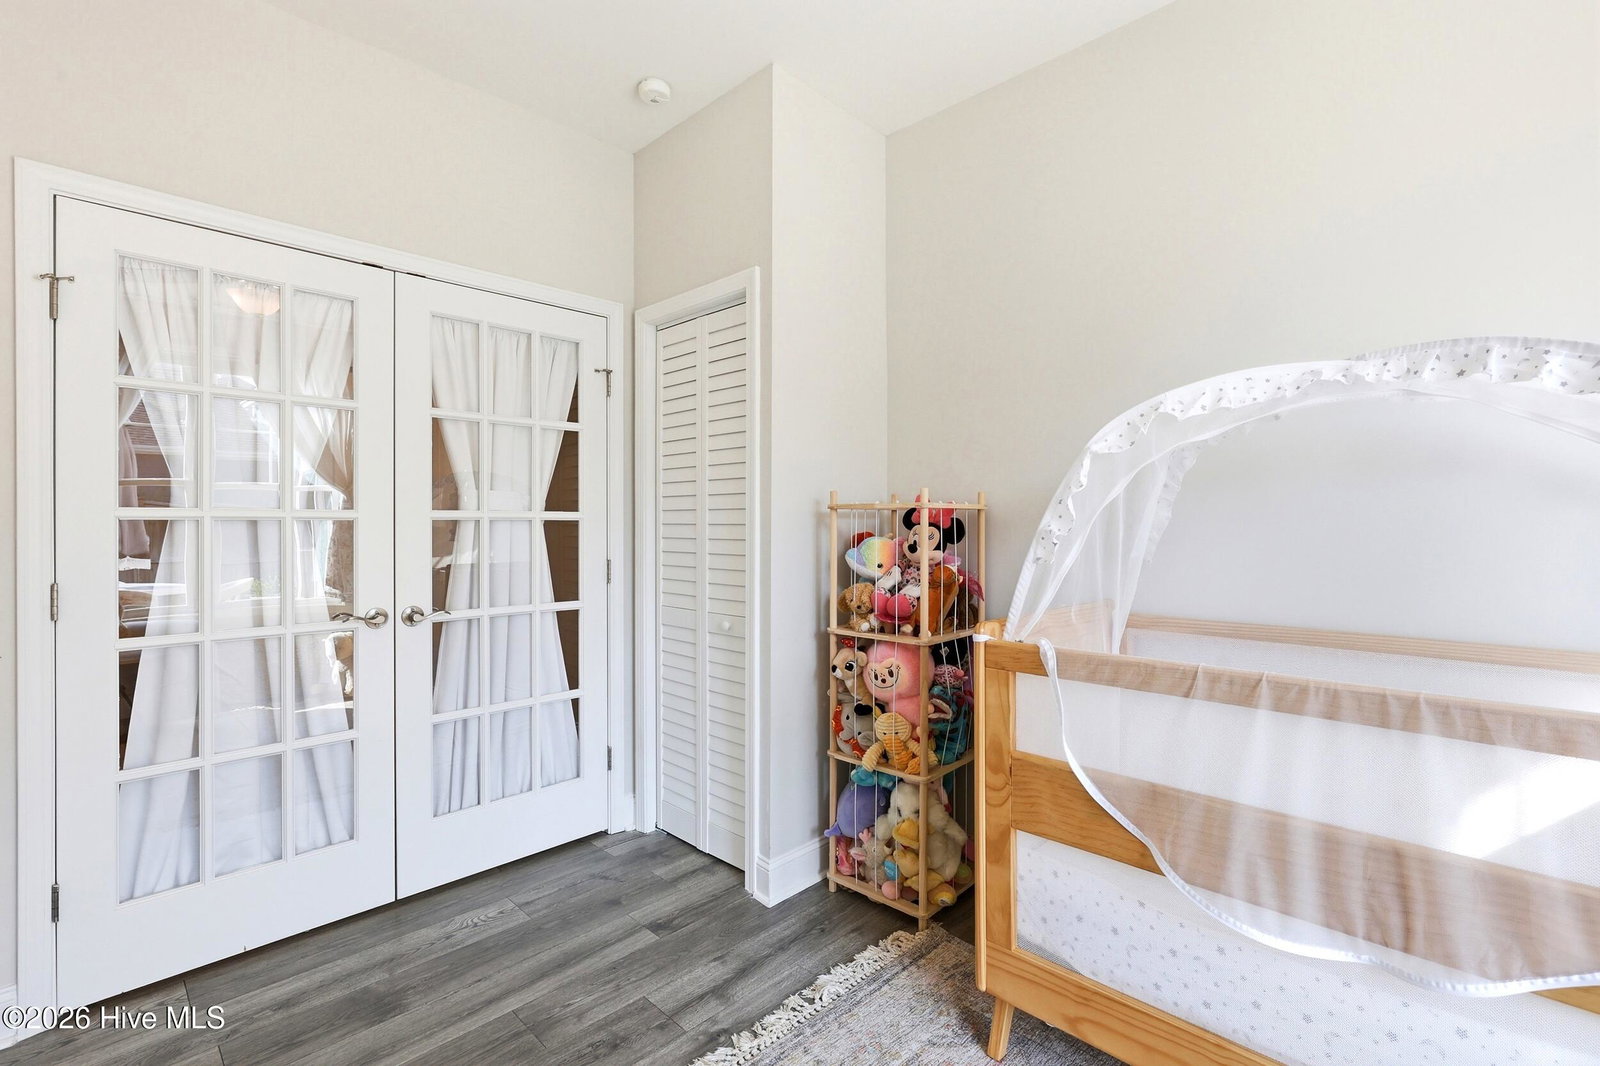
Embrace effortless coastal living in this exquisite single-level modern residence, ideally situated in the desirable Scott's Hill Village neighborhood of Wilmington, NC. Designed for easy one-level living, the incredible open-concept floor plan features elevated ceilings, laminate flooring throughout, electric blinds, a cozy gas log fireplace, a built-in office nook, and a gourmet kitchen complete with quartz countertops, a central island, gas range, double wall oven, and walk-in pantry. Enjoy seamless indoor-outdoor flow with direct access to a private, courtyard-style patio from both the spacious great room and the primary bedroom. The dream primary suite serves as a quiet sanctuary featuring a comfortable sitting area and a luxury bathroom with a zero-entry shower with a built-in bench, double vanity, and generous walk-in closet. Outside, the property boasts a large, fully fenced backyard with an irrigation system, as well as direct neighborhood access to a walking trail leading to Futch Creek--perfect for nature lovers, kayaking, and paddle boarding. Neighborhood amenities include a private community pool, sidewalks and neighborhood social events throughout the year. With a popular coffee shop within walking distance, along with close proximity to Abbey Nature Preserve, Marsh Creek Marina, dining, nearby medical facilities, shopping, and local beaches, this exceptional home offers the ultimate turn-key coastal lifestyle.
/u.realgeeks.media/coastwalkrealestate/alphawithcontactinfo.jpg)
Additional Information
- HOA (annual)
- $1,080
- Available Amenities
- Clubhouse, Community Pool, Maintenance Common Areas, Maintenance Grounds
- Appliances
- Gas Oven, Gas Cooktop, Built-In Microwave, Electric Oven, Double Oven, Disposal, Dishwasher, Convection Oven
- Interior Features
- Master Downstairs, Walk-In Closet(s), Tray Ceiling(s), High Ceilings, Mud Room, Kitchen Island, Ceiling Fans, Pantry, Walk-In Shower, Gas Logs, Walk-In Closet(s)
- Cooling
- Central Air
- Heating
- Electric, Heat Pump, Natural Gas
- Foundation
- Slab
- Roof
- Architectural
- Exterior Features
- Irrigation System
- Utilities
- Natural Gas Available, Sewer Connected, Water Available
- Lot Water Features
- Other
- Water
- Public
- Elementary School
- Porters Neck
- Middle School
- Holly Shelter
- High School
- Laney
Mortgage Calculator
Listing courtesy of Keller Williams Innovate-Wilmington.

Copyright 2026 NCRMLS. All rights reserved. North Carolina Regional Multiple Listing Service, (NCRMLS), provides content displayed here (“provided content”) on an “as is” basis and makes no representations or warranties regarding the provided content, including, but not limited to those of non-infringement, timeliness, accuracy, or completeness. Individuals and companies using information presented are responsible for verification and validation of information they utilize and present to their customers and clients. NCRMLS will not be liable for any damage or loss resulting from use of the provided content or the products available through Portals, IDX, VOW, and/or Syndication. Recipients of this information shall not resell, redistribute, reproduce, modify, or otherwise copy any portion thereof without the expressed written consent of NCRMLS.