429 Jackline Dr, Hampstead, NC 28443
- $660,000
- 4
- BD
- 3
- BA
- 2,612
- SqFt




- Sold Price
- $660,000
- List Price
- $699,900
- Status
- CLOSED
- MLS#
- 100516442
- Closing Date
- Jan 16, 2026
- Days on Market
- 3
- Year Built
- 2023
- Levels
- One and One Half
- Bedrooms
- 4
- Bathrooms
- 3
- Full-baths
- 3
- Living Area
- 2,612
- Acres
- 0.27
- Neighborhood
- Salters Haven at Lea Marina
Property Description
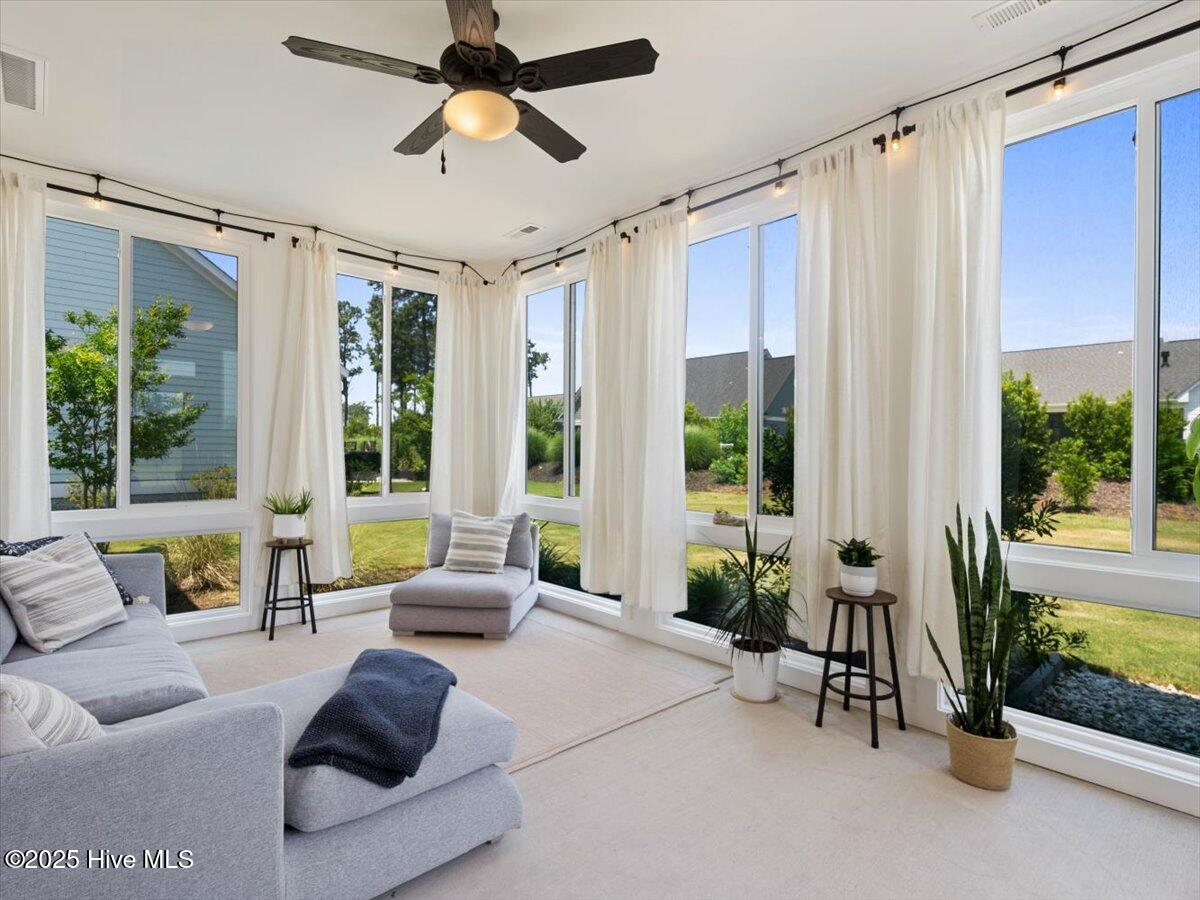
Experience exceptional coastal living at 429 Jackline Drive, a thoughtfully designed and impeccably maintained home in the highly sought-after community of Salters Haven at Lea Marina. This Logan Homes-built residence features the popular Channel floor plan, known for its open-concept layout, convenient living, and refined modern finishes. This 4-bedroom, 3-bathroom home offers quartz countertops, tray ceilings, and a bright, clean layout. The thought out kitchen includes soft-close cabinetry, stainless appliances, a gas range, coffee bar and a large island—plus a reverse osmosis system for clean drinking water. Enjoy the versatile Carolina room, filled with natural light and perfect for relaxing, entertaining, or working from home. Upgraded with an entire home water filtration system and water softener, this home delivers excellent water quality throughout. Additional highlights include a smart thermostat, irrigation system, 2-car garage, and dedicated laundry room with storage. Just minutes from amazing beaches, the Intracoastal Waterway, golf courses, and excellent shopping and dining, this home offers both exclusivity and convenience. Some of the quality amenities this community offers is a clubhouse great for events, resort style pool, fire pit area, dry dock, RV/trailer storage, marina and so much more to live out the coastal dream. Discover the lifestyle this home offers today!
/u.realgeeks.media/coastwalkrealestate/alphawithcontactinfo.jpg)
Additional Information
- HOA (annual)
- $1,460
- Available Amenities
- Waterfront Community, Boat Dock, Clubhouse, Community Pool, Maintenance Common Areas, Maintenance Grounds, Maintenance Structure, Marina, Meeting Room, RV/Boat Storage, Sidewalks, Street Lights
- Appliances
- Gas Cooktop, Electric Oven, Built-In Microwave, Water Softener Owned, Washer, Self Cleaning Oven, Refrigerator, Ice Maker, Dryer, Disposal, Dishwasher
- Interior Features
- Master Downstairs, Walk-In Closet(s), Tray Ceiling(s), Entrance Foyer, Kitchen Island, Ceiling Fans, Pantry, Walk-In Shower, Walk-In Closet(s)
- Cooling
- Central Air
- Heating
- Electric, Forced Air
- Foundation
- Raised, Slab
- Roof
- Architectural, Metal
- Exterior Features
- Irrigation System
- Lot Information
- Open Lot, Irregular Lot
- Utilities
- Sewer Connected, Water Available
- Water
- Public
- Elementary School
- Topsail
- Middle School
- Topsail
- High School
- Topsail
Mortgage Calculator
Listing courtesy of 1st Class Real Estate Coastal Choice. Selling Office: Destination Realty Corporation, LLC.

Copyright 2026 NCRMLS. All rights reserved. North Carolina Regional Multiple Listing Service, (NCRMLS), provides content displayed here (“provided content”) on an “as is” basis and makes no representations or warranties regarding the provided content, including, but not limited to those of non-infringement, timeliness, accuracy, or completeness. Individuals and companies using information presented are responsible for verification and validation of information they utilize and present to their customers and clients. NCRMLS will not be liable for any damage or loss resulting from use of the provided content or the products available through Portals, IDX, VOW, and/or Syndication. Recipients of this information shall not resell, redistribute, reproduce, modify, or otherwise copy any portion thereof without the expressed written consent of NCRMLS.