625 Dundee Dr, Wilmington, NC 28405
- $5,450,000
- 4
- BD
- 5
- BA
- 6,328
- SqFt




- Sold Price
- $5,450,000
- List Price
- $5,700,000
- Status
- CLOSED
- MLS#
- 100551085
- Closing Date
- May 08, 2026
- Days on Market
- 65
- Year Built
- 2025
- Levels
- One
- Bedrooms
- 4
- Bathrooms
- 5
- Half-baths
- 1
- Full-baths
- 4
- Living Area
- 6,328
- Acres
- 0.82
- Neighborhood
- Landfall
Property Description
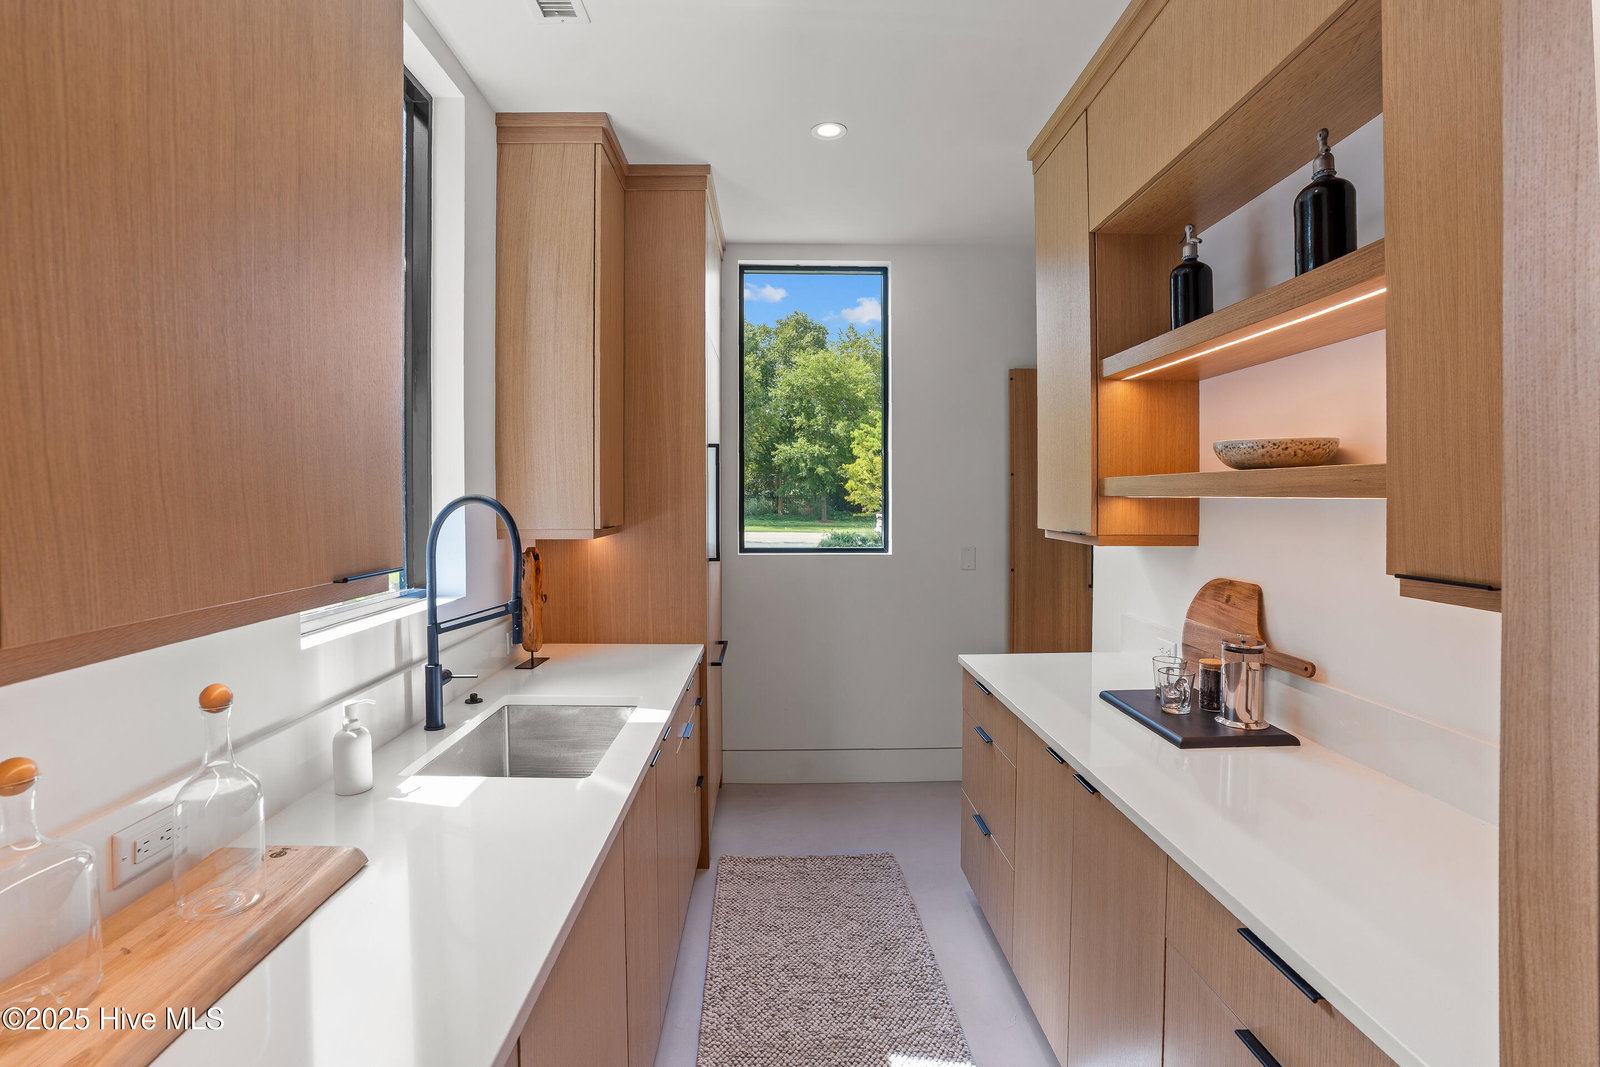
The Cypress House is a rare modern resort estate in Landfall's coveted Highlands—marsh-front with panoramic tidal creek views. Designed for true indoor/outdoor living, the home pairs warm cypress architecture with soaring glass walls, dramatic ceiling lines, and curated lighting that creates a five-star experience from day to night. A striking balau entry walkway leads into a light-filled great room, designer kitchen, and dining spaces that open seamlessly to the rear terrace. The private primary suite is a serene retreat with spa-level finishes, marsh views, and access to an outdoor linear fireplace lounge. Additional highlights include hydronic radiant heated floors, oversized energy-efficient quartz windows, a finished basement, flexible office or guest suite with full bath, and multiple guest suites. Outside, enjoy a custom infinity-edge pool and spa overlooking the changing tides—your own private resort inside Wilmington's most prestigious gated community.
/u.realgeeks.media/coastwalkrealestate/alphawithcontactinfo.jpg)
Additional Information
- HOA (annual)
- $4,291
- Available Amenities
- Waterfront Community, Basketball Court, Dog Park, Gated, Maintenance Common Areas, Maintenance Grounds, Maintenance Roads, Park, Picnic Area, Playground, Street Lights, Trail(s)
- Appliances
- Mini Fridge, Gas Cooktop, Built-In Microwave, Freezer, Refrigerator, Ice Maker, Humidifier, Double Oven, Disposal, Dishwasher, ENERGY STAR Qualified Appliances, Water Heater
- Interior Features
- Speakers, Master Downstairs, Walk-In Closet(s), High Ceilings, Entrance Foyer, Bookcases, Kitchen Island, Elevator, Hot Tub, Pantry, Walk-In Shower, Basement, Gas Logs, Walk-In Closet(s)
- Cooling
- Central Air, Zoned, Heat Pump
- Heating
- Heat Pump, Fireplace, Radiant Floor, Electric, Forced Air, Natural Gas, Radiant, Zoned
- Foundation
- Block, Raised
- Roof
- Membrane, Flat
- Exterior Features
- Outdoor Shower, Irrigation System, Insulated Doors
- Lot Information
- Golf, Wetlands
- Waterfront
- Yes
- Utilities
- Natural Gas Available, Sewer Connected, Water Available
- Lot Water Features
- Marsh, Sound
- Water
- Public
- Elementary School
- Wrightsville Beach
- Middle School
- Noble
- High School
- New Hanover
Mortgage Calculator
Listing courtesy of Ivester Jackson Christie's. Selling Office: Century 21 Vanguard.

Copyright 2026 NCRMLS. All rights reserved. North Carolina Regional Multiple Listing Service, (NCRMLS), provides content displayed here (“provided content”) on an “as is” basis and makes no representations or warranties regarding the provided content, including, but not limited to those of non-infringement, timeliness, accuracy, or completeness. Individuals and companies using information presented are responsible for verification and validation of information they utilize and present to their customers and clients. NCRMLS will not be liable for any damage or loss resulting from use of the provided content or the products available through Portals, IDX, VOW, and/or Syndication. Recipients of this information shall not resell, redistribute, reproduce, modify, or otherwise copy any portion thereof without the expressed written consent of NCRMLS.