514 Poppleton Dr, Hampstead, NC 28443
- $389,000
- 4
- BD
- 3
- BA
- 2,042
- SqFt




- Sold Price
- $389,000
- List Price
- $389,000
- Status
- CLOSED
- MLS#
- 100525999
- Closing Date
- Jan 22, 2026
- Days on Market
- 93
- Year Built
- 2025
- Levels
- Two
- Bedrooms
- 4
- Bathrooms
- 3
- Half-baths
- 1
- Full-baths
- 2
- Living Area
- 2,042
- Acres
- 0.60
- Neighborhood
- Harrison Cove
Property Description
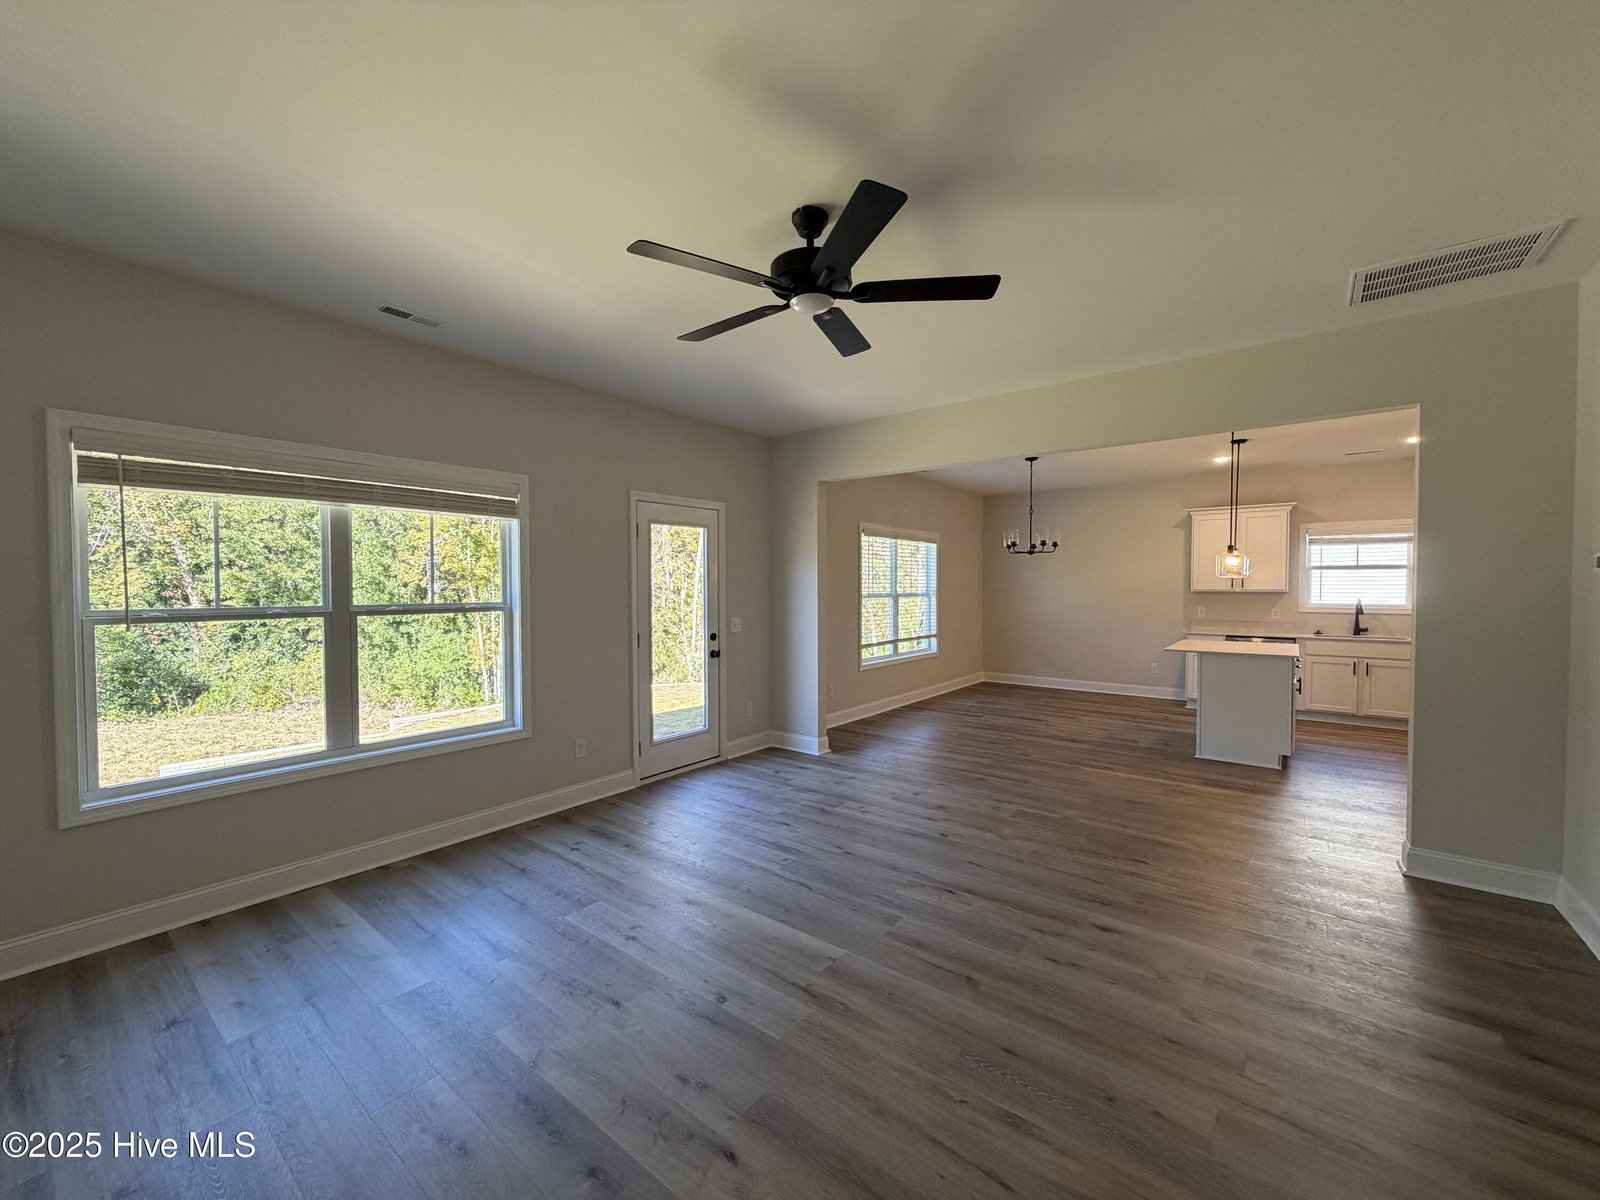
The Jackson floor plan sits on a large .6 acre property and features 2042 heated sq ft with 4 bedrooms and 2.5 bathrooms a versatile bonus room/ 4th bedroom above the garage. As you step onto the charming covered front porch and enter the foyer, you're greeted by a bright and inviting open-concept layout. The gourmet kitchen is a chef's delight, offering plenty of counter space, a large island, and a walk-in pantry for all your storage needs. It flows seamlessly into the formal dining area and expansive living room, creating the perfect setting for entertaining family and friends. Upstairs, all bedrooms are thoughtfully situated for privacy and convenience. The primary suite boasts a spacious layout with trey ceiling, a generous size bathroom, and a walk-in closet. The additional two bedrooms share a well-appointed full bathroom, and the centrally located laundry room ensures easy access for all. Additional features include a two-car garage, ample storage throughout the home, and high-quality finishes that make this home stand out. Don't miss this incredible opportunity to own a beautiful new home in Hampstead! Schedule your showing today and experience the best of coastal living. The seller is only requiring $500 down with a full price offer. Visit today it will not last long. Call today for more information on this home and others by McAdams Homes in the Hampstead area! $5,000 offered with preferred lender and preferred closing attorney.
/u.realgeeks.media/coastwalkrealestate/alphawithcontactinfo.jpg)
Additional Information
- HOA (annual)
- $300
- Available Amenities
- Maintenance Common Areas
- Appliances
- Built-In Microwave, Range, Dishwasher
- Interior Features
- Walk-In Closet(s), High Ceilings, Kitchen Island, Ceiling Fans, Pantry, Walk-In Shower, Walk-In Closet(s)
- Cooling
- Central Air
- Heating
- Electric, Heat Pump
- Foundation
- Slab
- Roof
- Shingle
- Utilities
- Underground Utilities
- Elementary School
- South Topsail
- Middle School
- Topsail
- High School
- Topsail
Mortgage Calculator
Listing courtesy of Coastal Realty Associates LLC. Selling Office: Compass Carolinas LLC.

Copyright 2026 NCRMLS. All rights reserved. North Carolina Regional Multiple Listing Service, (NCRMLS), provides content displayed here (“provided content”) on an “as is” basis and makes no representations or warranties regarding the provided content, including, but not limited to those of non-infringement, timeliness, accuracy, or completeness. Individuals and companies using information presented are responsible for verification and validation of information they utilize and present to their customers and clients. NCRMLS will not be liable for any damage or loss resulting from use of the provided content or the products available through Portals, IDX, VOW, and/or Syndication. Recipients of this information shall not resell, redistribute, reproduce, modify, or otherwise copy any portion thereof without the expressed written consent of NCRMLS.