4245 Moorland Ln, Wilmington, NC 28409
- $585,000
- 4
- BD
- 3
- BA
- 2,412
- SqFt




- Sold Price
- $585,000
- List Price
- $594,000
- Status
- CLOSED
- MLS#
- 100558419
- Closing Date
- Jun 12, 2026
- Days on Market
- 12
- Year Built
- 2019
- Levels
- One and One Half
- Bedrooms
- 4
- Bathrooms
- 3
- Full-baths
- 3
- Living Area
- 2,412
- Acres
- 0.15
- Neighborhood
- Whiskey Branch
Property Description
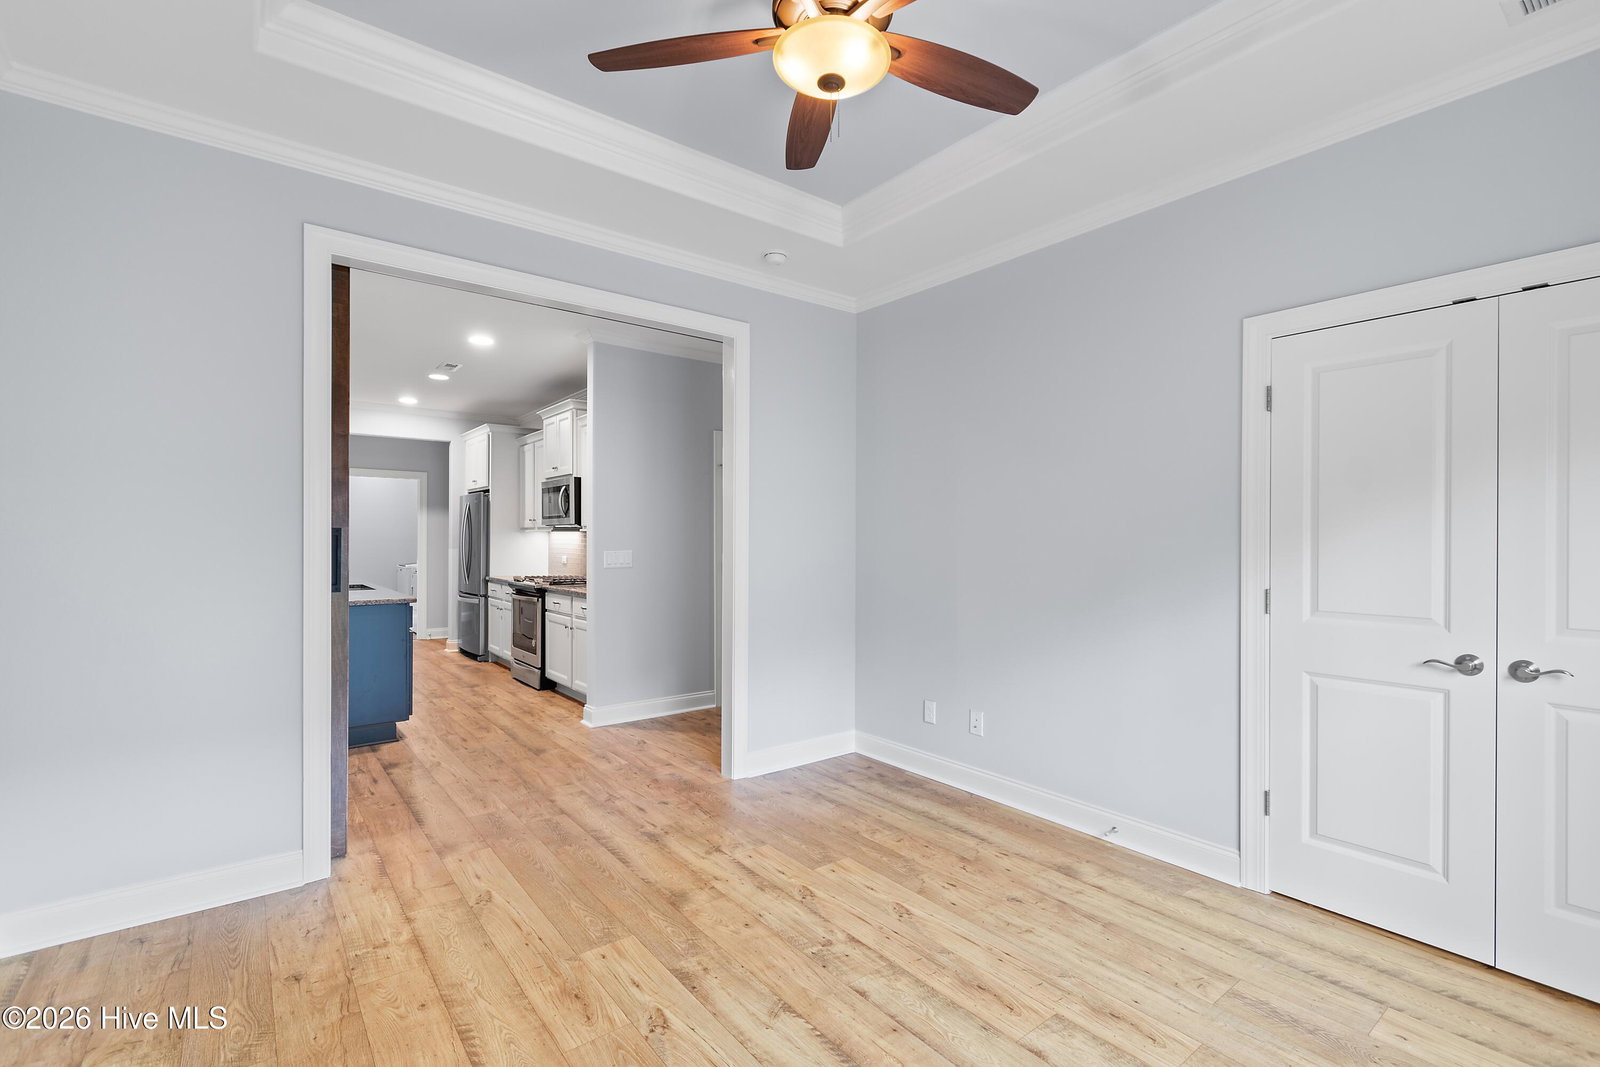
Welcome to 4245 Moorland Lane in Wilmington, NC, a beautifully upgraded 2,412-square-foot townhome offering 4 bedrooms and 3 bathrooms, located on a premium wooded lot within the gated Whiskey Branch community in the desirable Masonboro area. Freshly painted throughout, this home was built by Trusst Builder Group as the sought-after Linville model and combines elegant design, thoughtful upgrades, and exceptional low-maintenance living, with the HOA covering all exterior maintenance and landscaping, including irrigation. The main level features luxury vinyl plank flooring throughout the primary living spaces and an open-concept layout centered around a spacious great room with a striking stone fireplace. The adjoining dining area flows seamlessly into the kitchen, which is appointed with granite countertops, a large island featuring an upgraded farmhouse sink, abundant cabinetry including storage beneath the island, generous bar seating, Whirlpool appliances, and a new dishwasher. In addition to the kitchen, a beautifully designed dry bar area enhances entertaining, complete with additional cabinetry, shelving, and a dedicated dual-zone mini refrigerator with racks for cold beverages and wine. A pantry with custom wood shelving provides excellent storage, while under-stair storage and a coat closet add to the home's functionality. The first floor features the primary bedroom along with two additional guest bedrooms and access to a full bath with a tiled shower. One of the main-level bedrooms is currently used as a home office and showcases a tray ceiling and sliding barn door. The first-level primary suite offers a peaceful retreat with serene wooded views through a large picture window, a tray ceiling, and an adjoining bath featuring a rain shower and rock tile flooring. The fourth bedroom upstairs is spacious and includes a large walk-in closet tucked into the eaves, its own en-suite bathroom, and access to additional attic storage. Additional attic storage space is also available upstairs. Outdoor living begins with a welcoming front porch with room for seating. In the rear of the home, a large screened-porch with no-slip tiles overlooks the wooded backdrop, with an adjacent outdoor patio perfect for relaxing or entertaining. The home is equipped with natural gas for the dryer, stovetop cooking, and outdoor grill or fire pit connections, along with a whole-house 20KW Kohler generator powered by natural gas with automatic transfer switch. Bluetooth-connected speakers are installed in both the great room and sunroom, and hot and cold exterior water taps with dual hose connections provide added practicality. A transferable termite bond is included with the home. Whiskey Branch is a quiet, gated community offering sidewalks, a community pool, clubhouse, fire pit, and green space, all conveniently located near Wade Park, Trails End public boat ramp, shopping, restaurants, and high-end retail. The community is adjacent to future commercial development off South College Road and just minutes from Pointe at Barclay, Independence Mall, and multiple grocery options including Publix, Lowe's Foods, Aldi, Pine Valley Market, Whole Foods, and Trader Joe's. Best of all, this home is located outside the Wilmington city limits, offering the advantage of no city taxes while still enjoying close proximity to everything Wilmington has to offer.
/u.realgeeks.media/coastwalkrealestate/alphawithcontactinfo.jpg)
Additional Information
- HOA (annual)
- $6,936
- Available Amenities
- Clubhouse, Community Pool, Gated, Maintenance Common Areas, Maintenance Grounds, Termite Bond
- Appliances
- Mini Fridge, Gas Oven, Gas Cooktop, Built-In Microwave, Disposal, Dishwasher
- Interior Features
- Master Downstairs, Walk-In Closet(s), Tray Ceiling(s), Entrance Foyer, Kitchen Island, Ceiling Fans, Pantry, Walk-In Shower, Drapes/Blinds, Gas Logs, Walk-In Closet(s)
- Cooling
- Central Air
- Heating
- Electric, Forced Air, Natural Gas
- Foundation
- Slab
- Roof
- Shingle
- Exterior Features
- Irrigation System
- Lot Information
- Wooded
- Utilities
- Natural Gas Available, Sewer Connected, Water Available
- Lot Water Features
- Other
- Water
- Public
- Elementary School
- Pine Valley
- Middle School
- Myrtle Grove
- High School
- Hoggard
Mortgage Calculator
Listing courtesy of St James Properties LLC, Marina Office. Selling Office: Coldwell Banker Sea Coast Advantage.

Copyright 2026 NCRMLS. All rights reserved. North Carolina Regional Multiple Listing Service, (NCRMLS), provides content displayed here (“provided content”) on an “as is” basis and makes no representations or warranties regarding the provided content, including, but not limited to those of non-infringement, timeliness, accuracy, or completeness. Individuals and companies using information presented are responsible for verification and validation of information they utilize and present to their customers and clients. NCRMLS will not be liable for any damage or loss resulting from use of the provided content or the products available through Portals, IDX, VOW, and/or Syndication. Recipients of this information shall not resell, redistribute, reproduce, modify, or otherwise copy any portion thereof without the expressed written consent of NCRMLS.