8118 Manassas Lake Ln, Leland, NC 28451
- $865,000
- 4
- BD
- 4
- BA
- 2,880
- SqFt




- Sold Price
- $865,000
- List Price
- $865,000
- Status
- CLOSED
- MLS#
- 100505828
- Closing Date
- Aug 15, 2025
- Days on Market
- 41
- Year Built
- 2021
- Levels
- Two
- Bedrooms
- 4
- Bathrooms
- 4
- Half-baths
- 1
- Full-baths
- 3
- Living Area
- 2,880
- Acres
- 0.27
- Neighborhood
- Brunswick Forest
Property Description
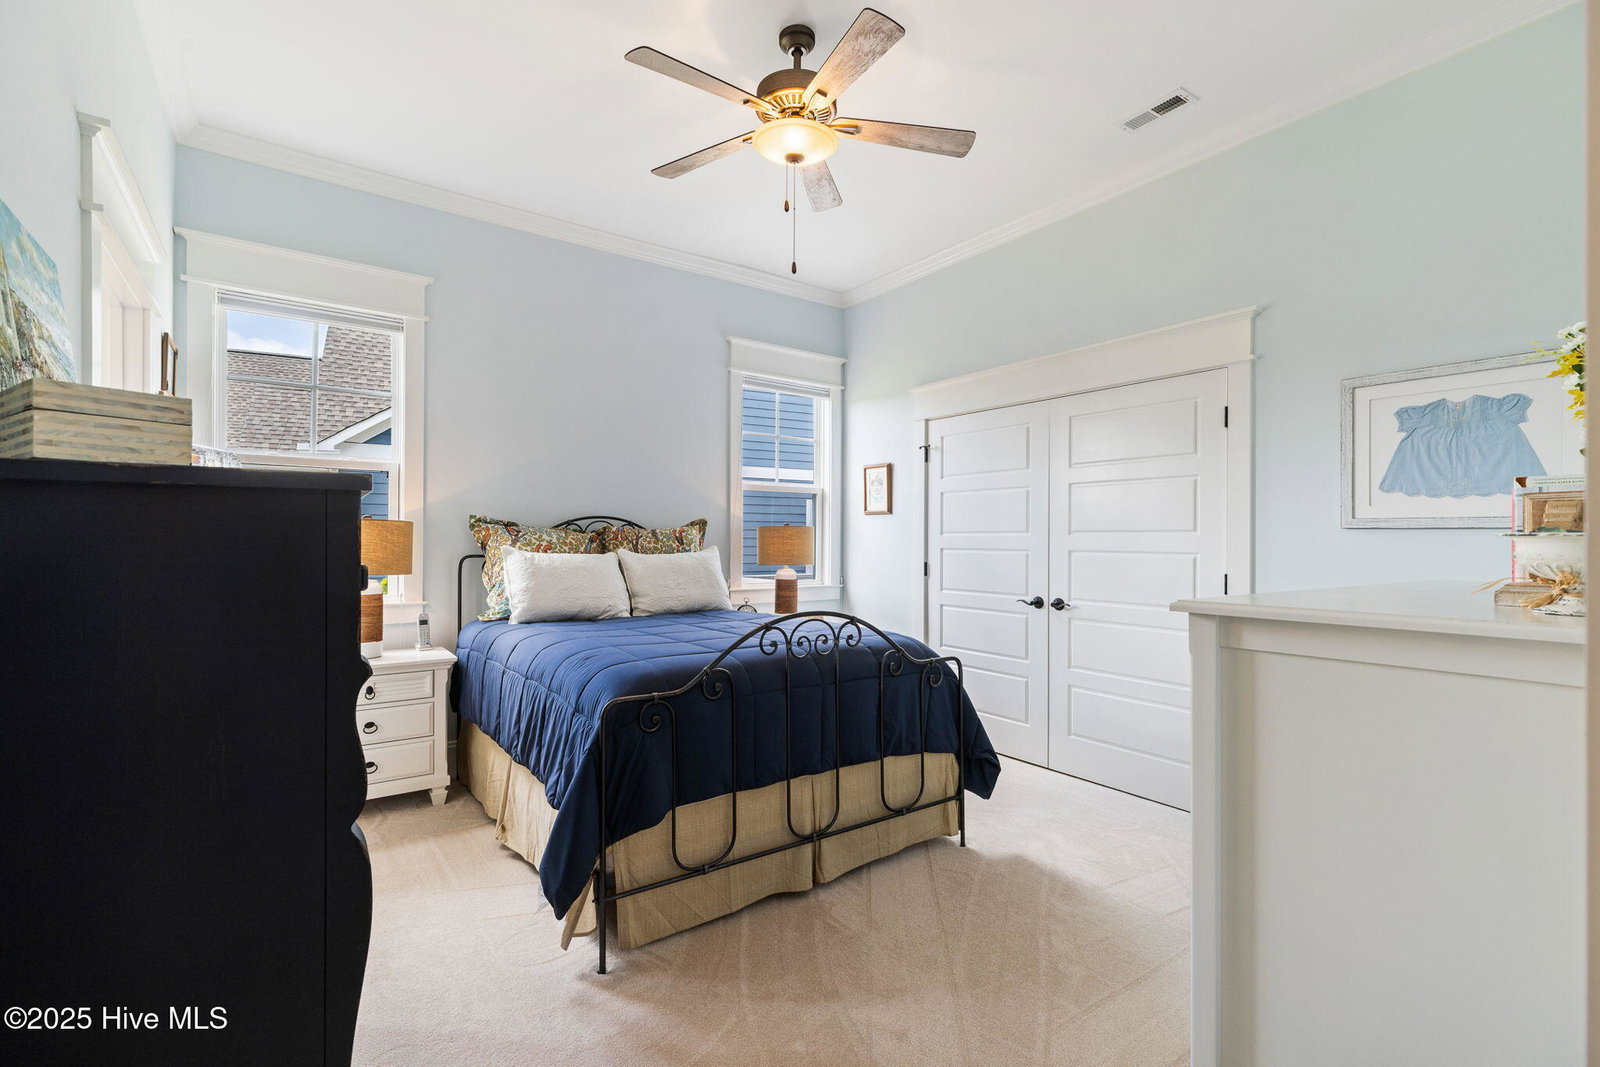
Welcome to luxury living at its finest in this meticulously crafted residence, custom-built by Fogleman Associates. Perfectly positioned within the highly sought-after Lakes Neighborhood of Brunswick Forest, this charming home enjoys a lake view and showcases a masterful blend of craftsmanship, thoughtful upgrades, and sophisticated design. Boasting the modified Bimini Bay floor plan, this home offers 4 bedrooms, 3.5 baths, an oversized garage, and 2,884 square feet of extraordinary living space—enriched by countless custom touches and enhancements. From the moment you step inside, you'll notice the wide-plank engineered hardwood flooring that flows throughout, creating a warm and welcoming ambiance. Upgraded lighting and designer window treatments complement the custom paint selections, giving every room a polished, tailored feel. Surround sound is installed in the great room, primary bedroom and 4-seasons room of the home, enhancing both everyday living and entertaining. The heart of the home—the expanded kitchen—is a chef's dream, featuring an enlarged island, upgraded appliances, a wine cooler, and upgraded electrical for added functionality. Additional custom cabinetry was thoughtfully added to increase storage, along with a significantly enlarged pantry, offering convenience and style. The luxurious primary suite has been enlarged to create a true retreat, offering added space and comfort. The primary bath is equally impressive with custom cabinetry for extra storage, upgraded granite countertops, a beautifully custom-designed shower with glass enclosure, and high-end tile work. Additional interior features include: • Custom wainscoting in the dining room and powder room • Beveled mirrors in bathrooms • Upgraded carpet and tile throughout ??? Several custom features in the laundry room added for enhanced efficiency
/u.realgeeks.media/coastwalkrealestate/alphawithcontactinfo.jpg)
Additional Information
- HOA (annual)
- $3,902
- Available Amenities
- Basketball Court, Clubhouse, Comm Garden, Community Pool, Dog Park, Fitness Center, Golf Course, Indoor Pool, Jogging Path, Maintenance Common Areas, Maintenance Grounds, Management, Master Insure, Meeting Room, Park, Party Room, Pickleball, Picnic Area, Playground, Ramp, Restaurant, Security, Sidewalks, Spa/Hot Tub, Street Lights, Tennis Court(s), Trail(s)
- Appliances
- Vented Exhaust Fan, Mini Fridge, Gas Cooktop, Built-In Microwave, Refrigerator
- Interior Features
- Master Downstairs, Walk-In Closet(s), Vaulted/Cathedral Ceilings, Tray Ceiling(s), High Ceilings, Entrance Foyer, Mud Room, Solid Surface Counter, Bookcases, Kitchen Island, Ceiling Fans, Pantry, Walk-In Shower, Bar-Wet, Drapes/Blinds, Gas Logs, Walk-In Closet(s)
- Cooling
- Zoned, Heat Pump
- Heating
- Heat Pump, Fireplace, Electric, Natural Gas
- Foundation
- Slab
- Roof
- Architectural, Metal
- Exterior Features
- Irrigation System, Gas Grill, Cluster Mailboxes
- Utilities
- Natural Gas Available, Sewer Available, Water Available
- Water
- Public
- Elementary School
- Town Creek
- Middle School
- Town Creek
- High School
- North Brunswick
Mortgage Calculator
Listing courtesy of Brunswick Forest Realty, LLC. Selling Office: Coldwell Banker Sea Coast Advantage-Leland.

Copyright 2026 NCRMLS. All rights reserved. North Carolina Regional Multiple Listing Service, (NCRMLS), provides content displayed here (“provided content”) on an “as is” basis and makes no representations or warranties regarding the provided content, including, but not limited to those of non-infringement, timeliness, accuracy, or completeness. Individuals and companies using information presented are responsible for verification and validation of information they utilize and present to their customers and clients. NCRMLS will not be liable for any damage or loss resulting from use of the provided content or the products available through Portals, IDX, VOW, and/or Syndication. Recipients of this information shall not resell, redistribute, reproduce, modify, or otherwise copy any portion thereof without the expressed written consent of NCRMLS.