59 Lookout Pt, Hampstead, NC 28443
- $749,147
- 6
- BD
- 5
- BA
- 3,718
- SqFt




- Sold Price
- $749,147
- List Price
- $749,147
- Status
- CLOSED
- MLS#
- 100542605
- Closing Date
- Mar 30, 2026
- Days on Market
- 41
- Year Built
- 2025
- Levels
- Two
- Bedrooms
- 6
- Bathrooms
- 5
- Half-baths
- 1
- Full-baths
- 4
- Living Area
- 3,718
- Acres
- 0.28
- Neighborhood
- East Wynd
Property Description
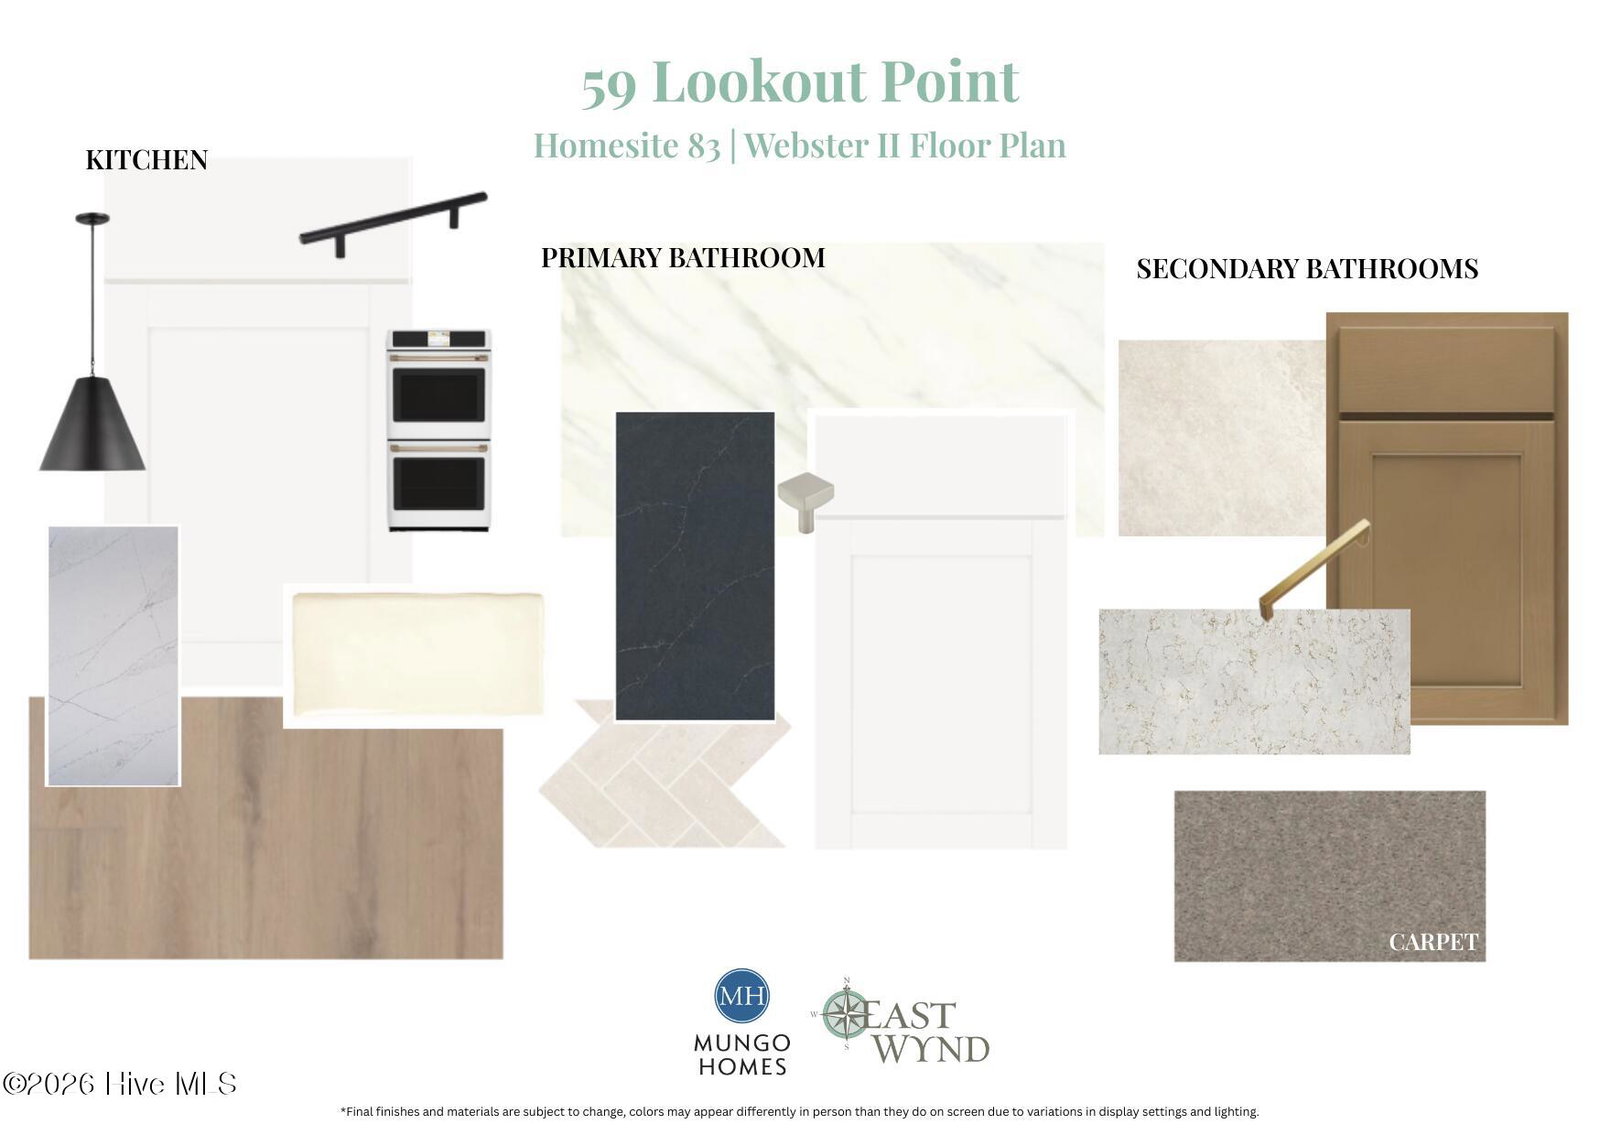
Welcome to 59 Lookout Point, located in the gated, waterfront community of East Wynd in Hampstead, NC. This highly desirable Webster II floor plan offers over 3,700 square feet of thoughtfully designed living space on a .28-acre exterior homesite with a private, tree-lined backyard. Upon entry, you're greeted by a dedicated home office and 9-foot ceilings throughout the first level, creating an open and inviting space. The main living area is anchored by a natural gas fireplace with built-ins and flows seamlessly into the spacious kitchen, featuring a large center island, abundant cabinetry, and a generous pantry conveniently located near the garage entry; perfect for everyday living and entertaining. The first floor also includes a full guest suite, bright sunroom, and covered porch ideal for enjoying coastal breezes from the nearby Intracoastal Waterway. Upstairs, you'll find five additional bedrooms, including the expansive primary suite, along with a conveniently located laundry room. The primary suite offers a private balcony, a luxurious bathroom with a freestanding soaking tub, walk-in tiled shower, and an oversized walk-in closet. East Wynd offers gated coastal living in an unbeatable location close to shopping, dining, and the water. Schedule your private showing today and experience all this home has to offer! **HOME UNDER CONSTRUCTION-ESTIMATED COMPLETION SPRING 2026**
/u.realgeeks.media/coastwalkrealestate/alphawithcontactinfo.jpg)
Additional Information
- HOA (annual)
- $1,500
- Available Amenities
- Waterfront Community, Gated, Maintenance Common Areas, Maintenance Roads, Management, Sidewalks, Street Lights
- Interior Features
- Walk-In Closet(s), High Ceilings, Kitchen Island, Pantry, Walk-In Shower, Walk-In Closet(s)
- Cooling
- Central Air, Zoned, Heat Pump
- Heating
- Natural Gas, Heat Pump, Electric, Natural Gas, Zoned
- Foundation
- Slab
- Roof
- Architectural
- Utilities
- Natural Gas Available, Sewer Connected, Water Available
- Lot Water Features
- Other
- Elementary School
- North Topsail
- Middle School
- Surf City
- High School
- Topsail
Mortgage Calculator
Listing courtesy of Mungo Homes. Selling Office: REAL Broker LLC.

Copyright 2026 NCRMLS. All rights reserved. North Carolina Regional Multiple Listing Service, (NCRMLS), provides content displayed here (“provided content”) on an “as is” basis and makes no representations or warranties regarding the provided content, including, but not limited to those of non-infringement, timeliness, accuracy, or completeness. Individuals and companies using information presented are responsible for verification and validation of information they utilize and present to their customers and clients. NCRMLS will not be liable for any damage or loss resulting from use of the provided content or the products available through Portals, IDX, VOW, and/or Syndication. Recipients of this information shall not resell, redistribute, reproduce, modify, or otherwise copy any portion thereof without the expressed written consent of NCRMLS.