209 Boxelder Way, Wilmington, NC 28411
- $680,000
- 3
- BD
- 3
- BA
- 2,304
- SqFt




- Sold Price
- $680,000
- List Price
- $685,000
- Status
- CLOSED
- MLS#
- 100564962
- Closing Date
- Apr 07, 2026
- Days on Market
- 0
- Year Built
- 2017
- Levels
- One and One Half
- Bedrooms
- 3
- Bathrooms
- 3
- Full-baths
- 3
- Living Area
- 2,304
- Acres
- 0.25
- Neighborhood
- Cottage Grove
Property Description
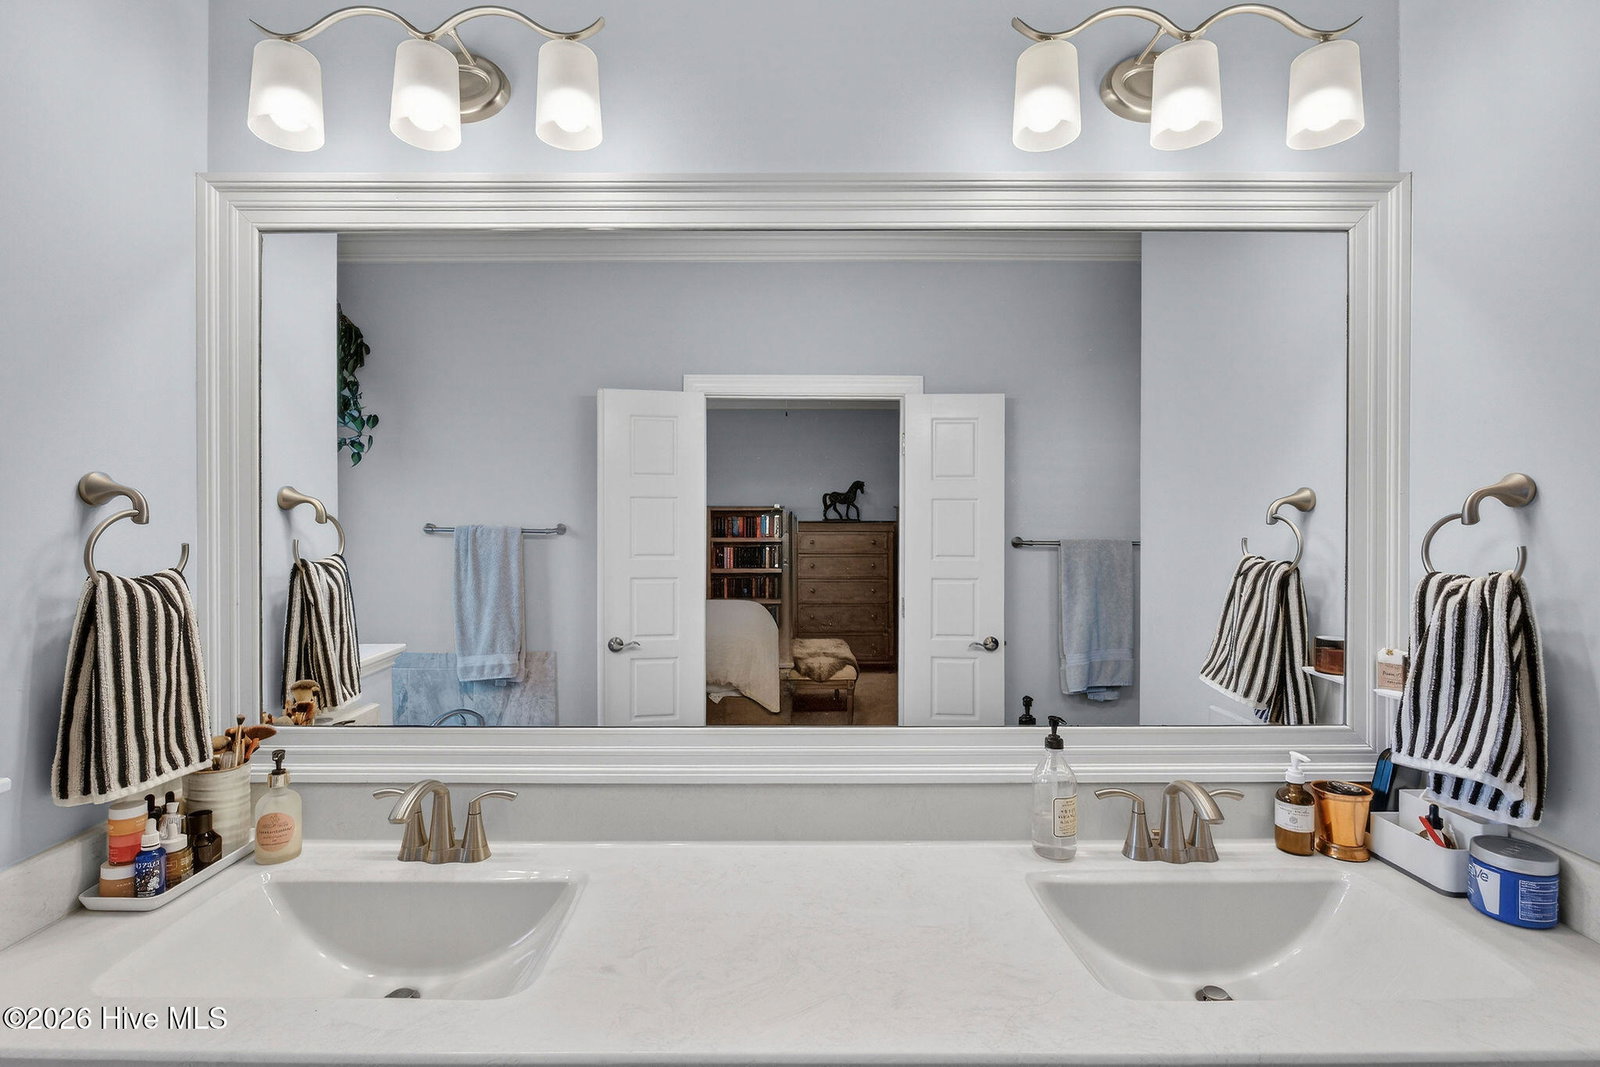
Welcome to 209 Boxelder Way, a beautifully maintained Logan Heron II all-brick home built in 2017 and located in the sought-after natural gas community of Cottage Grove just minutes from Wilmington's best shopping, dining, and area beaches. Offering 4 bedrooms and 3 full baths, this thoughtfully designed home on a generous sized lot features an open floorplan perfect for both everyday living and entertaining. The main living areas showcase engineered hardwood flooring, custom built-in shelving, plantation shutters throughout, and a cozy gas fireplace. The kitchen is a true centerpiece with granite countertops, gas cooktop, ample cabinetry, and seamless flow into the living and dining spaces. The primary suite provides a private retreat with a dual vanity sink, walk-in shower, and spacious walk-in closet. A large room over the side-entry two-car garage with its own full bath offers incredible flexibility for guests, a home office, media room, or private suite. Outdoor living shines with the recently updated EZ-Breeze three-season room with tiled floors overlooking the fully fenced backyard, plus a newly extended concrete patio--ideal for grilling, relaxing, and entertaining year-round. Additional highlights include low-maintenance brick construction, abundant storage, and a functional layout designed to fit a variety of lifestyles. Enjoy the perfect blend of comfort, quality, and convenience in a prime Wilmington location close to Mayfaire, Wrightsville Beach, top restaurants, and everyday amenities. This move-in ready home truly has it all.
/u.realgeeks.media/coastwalkrealestate/alphawithcontactinfo.jpg)
Additional Information
- HOA (annual)
- $1,680
- Available Amenities
- Maintenance Common Areas, Maintenance Roads
- Interior Features
- Master Downstairs, Walk-In Closet(s), Tray Ceiling(s), Bookcases, Kitchen Island, Ceiling Fans, Pantry, Walk-In Shower, Drapes/Blinds, Gas Logs, Walk-In Closet(s)
- Cooling
- Central Air
- Heating
- Electric, Heat Pump
- Foundation
- Slab
- Roof
- Architectural
- Utilities
- Natural Gas Available, Sewer Connected, Water Available
- Lot Water Features
- Other
- Water
- Public
- Elementary School
- Ogden
- Middle School
- Noble
- High School
- Laney
Mortgage Calculator
Listing courtesy of Coldwell Banker Sea Coast Advantage. Selling Office: NextHome Cape Fear.

Copyright 2026 NCRMLS. All rights reserved. North Carolina Regional Multiple Listing Service, (NCRMLS), provides content displayed here (“provided content”) on an “as is” basis and makes no representations or warranties regarding the provided content, including, but not limited to those of non-infringement, timeliness, accuracy, or completeness. Individuals and companies using information presented are responsible for verification and validation of information they utilize and present to their customers and clients. NCRMLS will not be liable for any damage or loss resulting from use of the provided content or the products available through Portals, IDX, VOW, and/or Syndication. Recipients of this information shall not resell, redistribute, reproduce, modify, or otherwise copy any portion thereof without the expressed written consent of NCRMLS.